Property photo 1
Property photo 2
Property photo 3
Property photo 4
Property photo 5
4 Beds
3 Baths
2,636 sqft

$859,000

1170 E Cougar Ridge Road, Paulden AZ, 86334

Price per sqft$325.87
Built in2025
Property size2,636 sqft
Property typeResidential
Courtesy of Iannelli and Associates Real Estate, Leslie Jacobs Listing Contact:

Overview

Active

Listed Apr 23, 2026

Updated 8 days ago

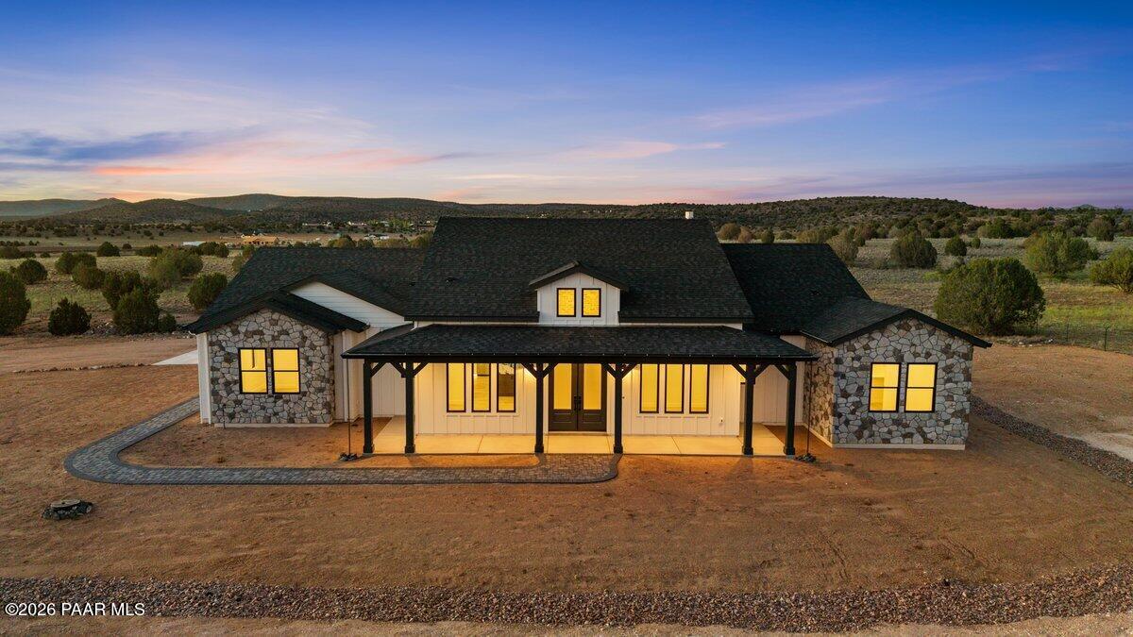
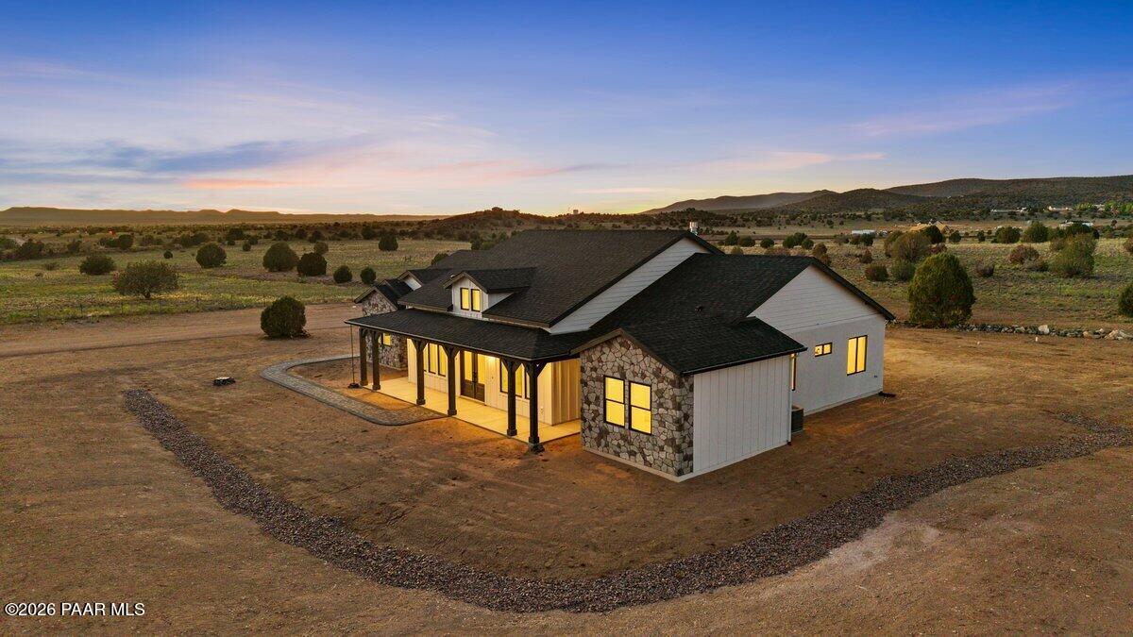
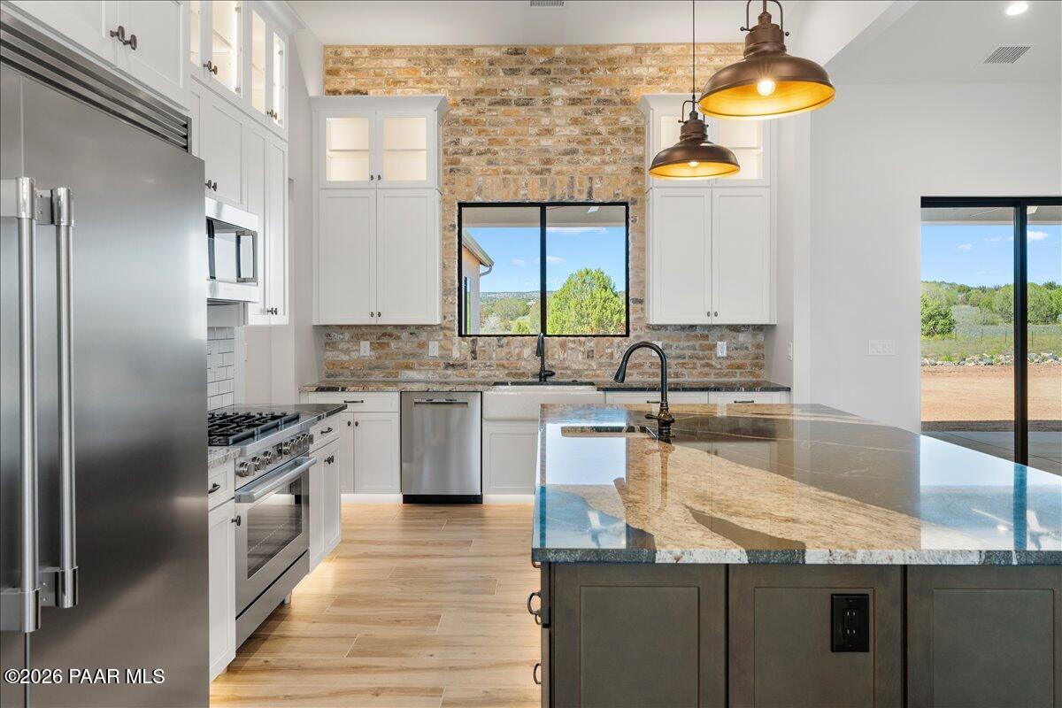
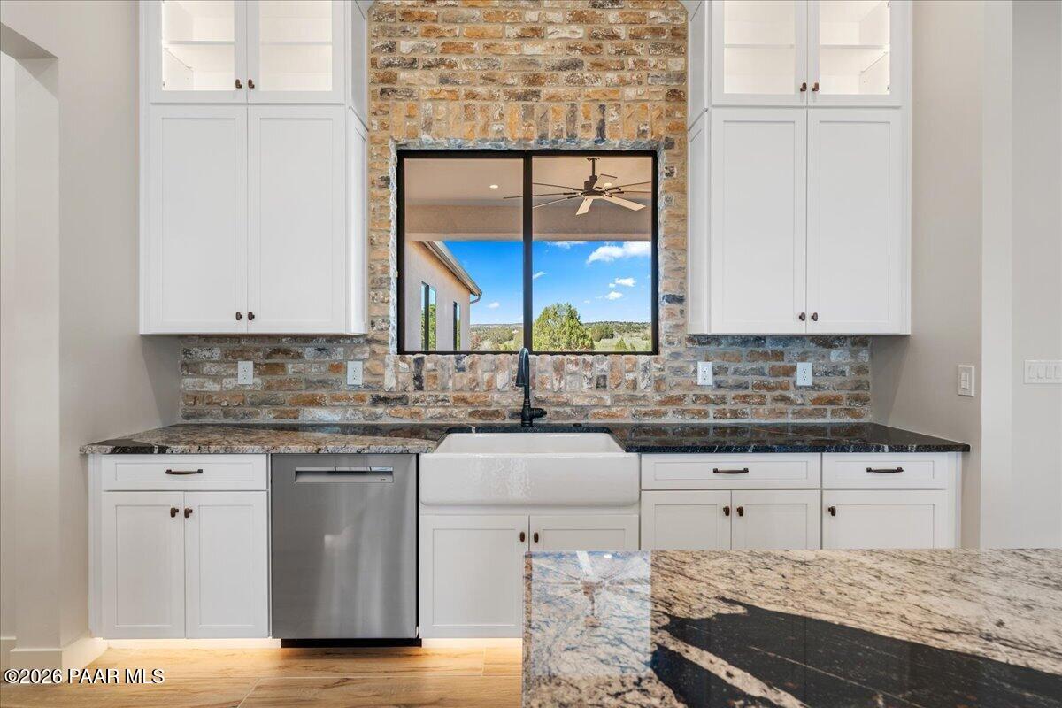
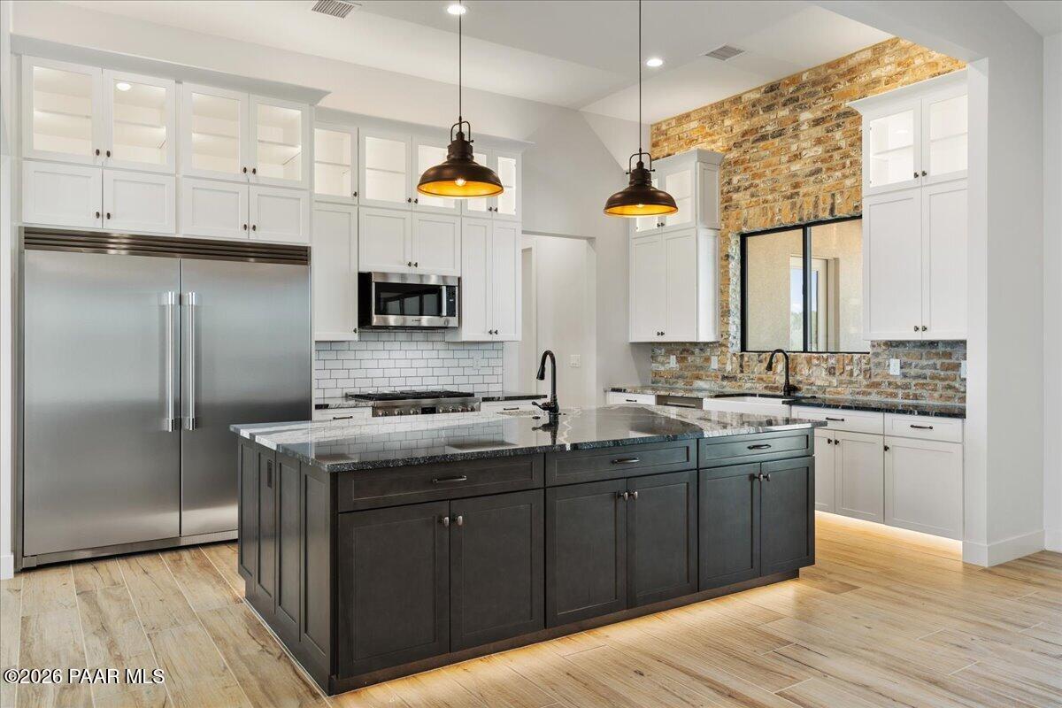
Welcome to a luxury neighborhood surrounded by high-end homes, where quality construction and modern design come together on 2 acres of open land. Built by a top-rated builder, this home includes a builder warranty, offering added peace of mind from day one. Inside, the home features a functional open-concept layout with a seamless flow between the living, dining, and kitchen areas. Italian porcelain tile runs throughout the entire home, offering durability and a clean, upscale finish. The kitchen is centered around an oversized island, providing ample workspace and room for gathering. A brick accent wall extends through the kitchen and main living area, adding texture and a distinctive design element.The primary suite is designed for comfort and privacy, featuring a soaking tub positioned to take in the surrounding desert views. Additional upgrades include two hot water heaters, 400 amp electrical service, and an EV outlet for electric vehicles. The home is also wired for Starlink, ensuring reliable connectivity.Outside, the property provides plenty of space for RVs, equipment, and outdoor living. A 20 gallon-per-minute well supports the property, and the oversized three-car garage offers additional storage and functionality. There is also the option to add an RV garage, workshop, or barn to suit your needs.This is a rare opportunity to own a brand-new home in a premium area with space, modern infrastructure, and flexibility to expand

$5,715/mo

Est. mortgage payment based on a $859,000 home price.

All estimates are provided by Luxury Presence for informational purposes only. Actual amounts may vary.

Additional information

MLS® ID
1081405

Interior Features

Bedrooms
4
Bathrooms
3
Fireplace
Yes
Cooling
Yes
Heating
Yes
Basement
No

Exterior Features

Lot Size
2.02 Acres

Other Property Details

Taxes
$336
Tax Frequency
Annually
Garage
Yes
View
Yes
55+/Senior Community
No

Courtesy of Iannelli and Associates Real Estate, Leslie Jacobs

Listing Contact:  

Listings courtesy of Prescott Area Association of Realtors as distributed by MLS GRID

All information deemed reliable but not guaranteed and should be independently verified. All properties are subject to prior sale, change or withdrawal. Neither listing broker(s) nor Tim Eastman Group shall be responsible for any typographical errors, misinformation, misprints and shall be held totally harmless. Properties displayed may be listed or sold by various participants in the MLS. 

Based on information submitted to the MLS GRID as of 3:17 AM UTC on 9/25/2026. All data is obtained from various sources and may not have been verified by broker or MLS GRID. Supplied Open House Information is subject to change without notice. All information should be independently reviewed and verified for accuracy. Properties may or may not be listed by the office/agent presenting the information.

©2026 Prescott Association of REALTORS. All rights reserved.

DMCA Notice

Powered by Luxury Presence