Property photo 1
Property photo 2
Property photo 3
Property photo 4
Property photo 5
4 Beds
3 Baths
2,738 sqft

$675,000

720 N Navajo Drive, Dewey - Humboldt AZ, 86327

Price per sqft$246.53
Built in2002
Property size2,738 sqft
Property typeResidential
Courtesy of Mountain Lake Realty, Thomas A Mastromatto Listing Contact:

Overview

Active

Listed Aug 6, 2026

Updated 2 weeks ago

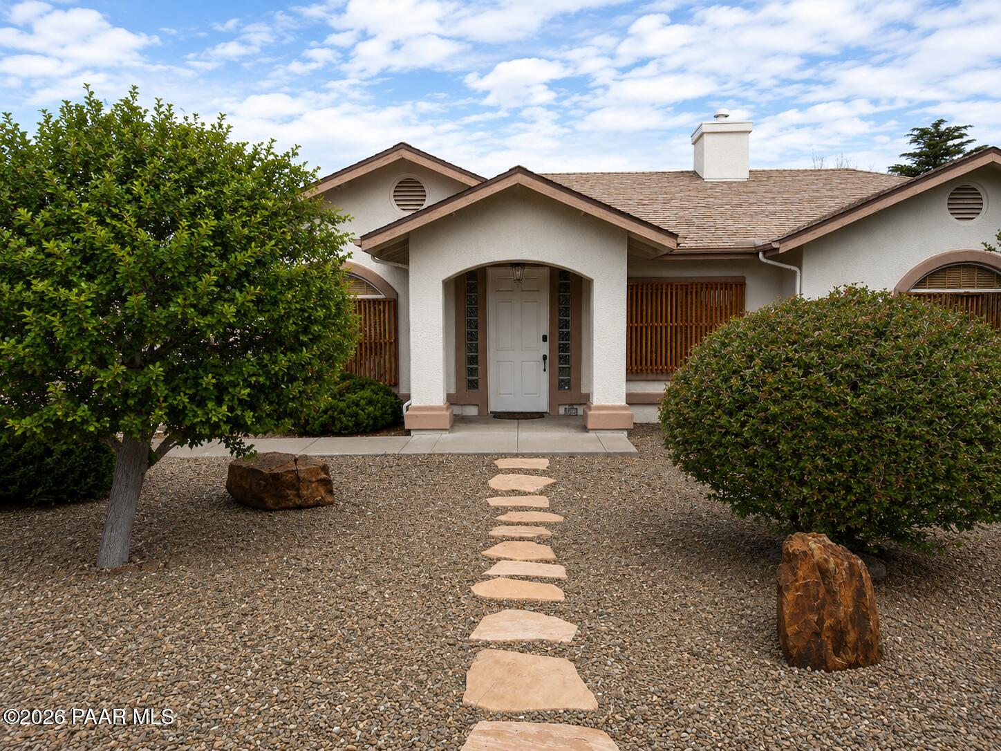
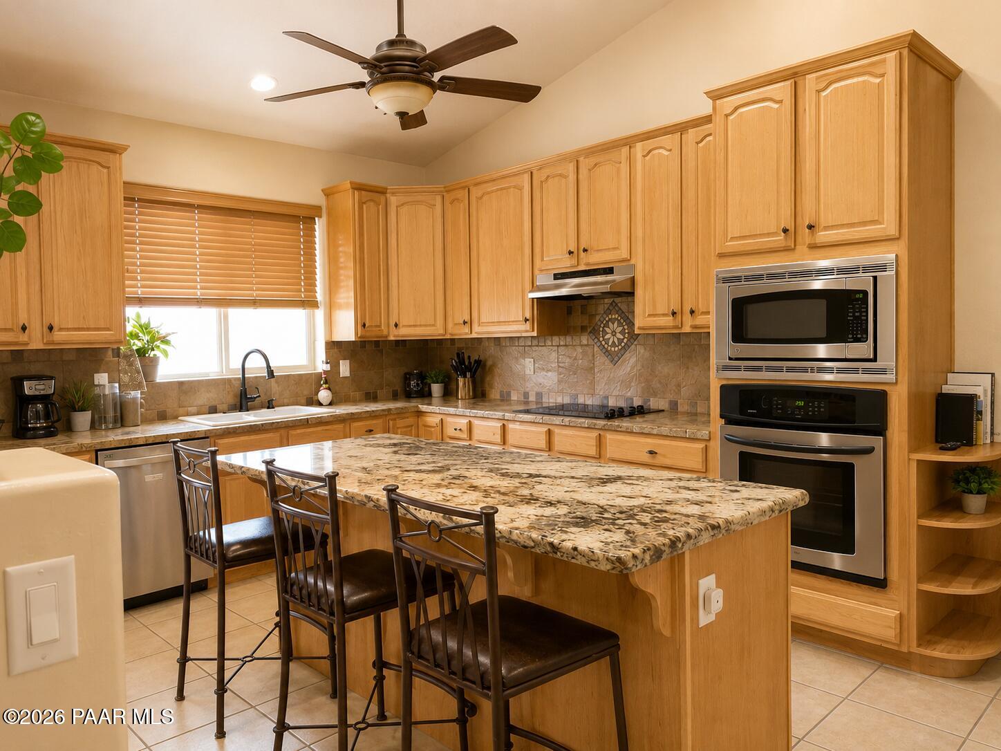
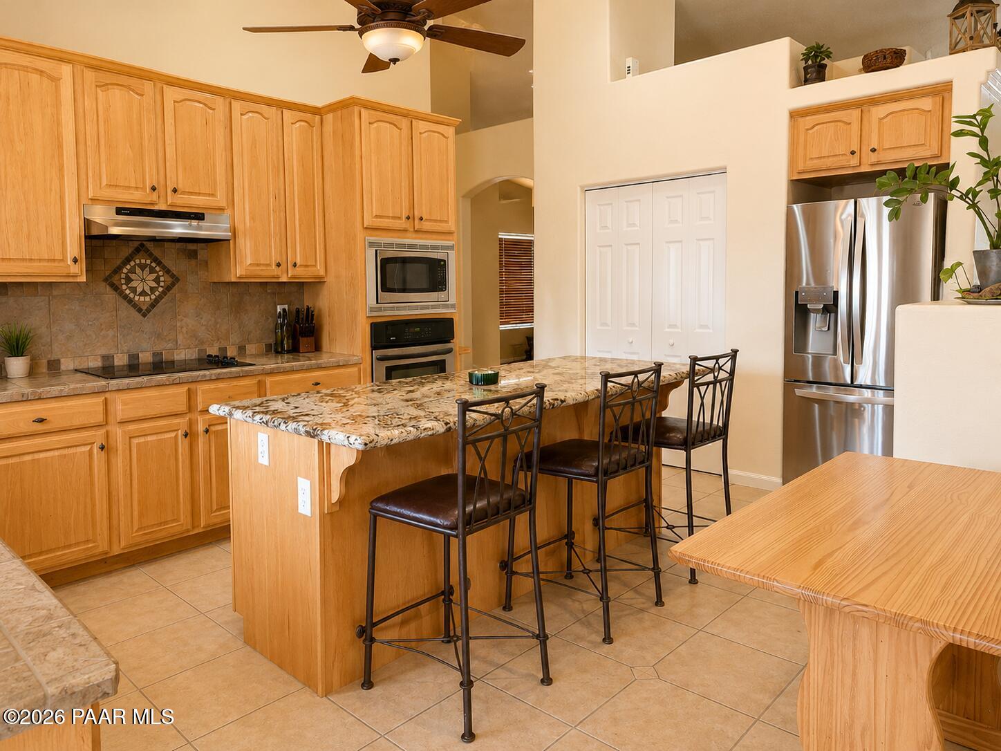
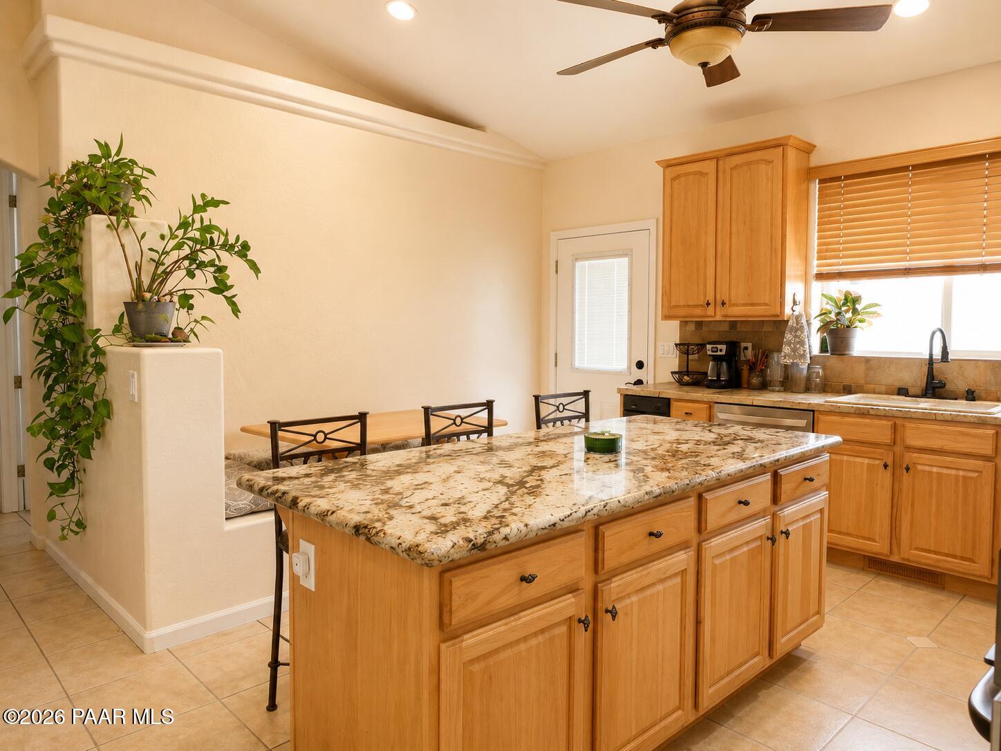
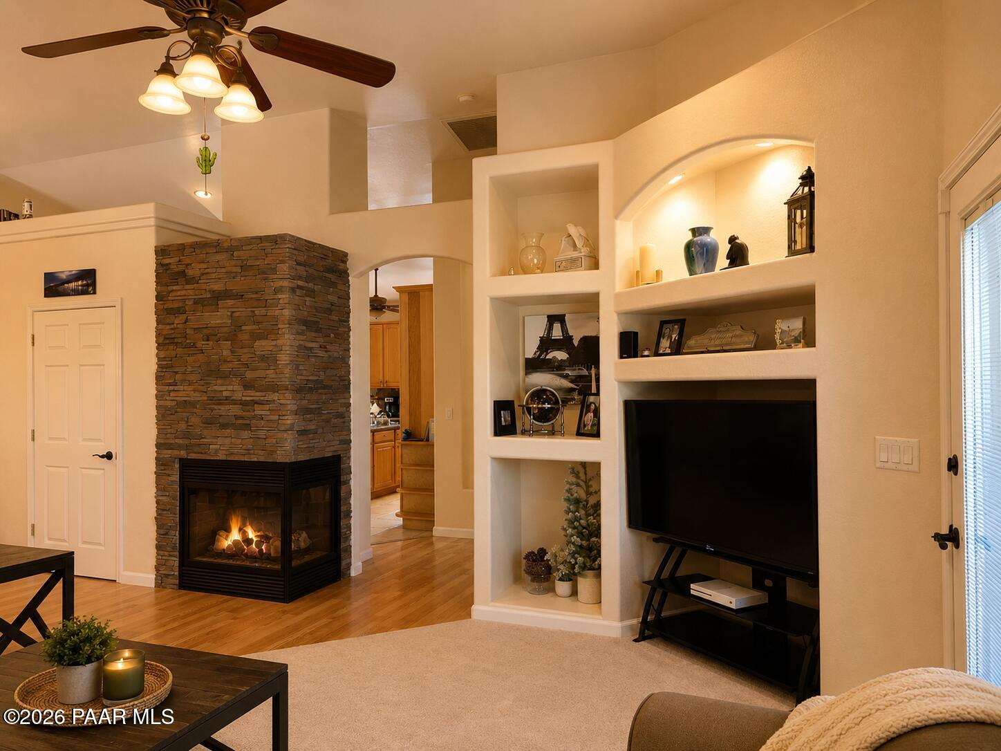
Beautifully updated 4-bedroom, 3-bath custom home offering 2,750 square feet in the desirable Prescott Country Club community. Designed for comfort, flexibility, and entertaining, this spacious home features a highly desirable walkout basement floor plan with multiple living areas, generous outdoor spaces, and extensive recent upgrades. The main level offers approximately 1,700 square feet and includes a welcoming living room with fireplace, formal dining area, breakfast nook, laundry room, and a spacious kitchen featuring hickory cabinetry, granite stone island with seating bar, recessed lighting, and abundant storage. Vaulted ceilings create an open, airy feel throughout the kitchen, dining, and living areas. The primary suite and two additional bedrooms are conveniently located on the main level. The walkout lower level provides approximately 1,050 square feet of additional living space, including a large great room, a second living area, an additional bedroom with walk-in closet, and a versatile den that could easily serve as a fifth bedroom, home office, gym, or hobby room. Outdoor living is equally impressive, with a covered deck off the kitchen, a private covered balcony accessible from the primary suite and living room, and a covered patio off the lower-level great room. The fully fenced backyard features a block wall perimeter, level usable space, attractive flagstone pathways, a flagstone sun patio, raised garden beds, additional planting areas, and fruit-bearing trees--creating a private retreat for relaxation and gardening. Additional highlights include two attached 2-car garages, including an oversized lower-level garage, RV parking with gated access via a second driveway, security system, security camera system, water softener, ceiling fans throughout, custom built-ins, and beautiful hickory cabinetry in the kitchen, bathrooms, and laundry room. Recent improvements provide peace of mind and modern appeal, including a 30-year roof installed

$4,491/mo

Est. mortgage payment based on a $675,000 home price.

All estimates are provided by Luxury Presence for informational purposes only. Actual amounts may vary.

Additional information

MLS® ID
1084191

Interior Features

Bedrooms
4
Bathrooms
3
Fireplace
Yes
Cooling
Yes
Heating
Yes
Basement
No

Exterior Features

Lot Size
0 Acres

Other Property Details

Association Fee Frequency
Yearly
Garage
Yes
View
Yes
55+/Senior Community
No

Courtesy of Mountain Lake Realty, Thomas A Mastromatto

Listing Contact:  

Listings courtesy of Prescott Area Association of Realtors as distributed by MLS GRID

All information deemed reliable but not guaranteed and should be independently verified. All properties are subject to prior sale, change or withdrawal. Neither listing broker(s) nor Tim Eastman Group shall be responsible for any typographical errors, misinformation, misprints and shall be held totally harmless. Properties displayed may be listed or sold by various participants in the MLS. 

Based on information submitted to the MLS GRID as of 3:47 AM UTC on 9/18/2026. All data is obtained from various sources and may not have been verified by broker or MLS GRID. Supplied Open House Information is subject to change without notice. All information should be independently reviewed and verified for accuracy. Properties may or may not be listed by the office/agent presenting the information.

©2026 Prescott Association of REALTORS. All rights reserved.

DMCA Notice

Powered by Luxury Presence