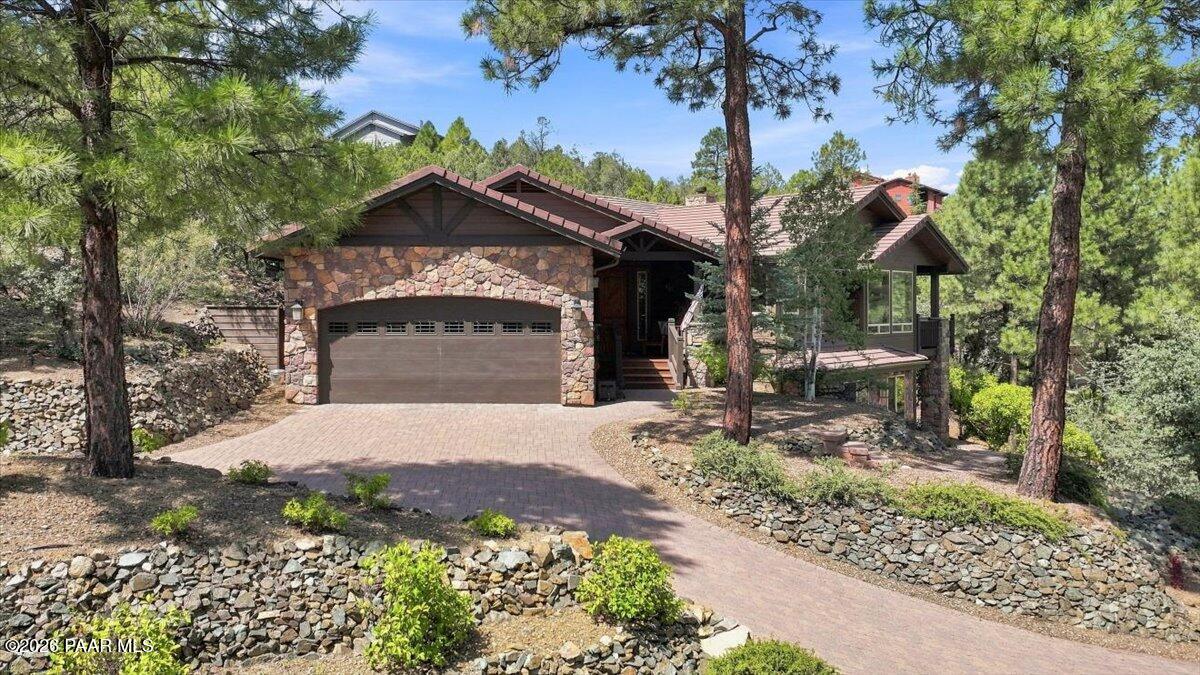
Green-sided home with gabled rooflines, two garage doors, and upper-level balconies, seen from above.
Kitchen with slate-blue cabinets and patterned tile backsplash opening to a living area with a lit fireplace.
Open-plan living and dining room with a white sofa, wood coffee table, and fireplace.
Staged living and dining room with beige seating, a lit fireplace, and dark wood floors.
Empty living room with wood-look flooring, a lit corner fireplace, and built-in shelves.
Empty room with wood-look flooring, a window overlooking trees, and a white exterior door.
Vacant living room with wood-look flooring, a lit fireplace, built-in shelves, and a window.
Open-plan living area with wood-look floors, a gray-cabinet kitchen, and a ceiling fan.
Kitchen with gray cabinets, a mosaic backsplash, stainless steel appliances, and a large peninsula.
Kitchen with gray cabinets, patterned tile backsplash, stone counters, and a peninsula sink.
Kitchen with gray cabinetry, stainless steel appliances, a double-sink island, and a fireplace in the adjoining room.
Kitchen with gray cabinets, geometric tile backsplash, white counters, and stainless steel appliances.
Bathroom with a white toilet and honey-oak vanity beneath a large mirror.
Empty carpeted living room with built-in shelving and a sliding glass door to a balcony.
Furnished home office with a large wood desk, leather chairs, bookcases, and a balcony door.
Balcony with turquoise chairs and a small table, overlooking neighboring homes and autumn trees.
Outdoor deck with turquoise chair and table overlooking neighboring townhomes and autumn foliage.
Balcony with turquoise chairs and a small table overlooking neighboring homes.
Empty blue-walled room with beige carpet, ceiling fan, window blinds, and a round mirror.
Bathroom with a white tub and shower beside a wood-front vanity and large mirror.
Bathroom with a wood vanity, large mirror, white toilet, and partially visible shower.
Room with built-in wood cabinets and laundry hookups, opening to a bathroom and blue-walled room.
Aerial view of attached townhomes with balconies and garages, with distant hills beyond the neighborhood.
Aerial view of olive-green townhomes with attached garages and balconies beside a shopping center.
Aerial view of a residential complex among rocky hills, with a prominent mountain in the distance.
Row of townhomes with balconies and garages below rocky, tree-covered hills.
Aerial view of a residential complex with gray roofs and balconies, backed by wooded hills and mountains.
VIEW PHOTOS
$308,000

1123 Leaf Lane

2 Beds 3 Baths 1,308 Sq.Ft. 1,196 Sq.Ft.

Description

Don't overlook this cozy townhome! Perfect for students, second-home seekers, or downsizers. Centrally located in a gated community, it boasts an open living area, updated kitchen, two bedrooms, an attached garage. Master is huge with room for a desk or workout equipment. Deck off Master bedroom is expanded for extra room. Plus, a scenic walking trail nearby. The HOA coverage includes exterior landscape and maintenance. Act fast--this gem won't be available for long!

Share Property

Location

1123 Leaf Lane, Prescott, AZ 86305

Status

Sold

Date Sold

August 30, 2024
Tim Eastman

Tim Eastman

TITLE

Real Estate Agent

Property Amenities

Interior
Fireplace Gas
Appliances Dishwasher, Disposal, Dryer, Microwave, Refrigerator, Washer
Flooring Carpet, Laminate, Tile
Total Bedrooms: 2
Half Bathrooms: 1
Full Bathrooms: 2
Other Interior Features Ceiling Fan(s), Granite Counters, Walk-In Closet(s), Wash/Dry Connection
Area & Lot
Total area 1,308 Sq.Ft.
Lot Area 1,196 Sq.Ft.
Living area 1,308 Sq.Ft.
MLS® ID 1063896
Year Built 2002
Architecture Styles Ranch
Type Townhouse
Status Sold
Exterior
Stories 2
Air conditioning Ceiling Fan(s), Central Air, Zoned
Heat type Natural Gas, Zoned
Water Source Public
Garage Space 1.0
Security Features Smoke Detector(s)
Other Exterior Features Driveway Concrete, Landscaping-Front, Level Entry, Storm Gutters
Parking Garage Door Opener
Roof Composition
Utilities Cable Available, Individual Meter, Natural Gas Available, Phone Available, Underground Utilities, WWT - City Sewer
Finance
Sales Price $308,000
HOA Fees $350 monthly
Real Estate Tax $641 yearly
Kitchen with slate-blue cabinets and patterned tile backsplash opening to a living area with a lit fireplace.
Open-plan living and dining room with a white sofa, wood coffee table, and fireplace.
Staged living and dining room with beige seating, a lit fireplace, and dark wood floors.
"Don't overlook this cozy townhome! Perfect for students, second-home seekers, or downsizers."

— Tim Eastman

Kitchen with slate-blue cabinets and patterned tile backsplash opening to a living area with a lit fireplace.

360 Virtual Tour

Take a tour of this property

American Ranch

EXPERIENCE THE TIM EASTMAN ADVANTAGE

Tim Eastman stands out in the Prescott, AZ real estate market by providing unparalleled local insights and a personalized approach to each client’s journey. His dedication to excellence and deep market knowledge ensures that your living begins here with the utmost confidence and ease.