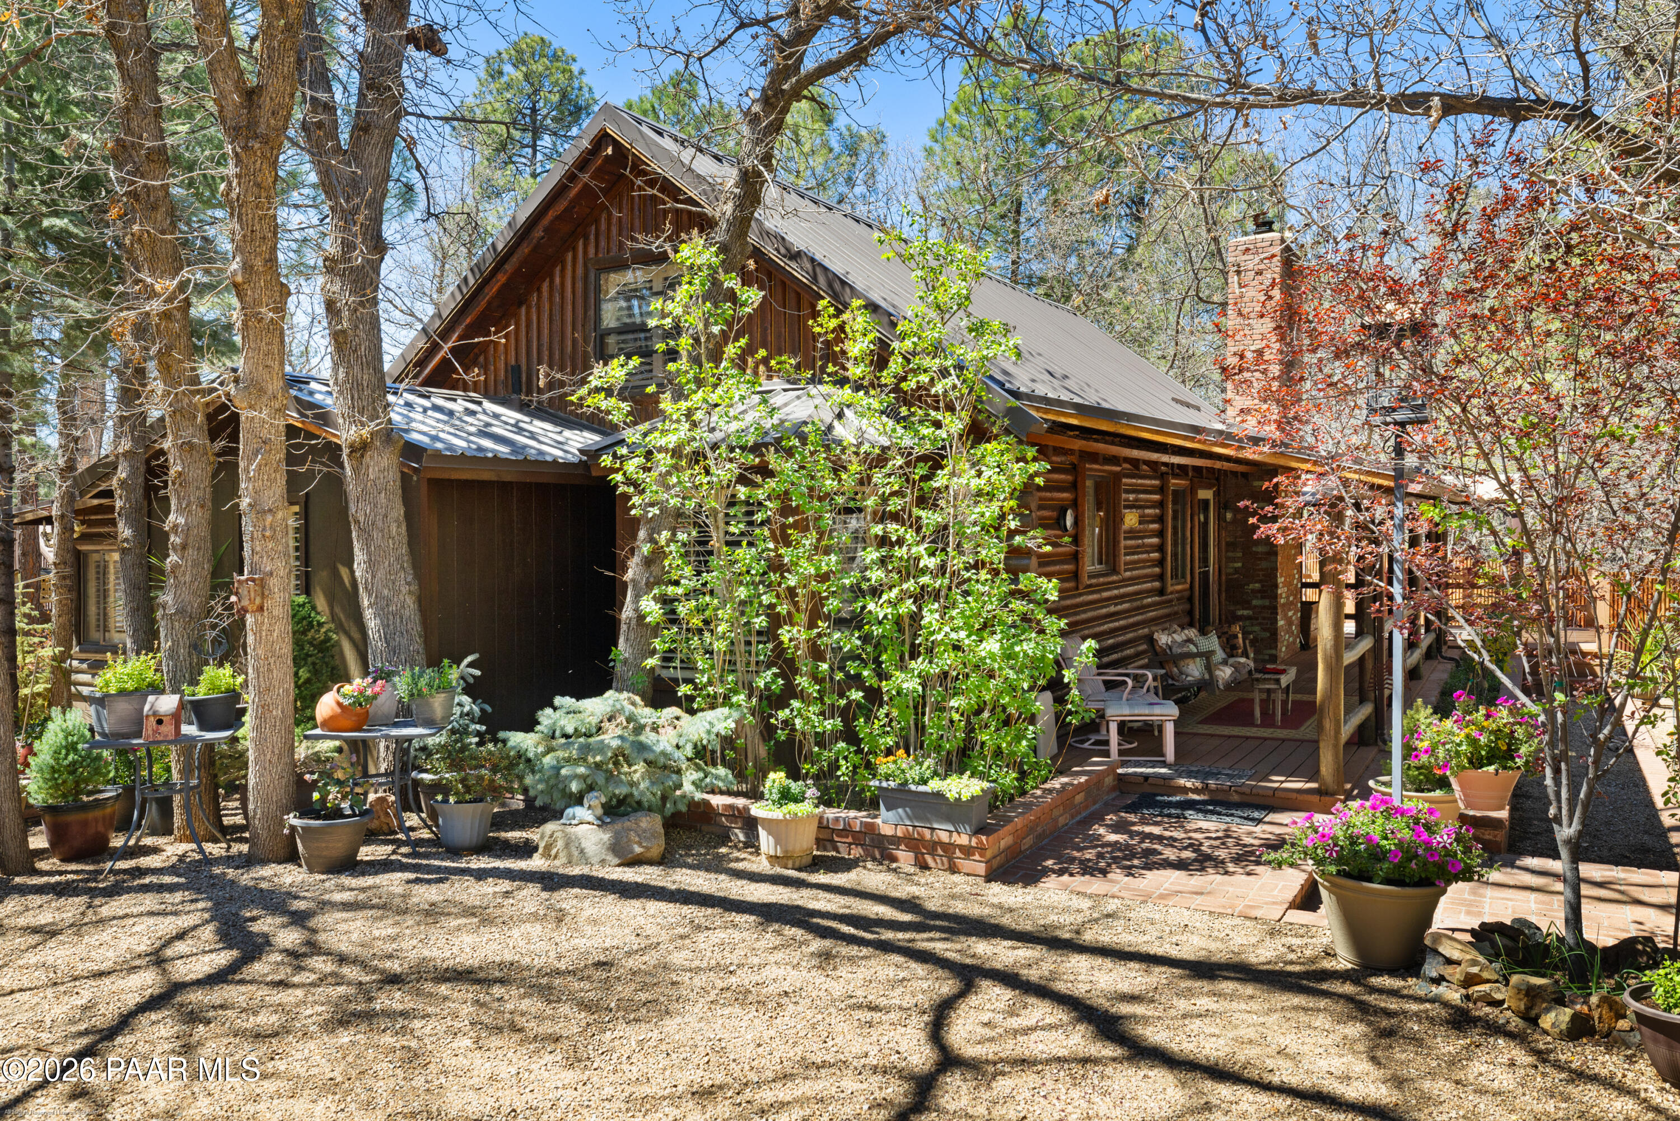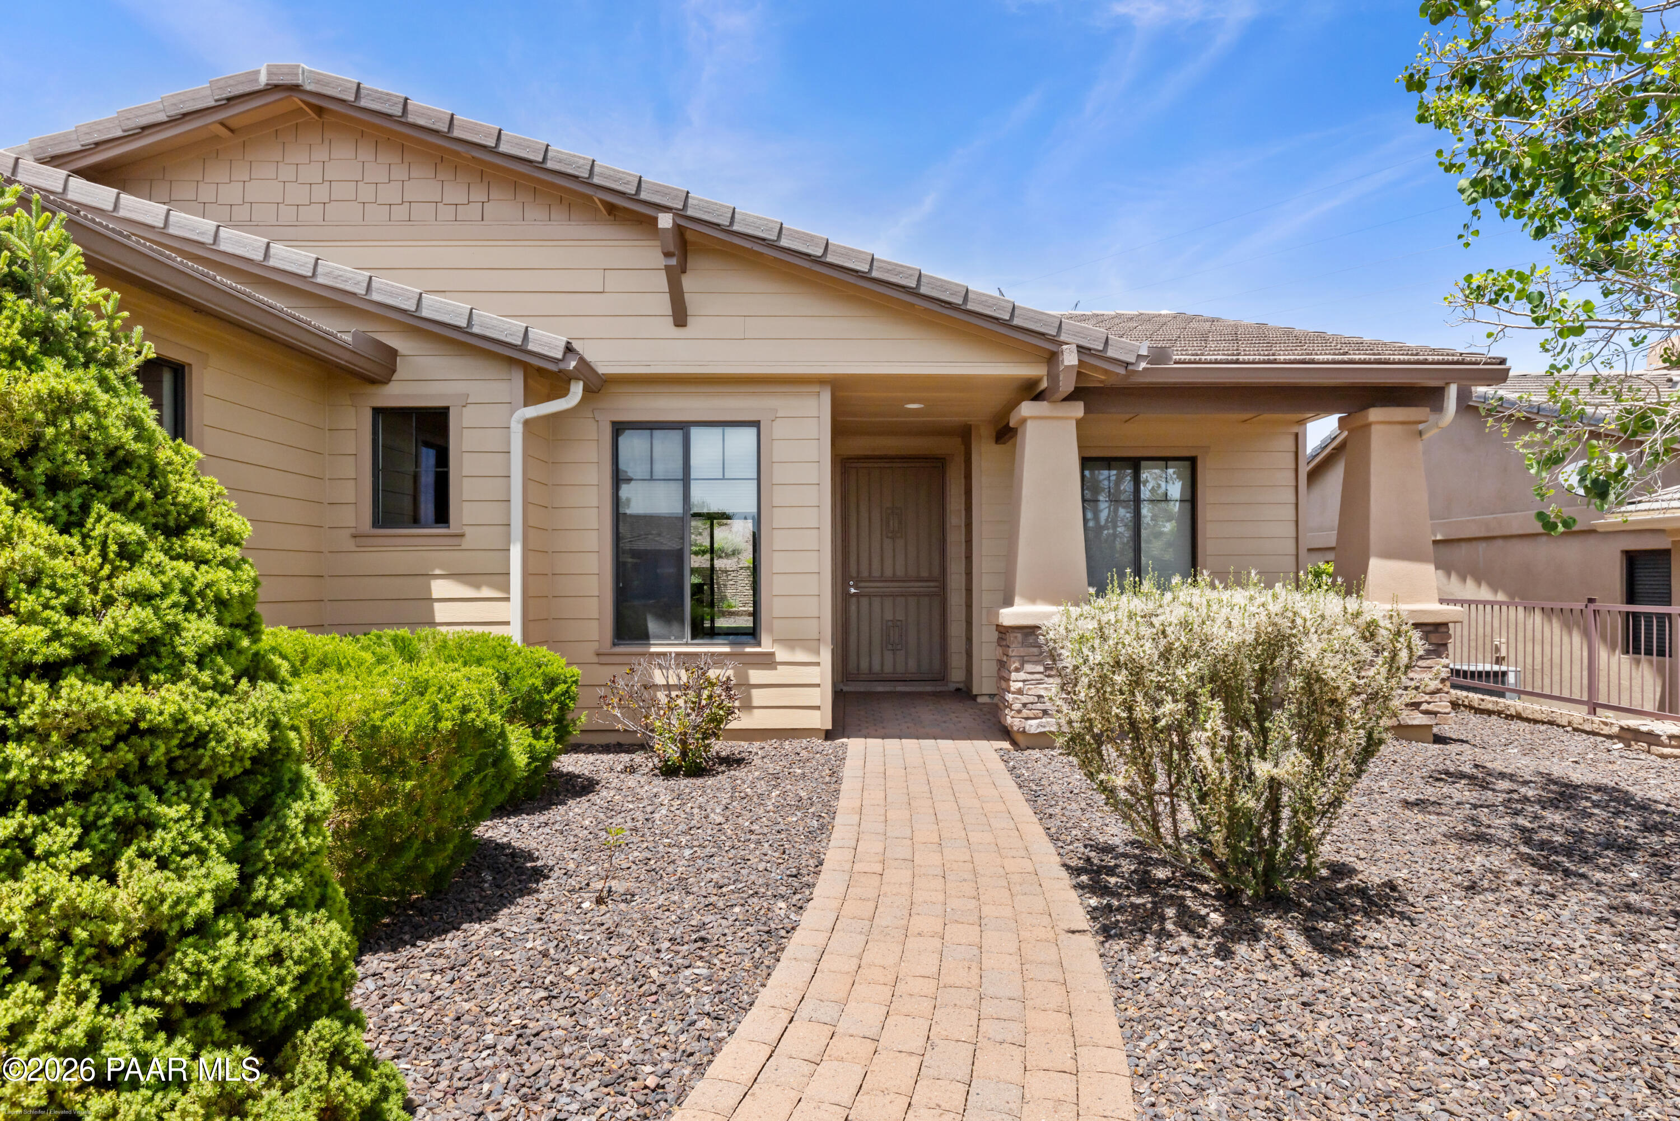





Front exterior of 1123 Leaf Lane, with a covered entry, paved walkway, and desert landscaping.
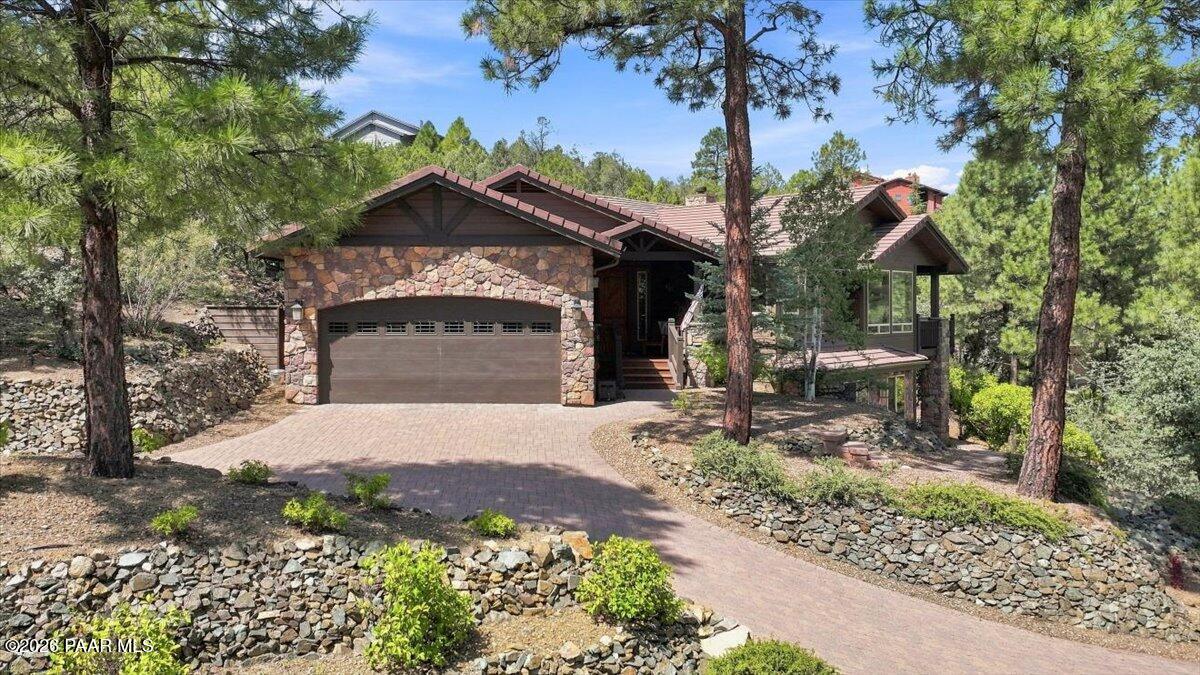
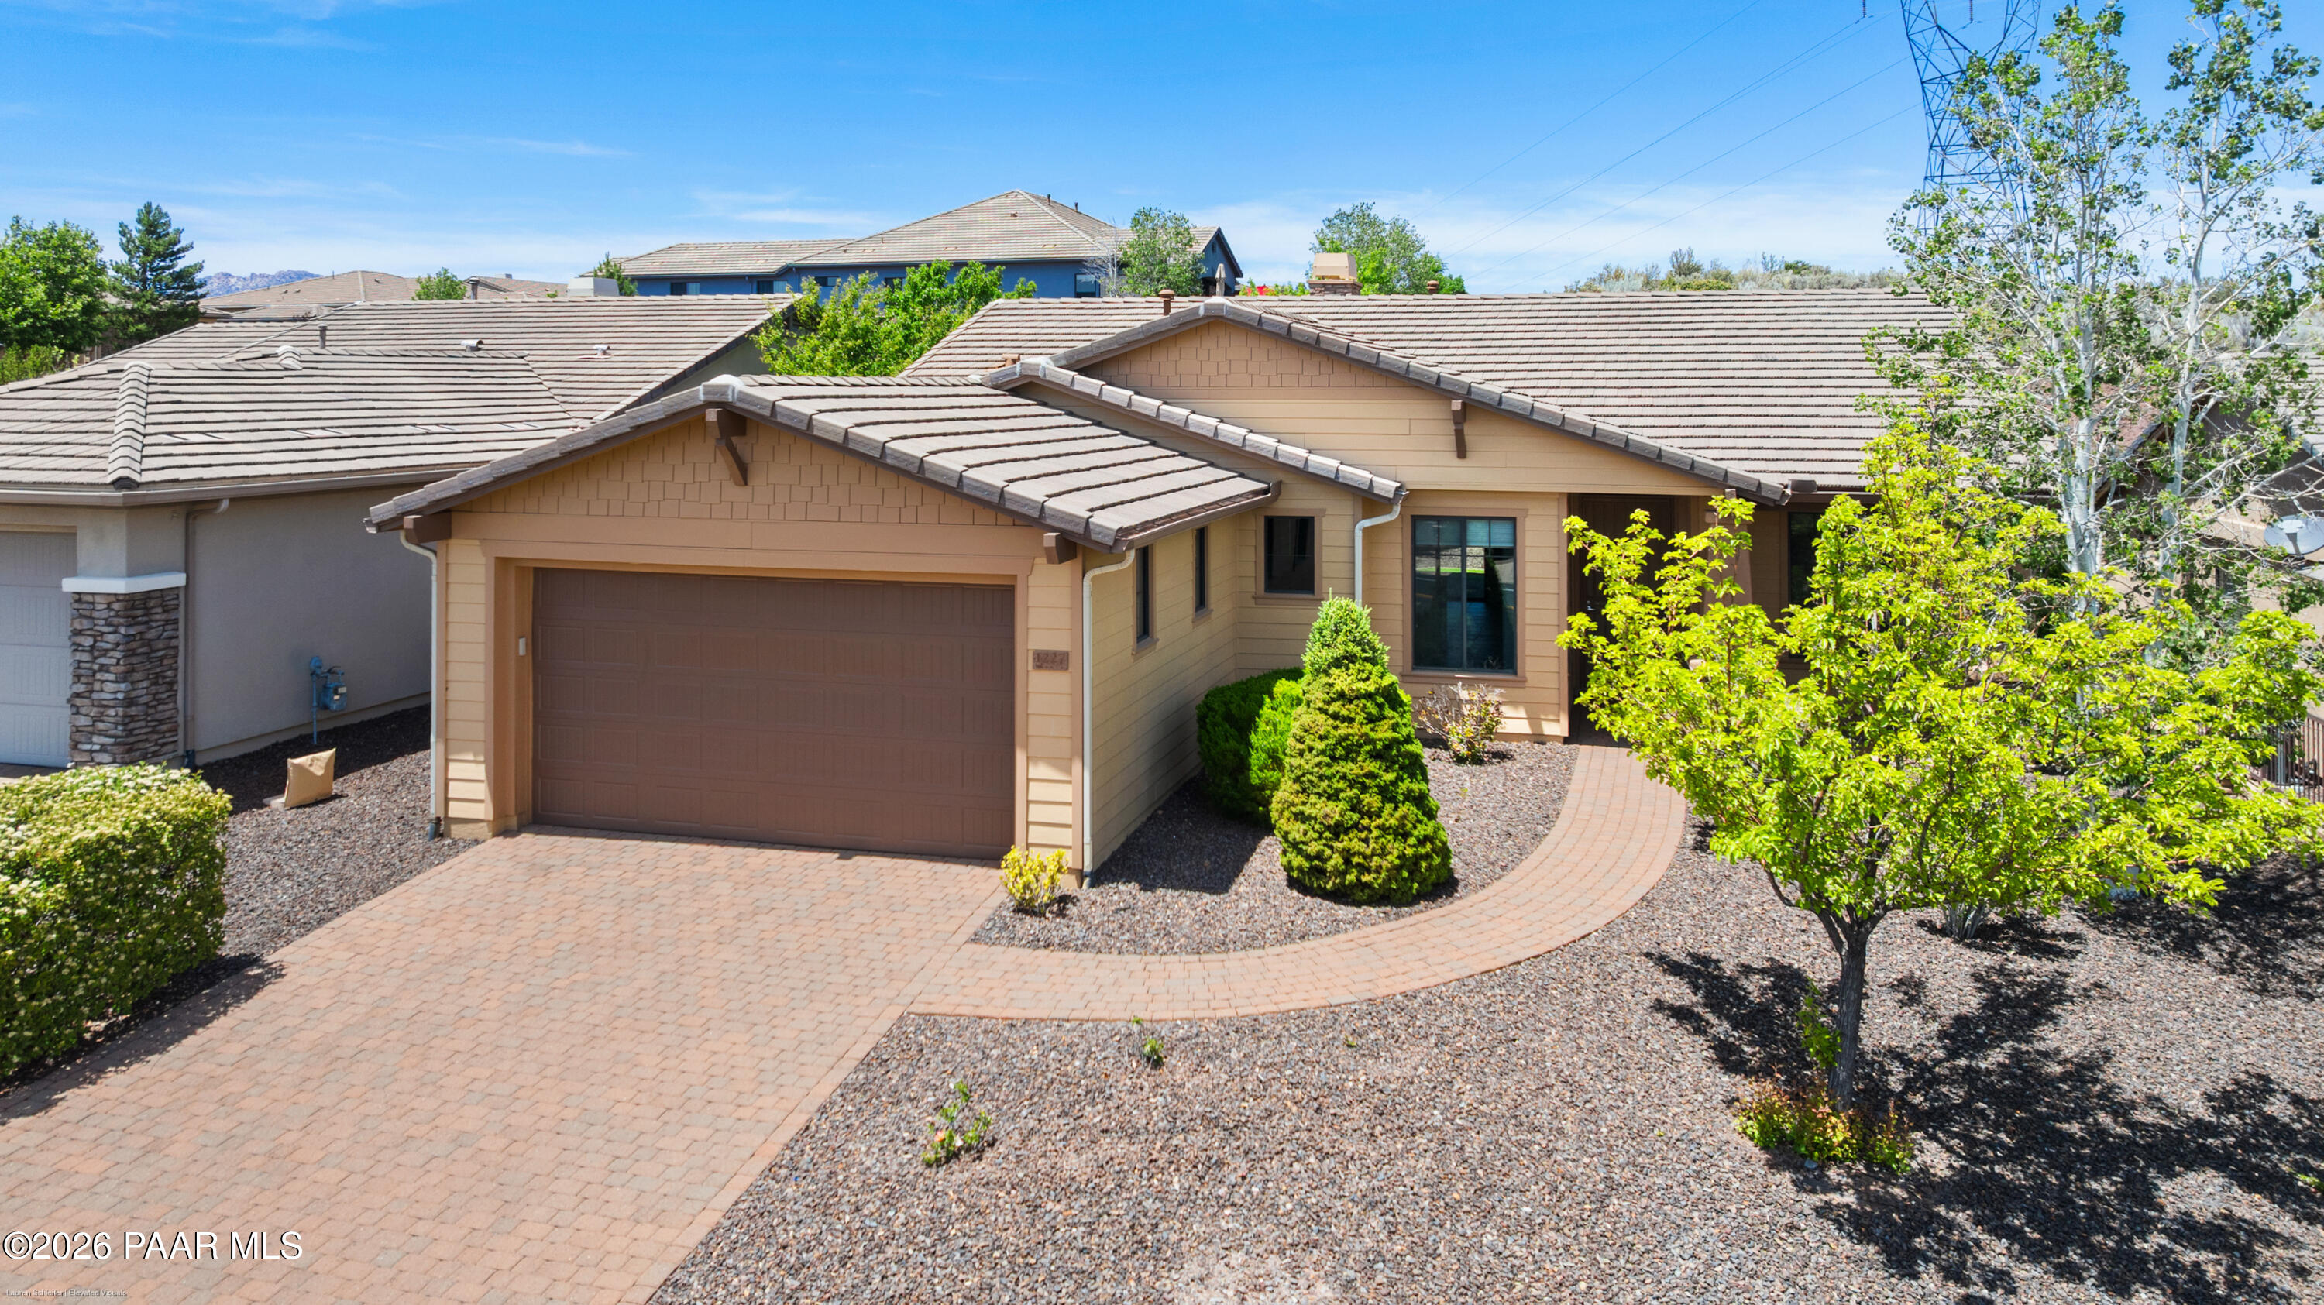
Tan single-story home with a brown garage, curved brick walkway, and gravel landscaping.
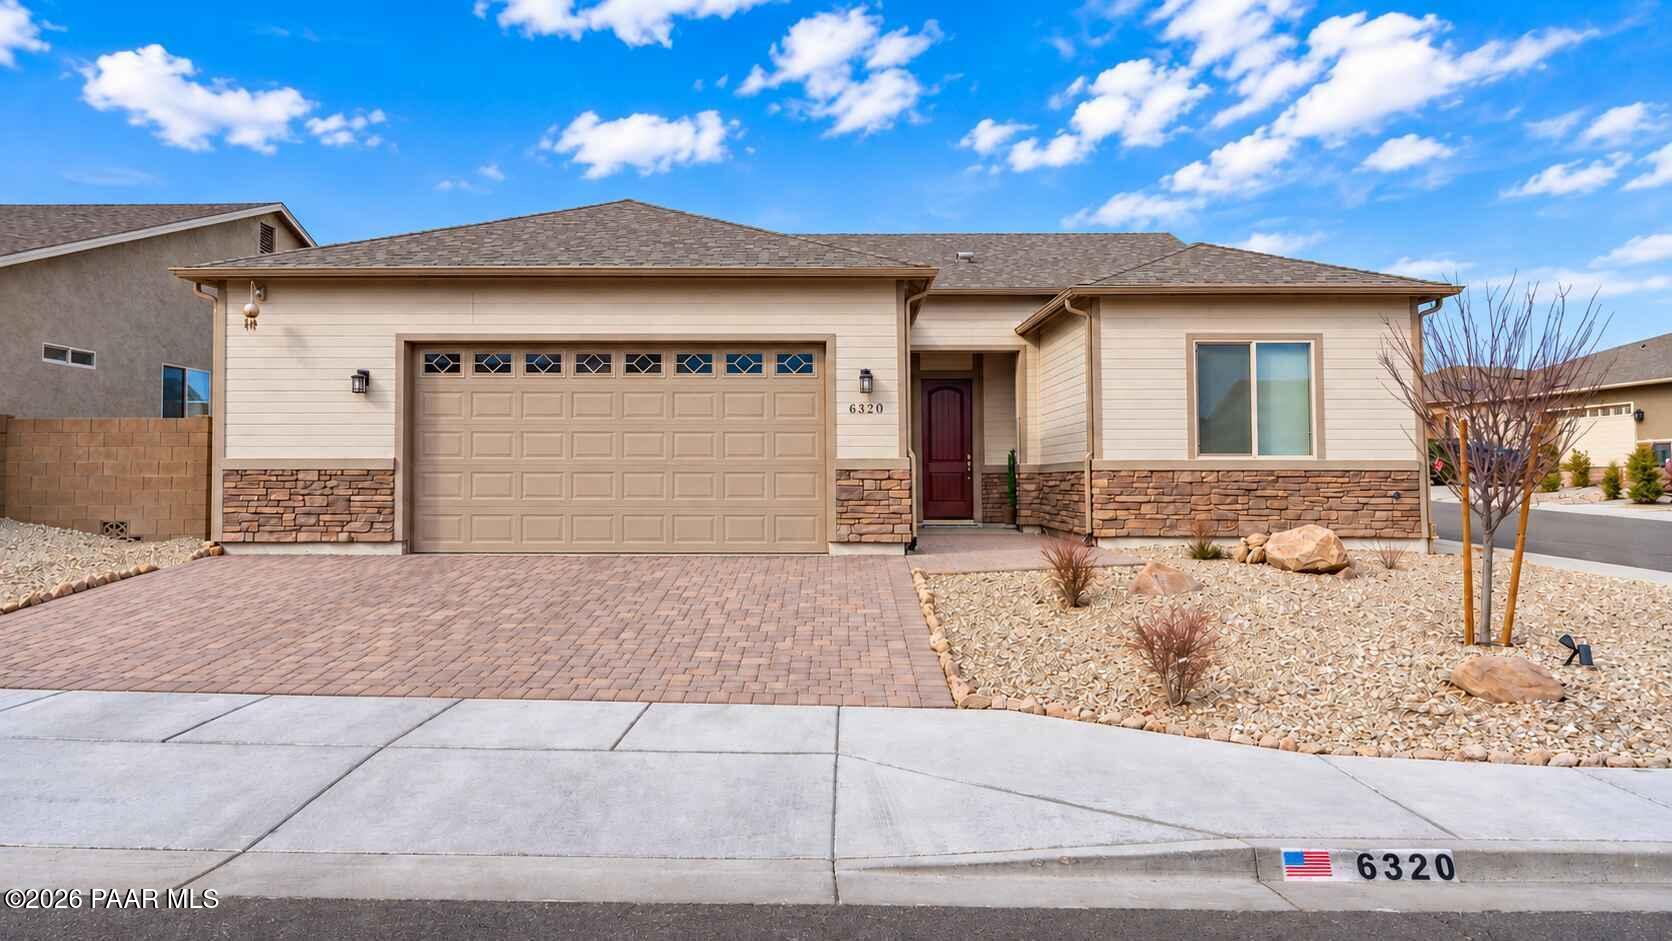
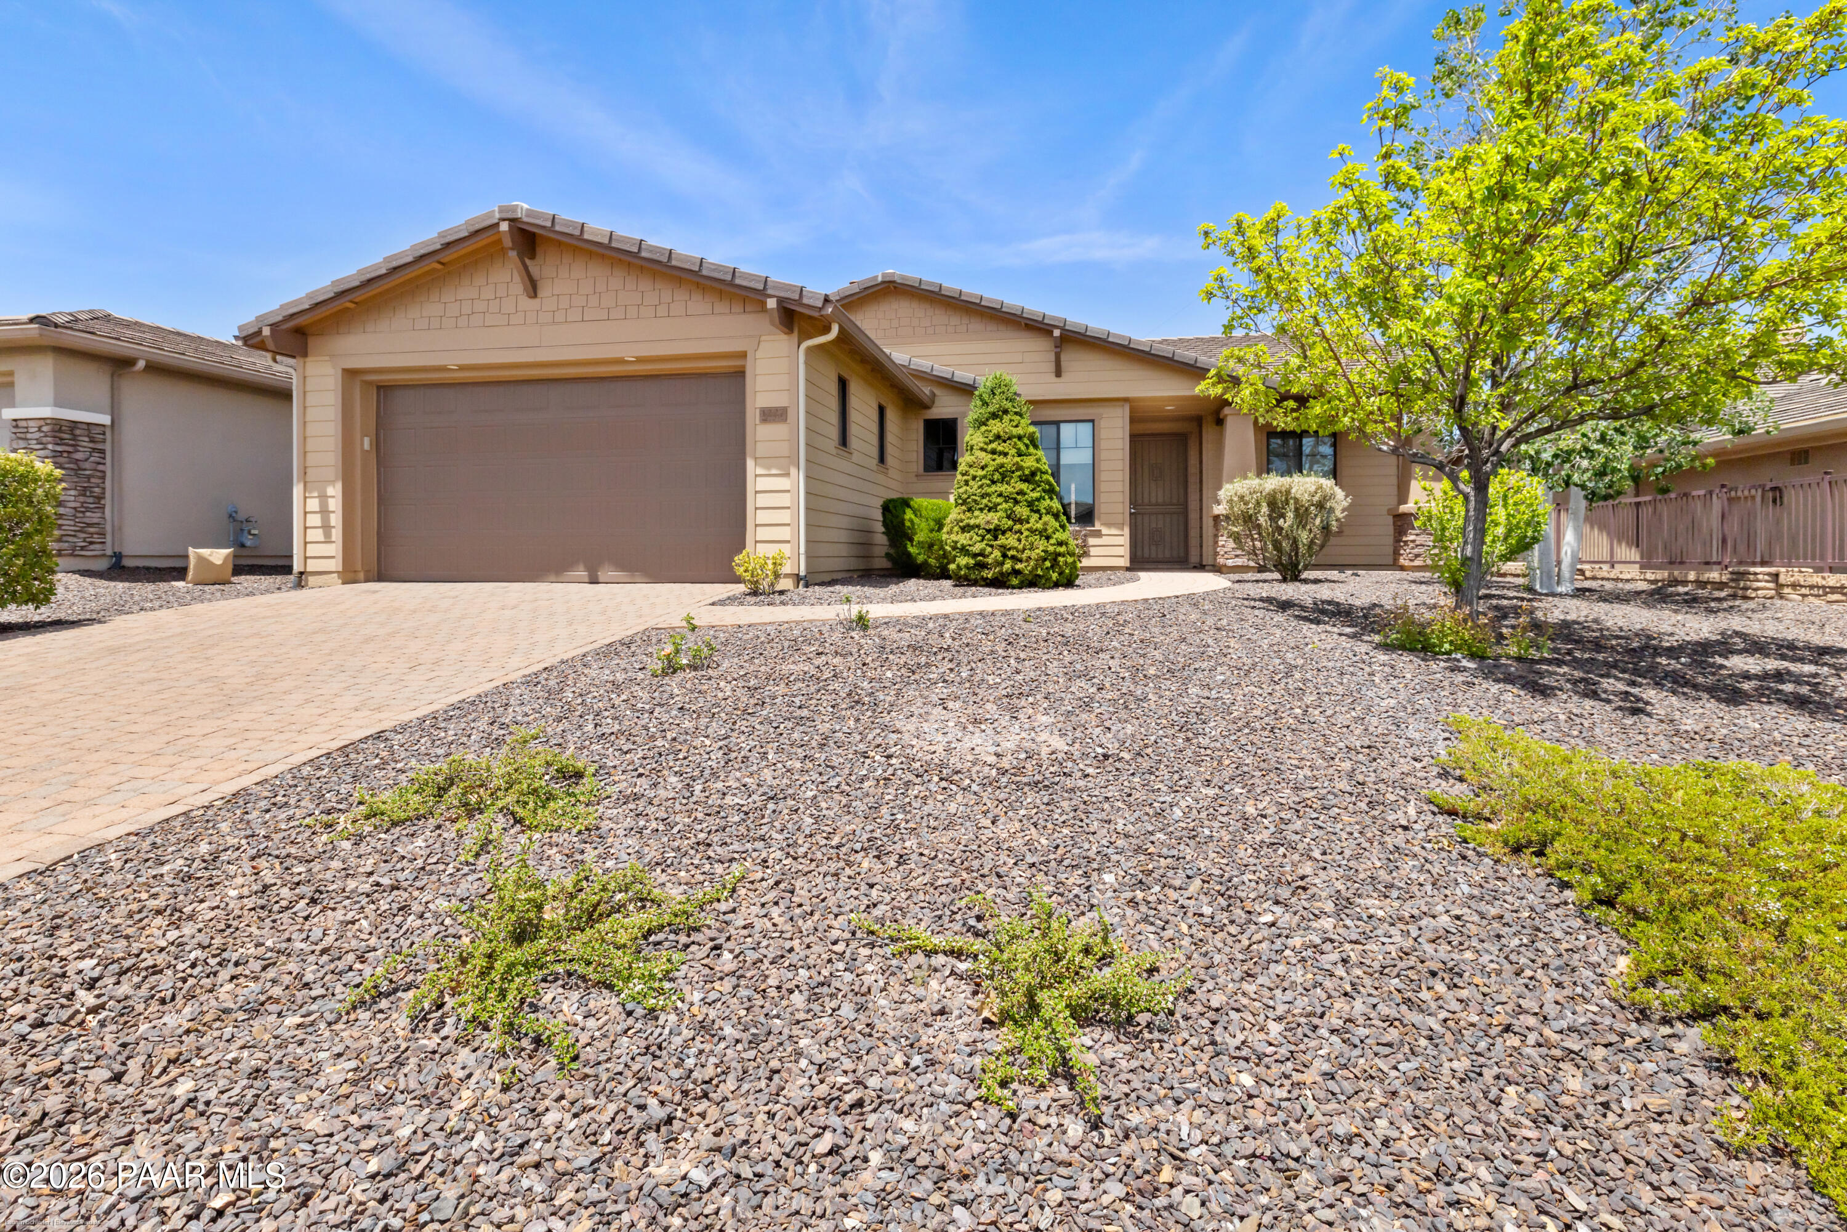
Single-story tan home with a two-car garage, paver driveway, and gravel landscaping.
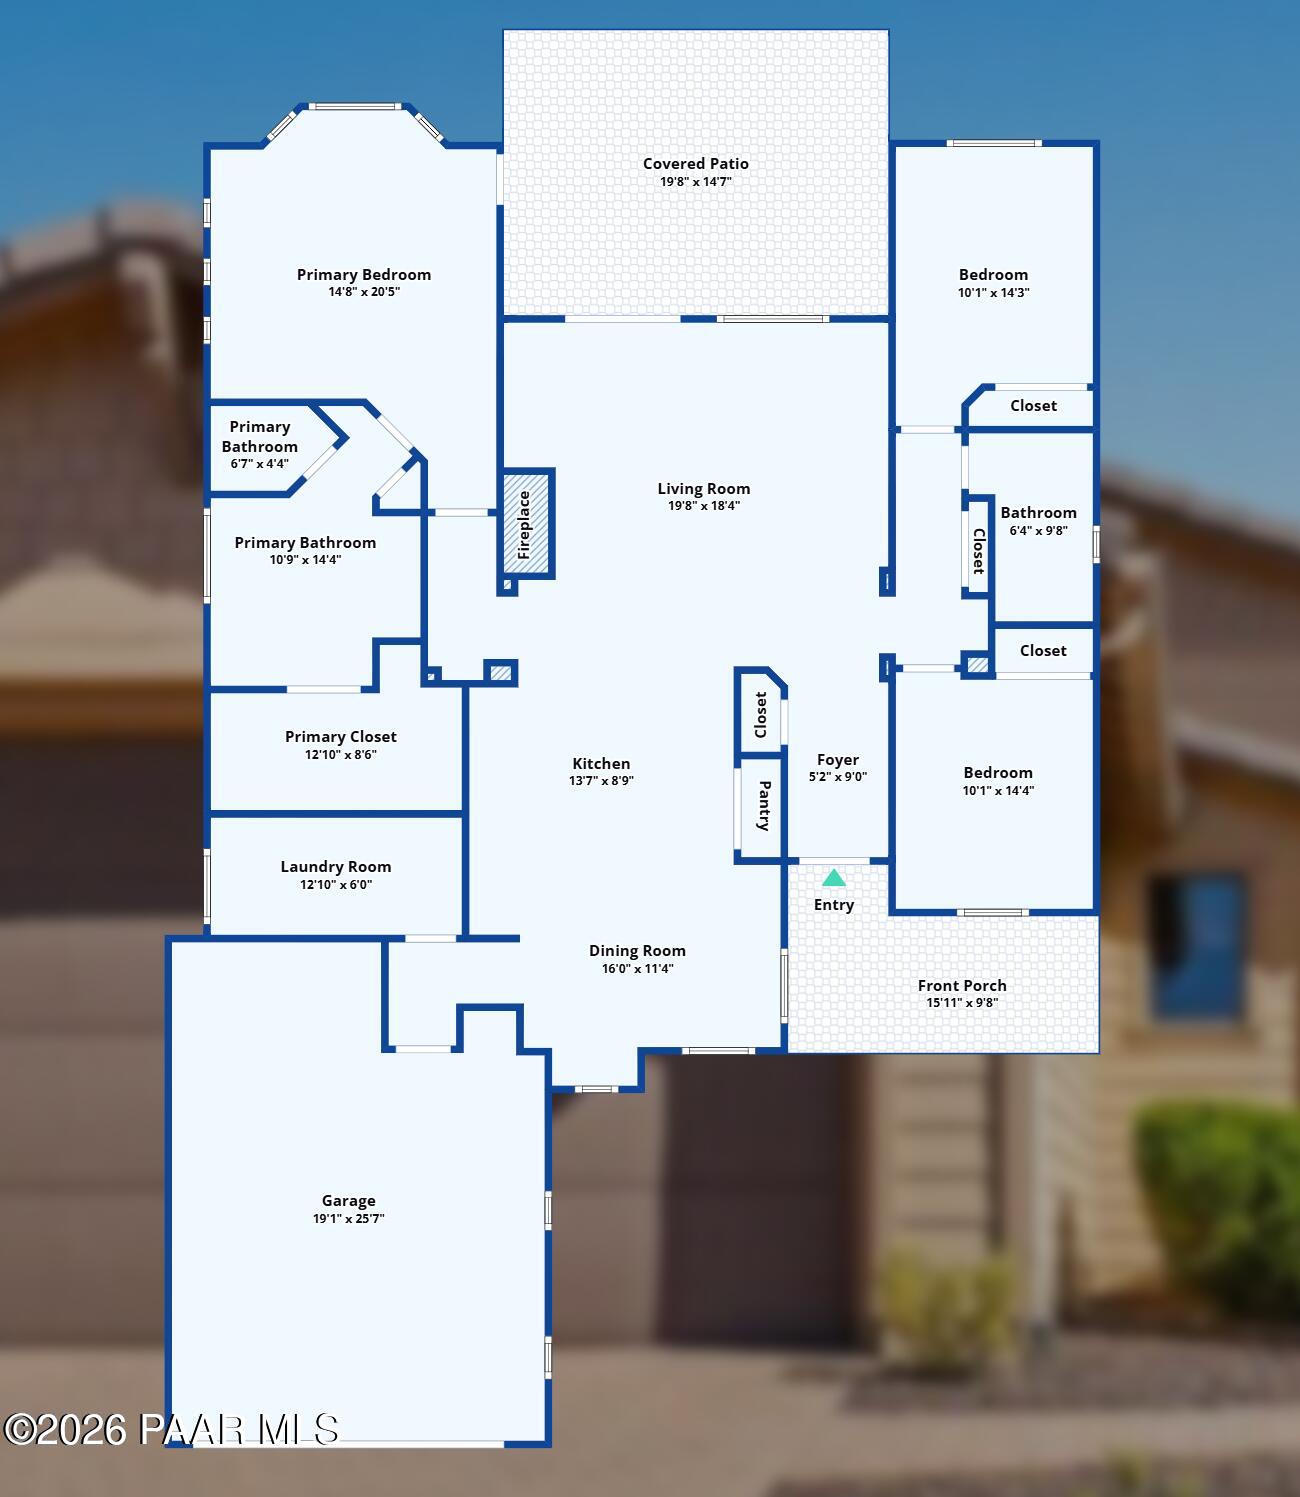
Floor plan showing three bedrooms, living and dining rooms, kitchen, garage, patio, and front porch.
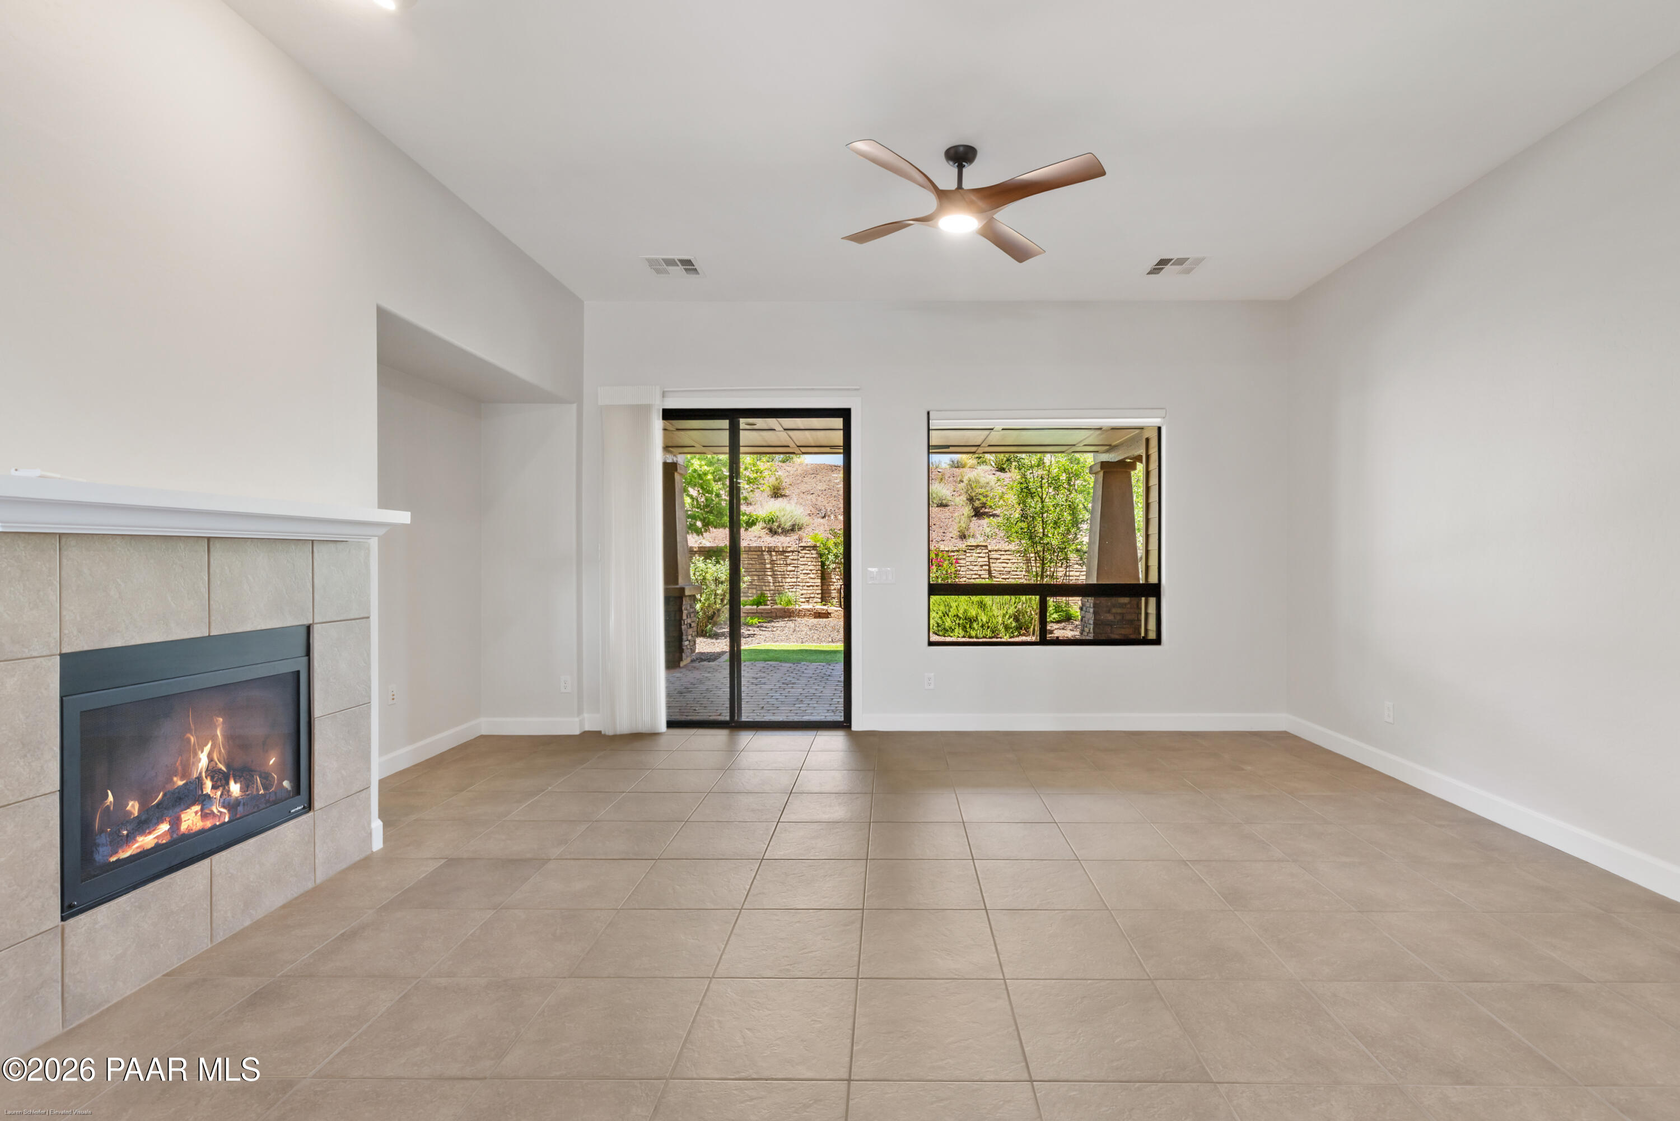
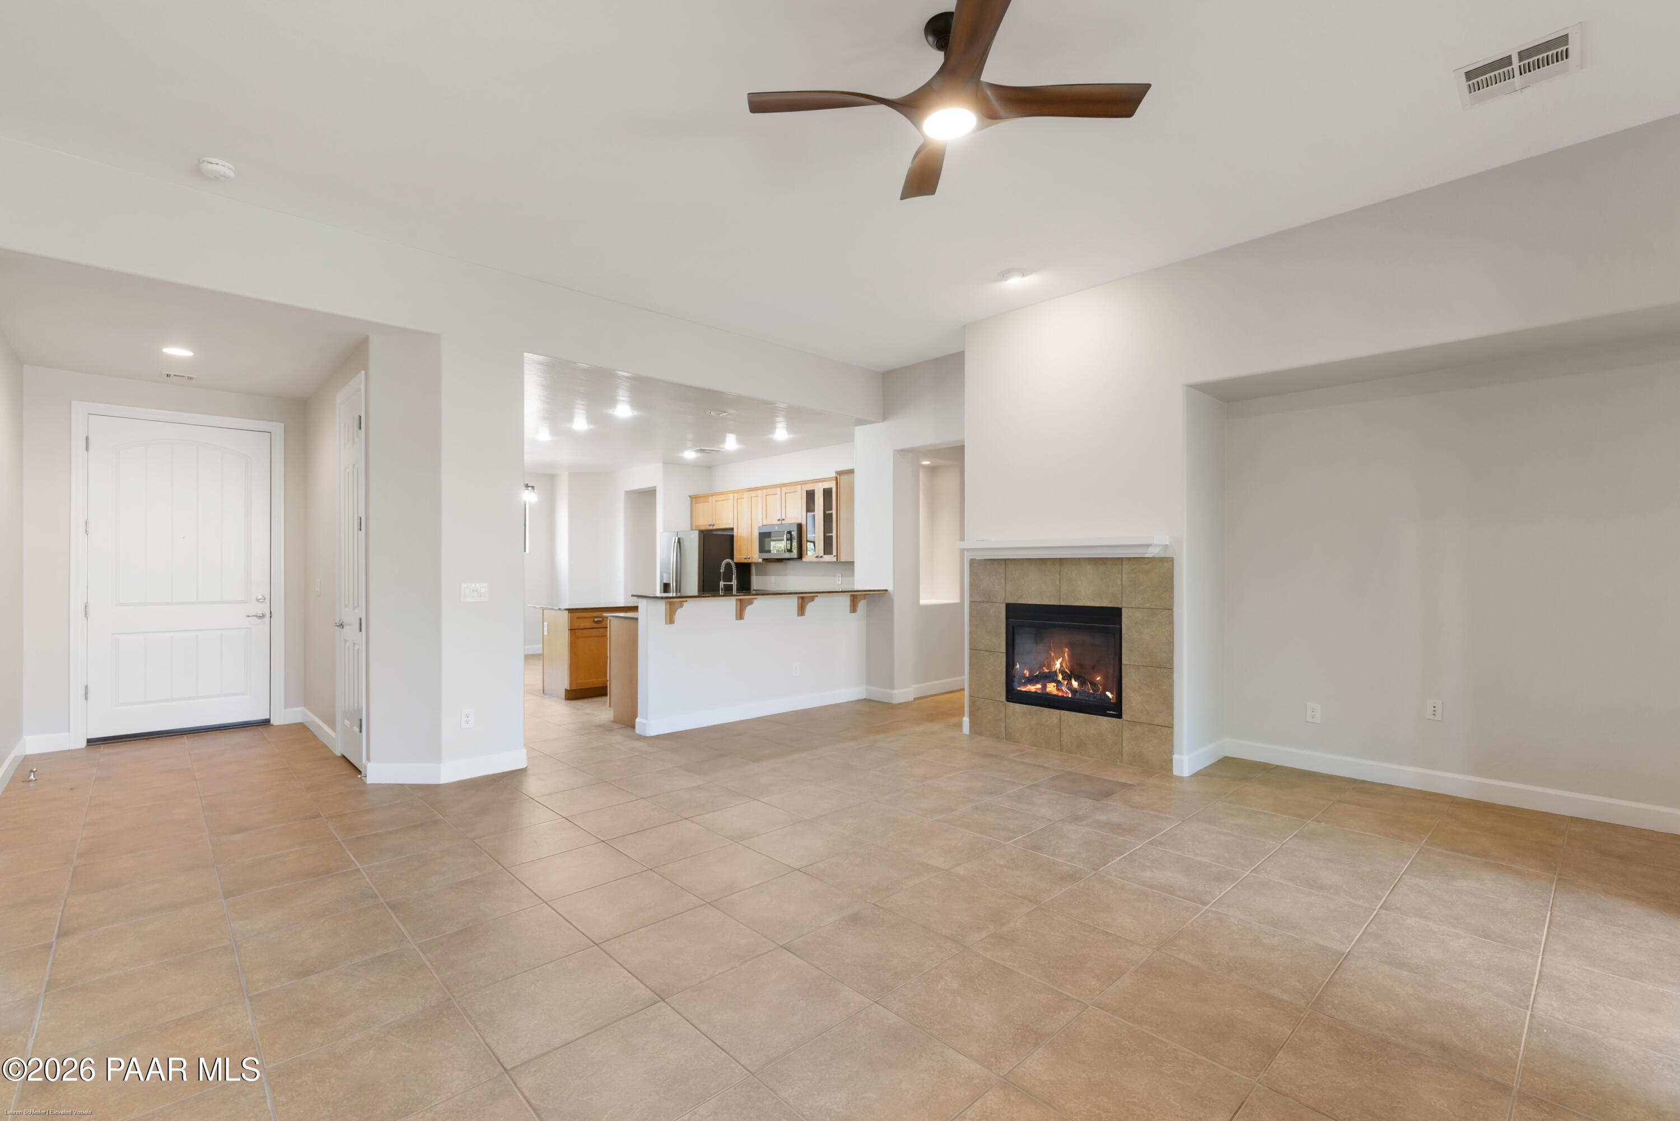
Living room with tiled floors, a lit fireplace, ceiling fan, and patio views.
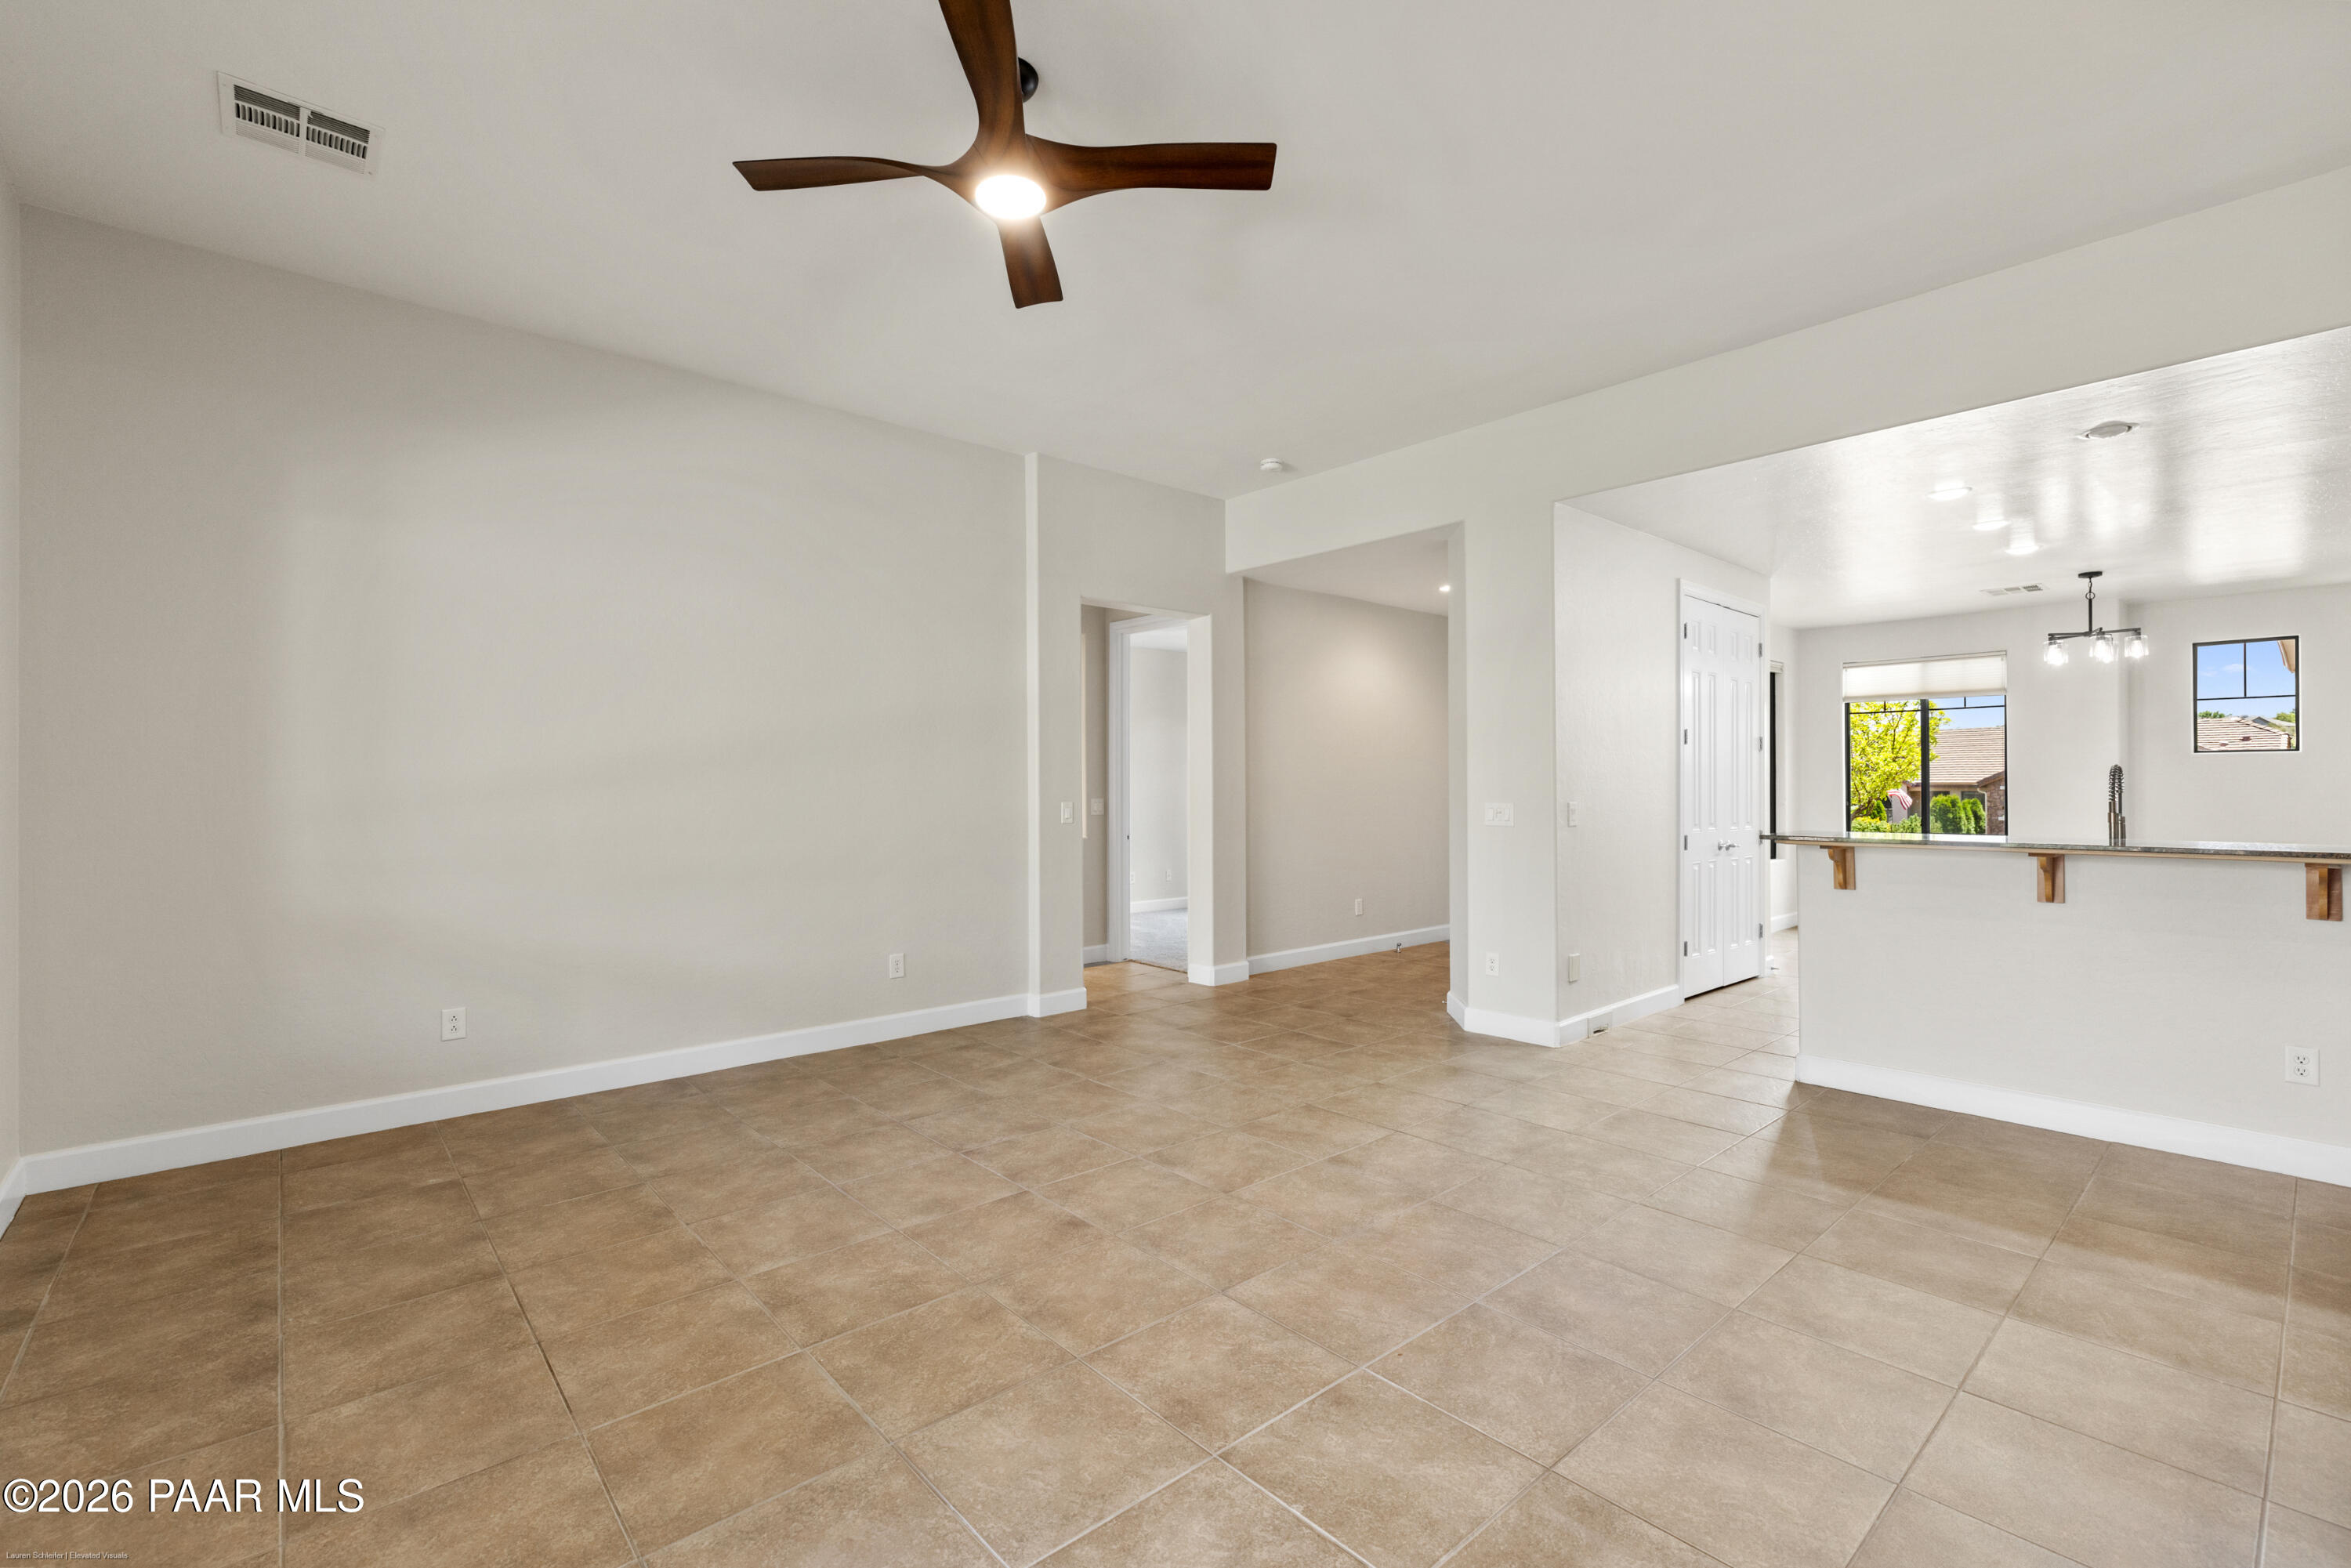
Open, unfurnished living area with tan tile floors, a ceiling fan, and a kitchen peninsula.
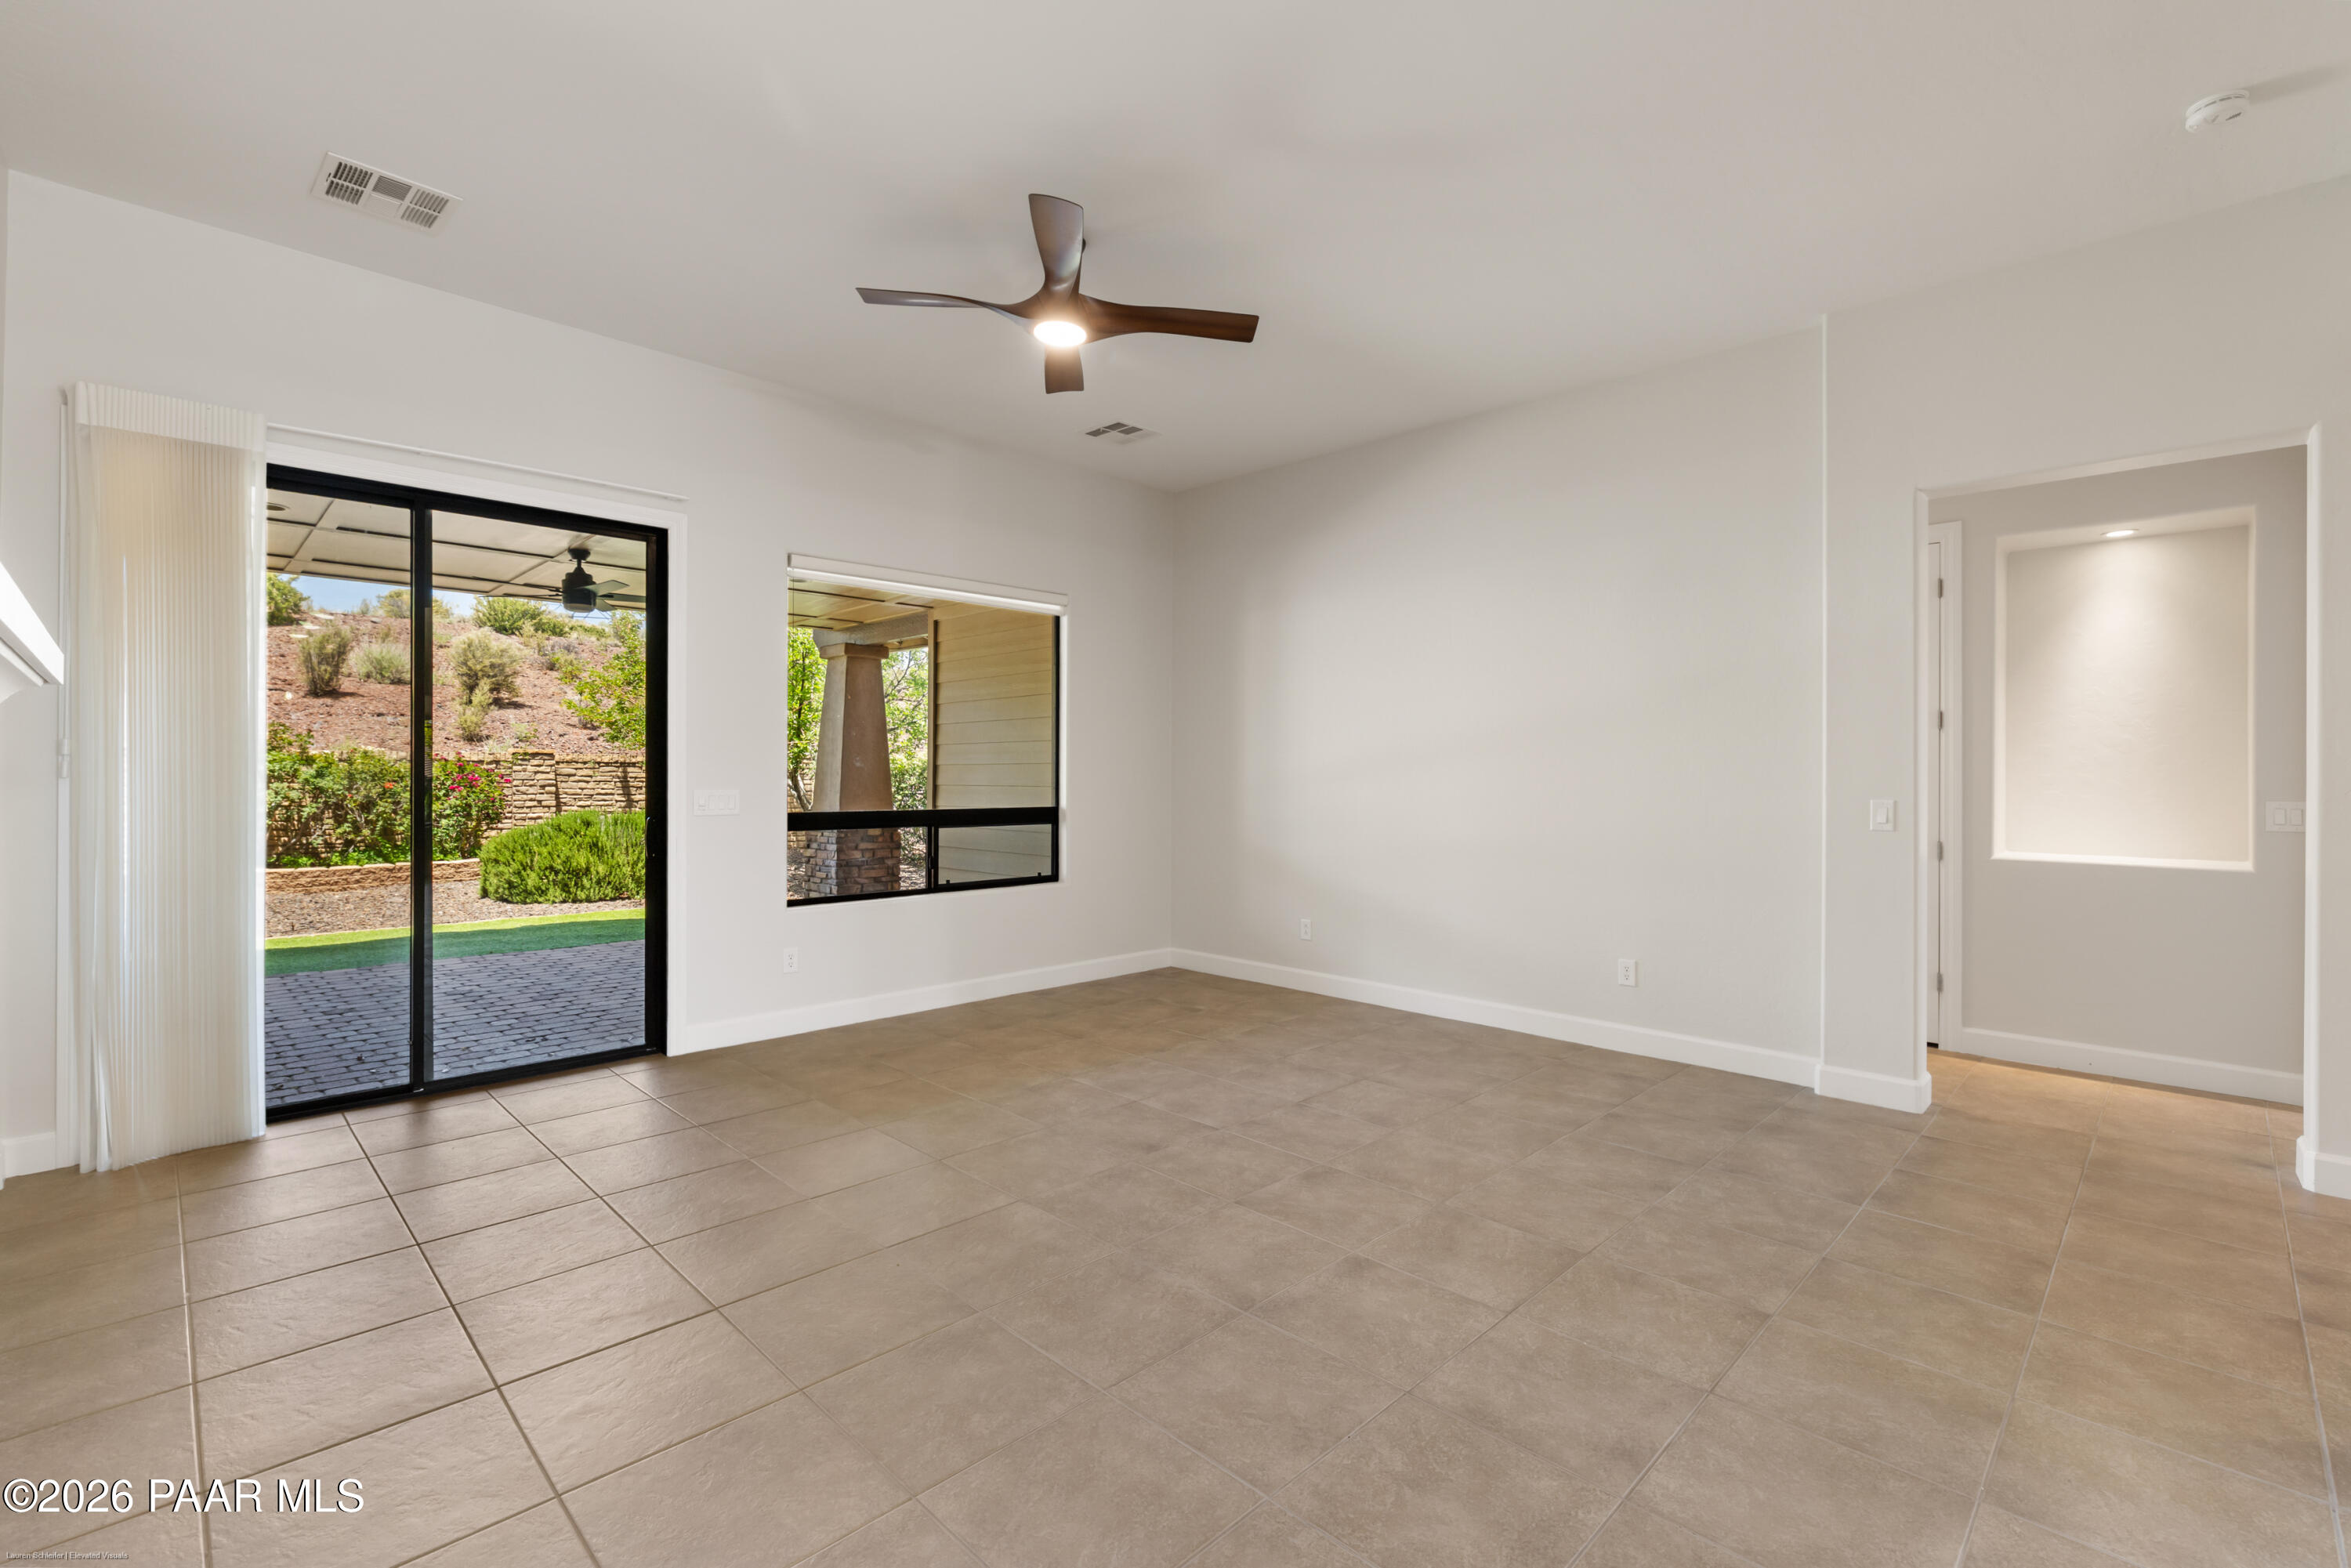
Empty tiled room with a ceiling fan, sliding glass door, and garden view.
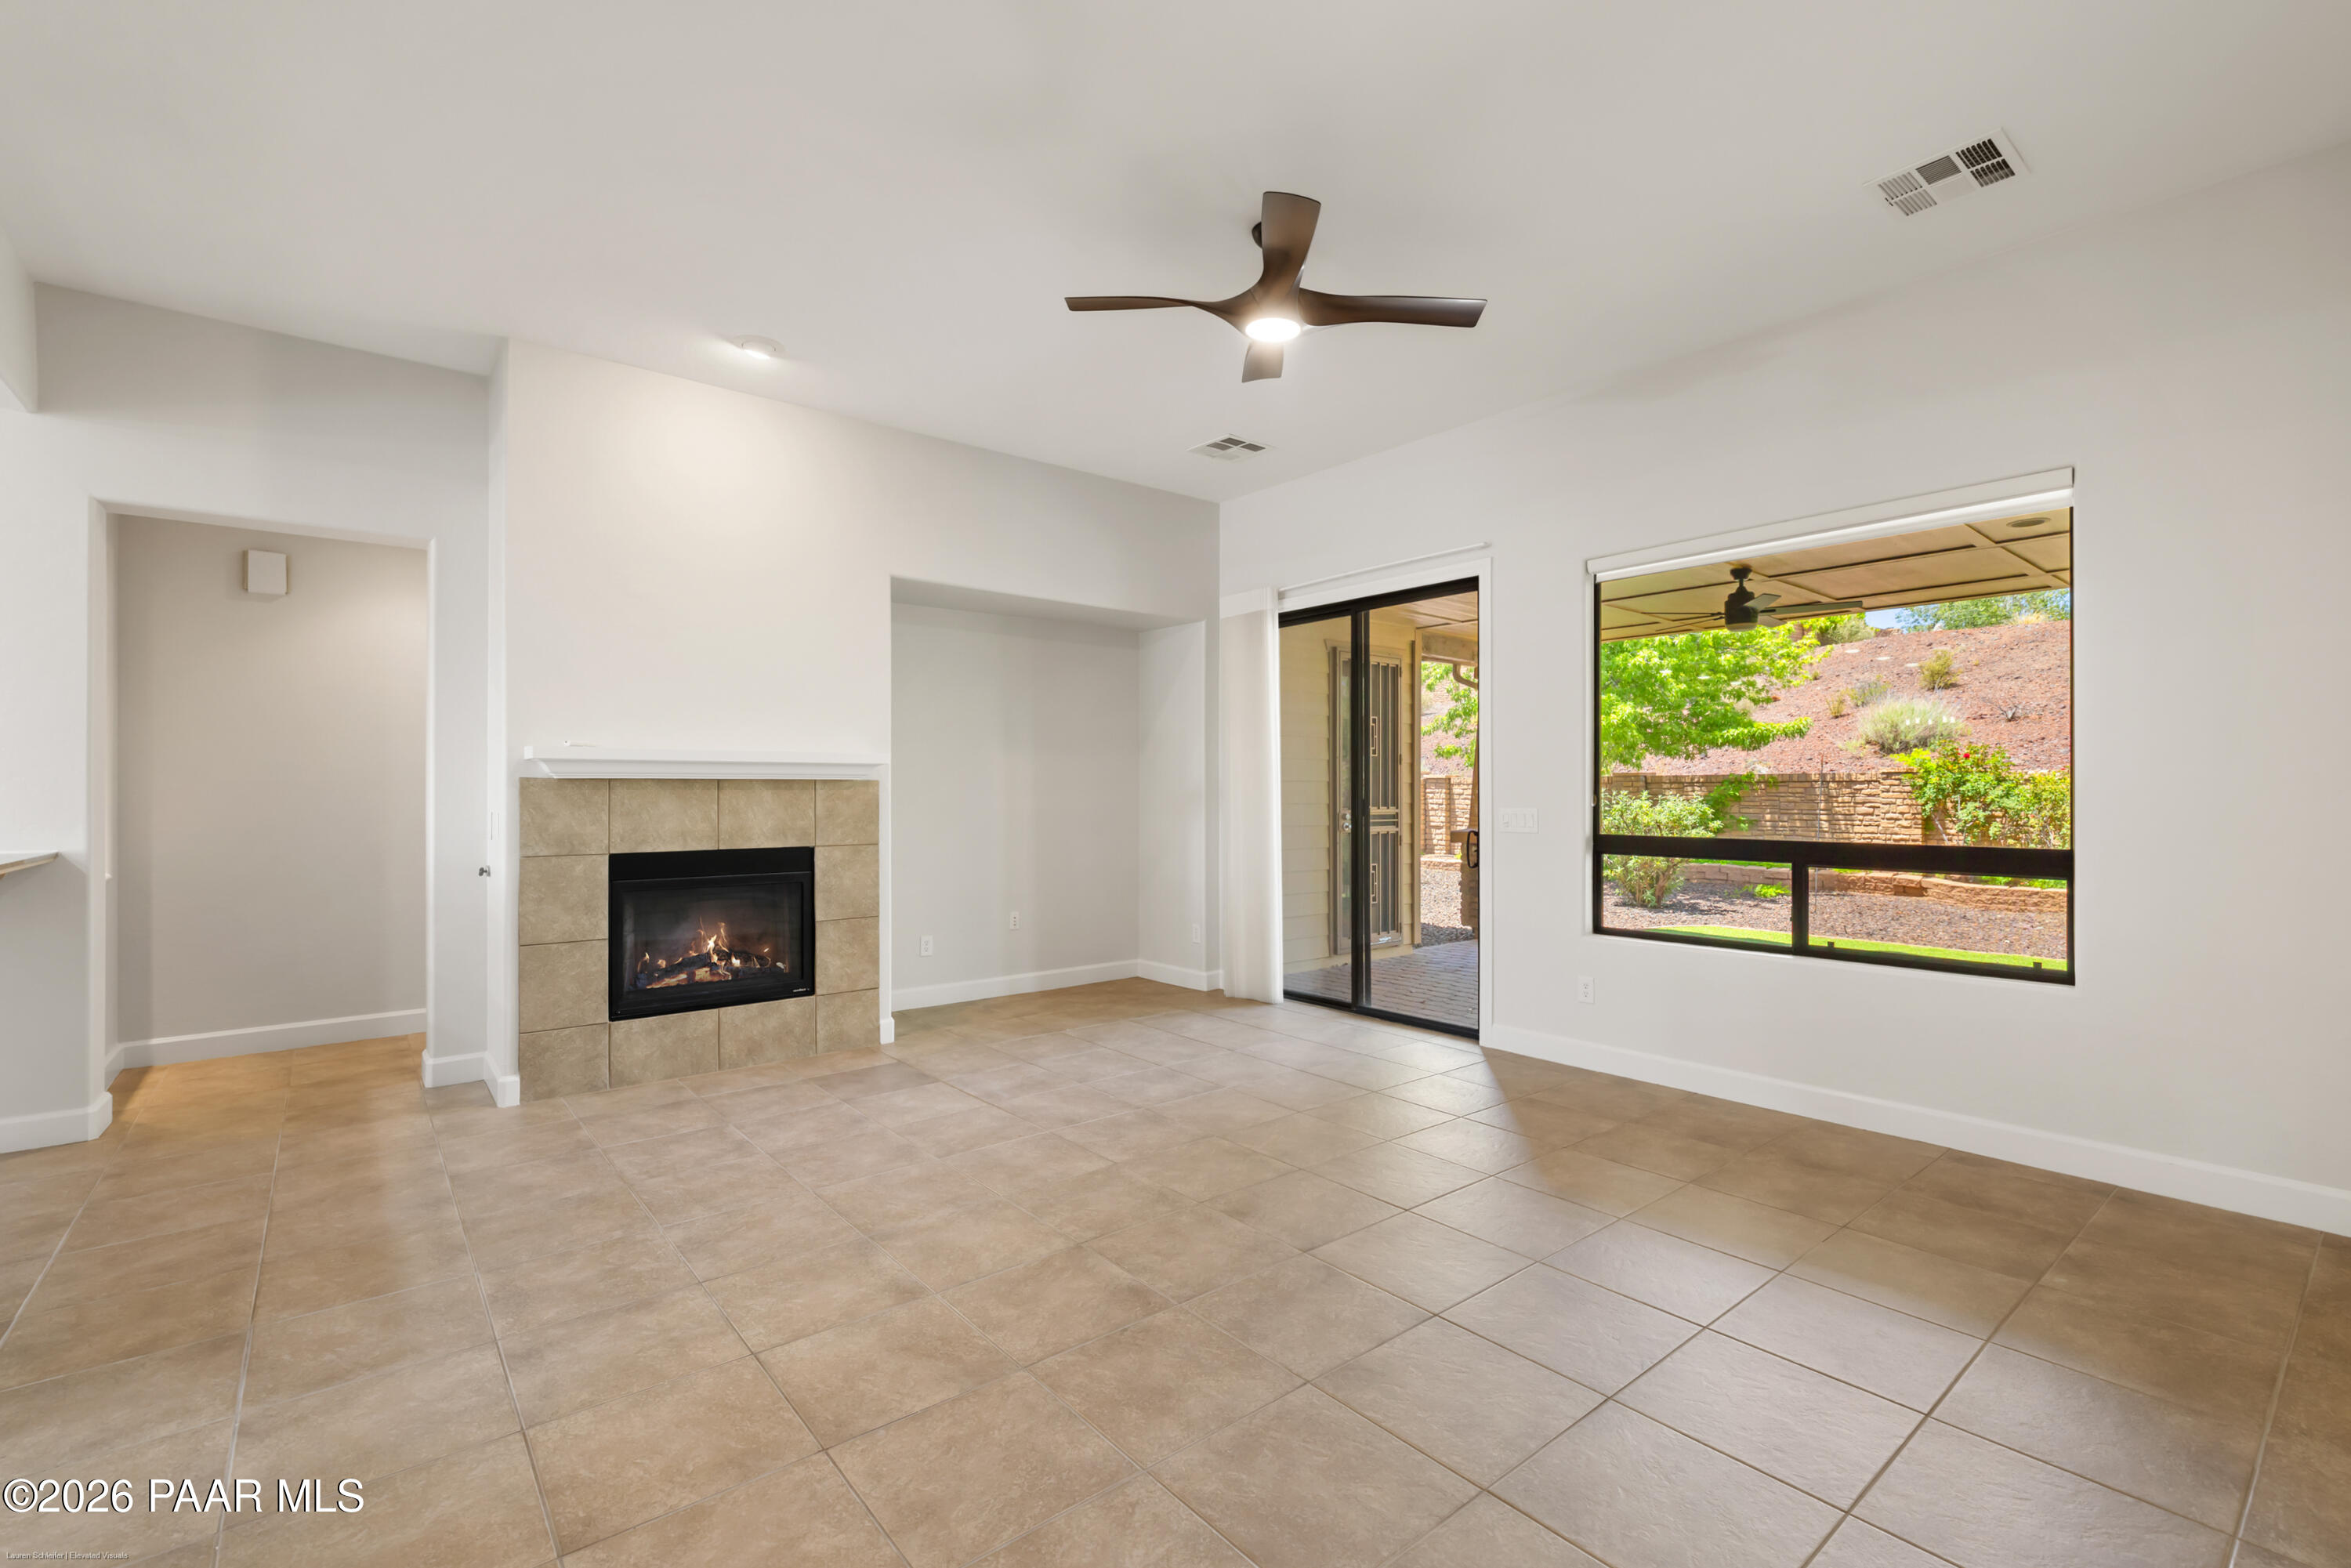
Living room with tiled floors, a tiled fireplace, and sliding doors to a covered patio.
Open living area with tiled floors, a fireplace, ceiling fan, and kitchen breakfast bar.
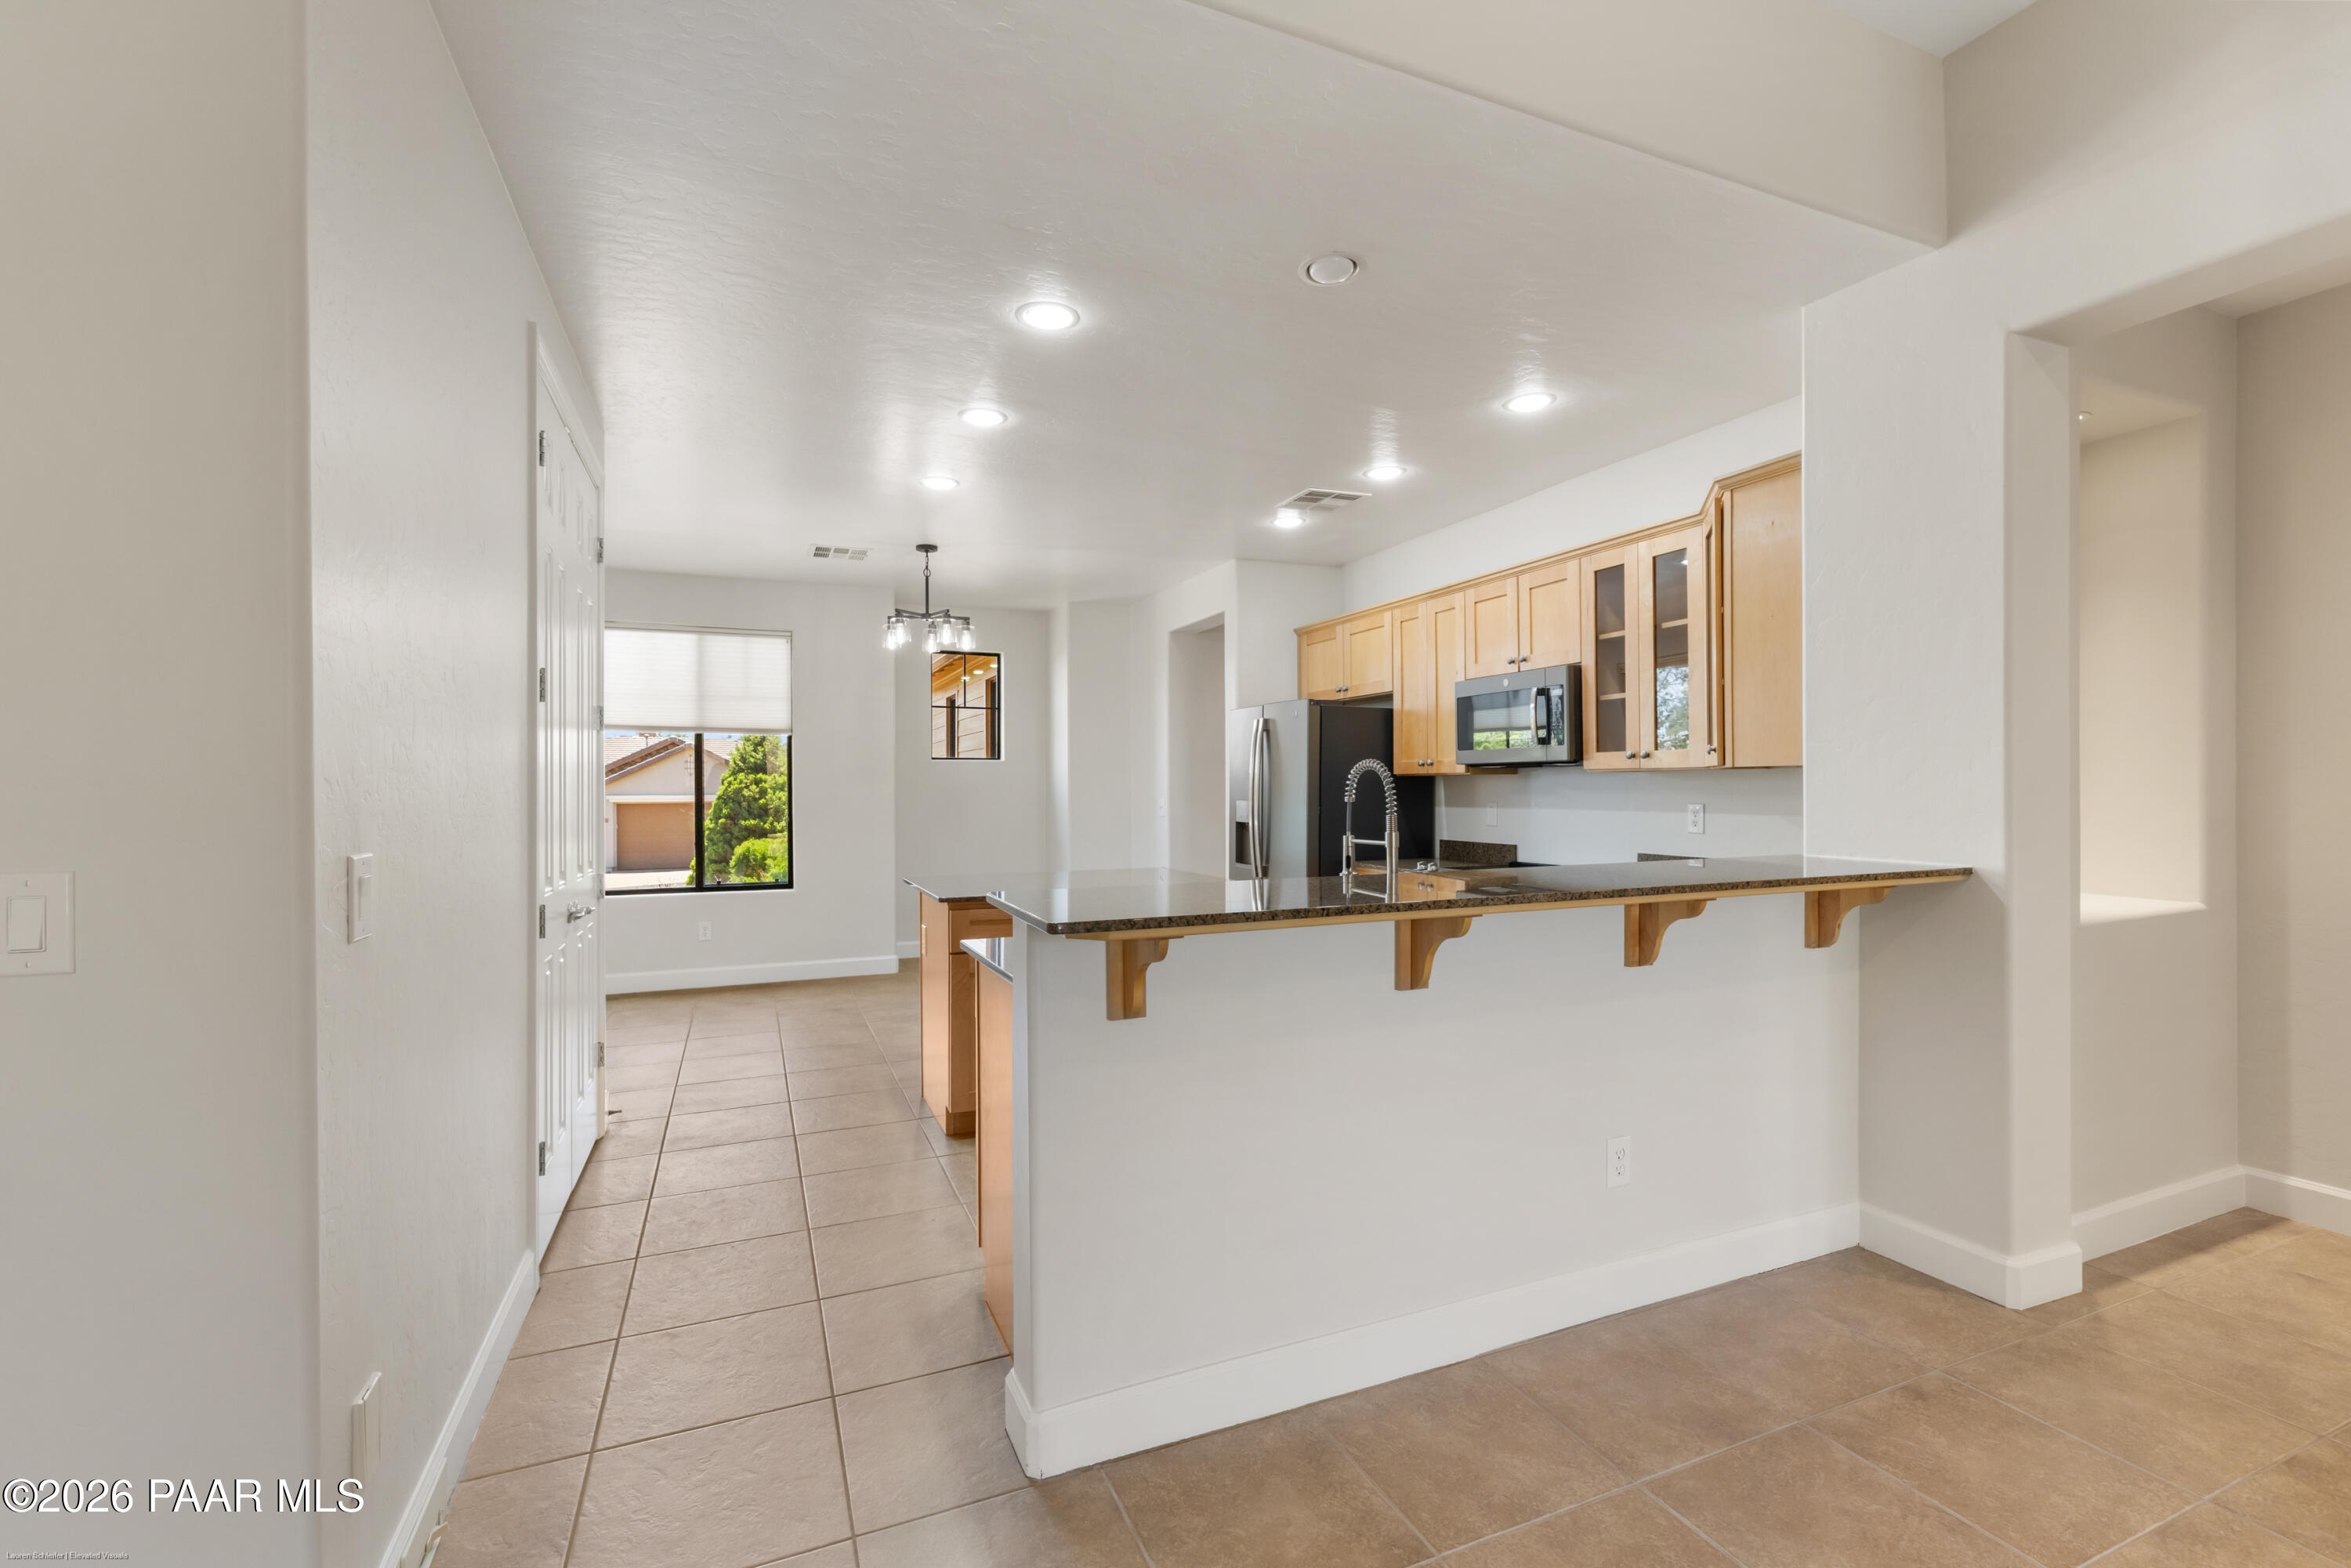
Kitchen with light wood cabinets, stainless appliances, and a long granite breakfast bar.
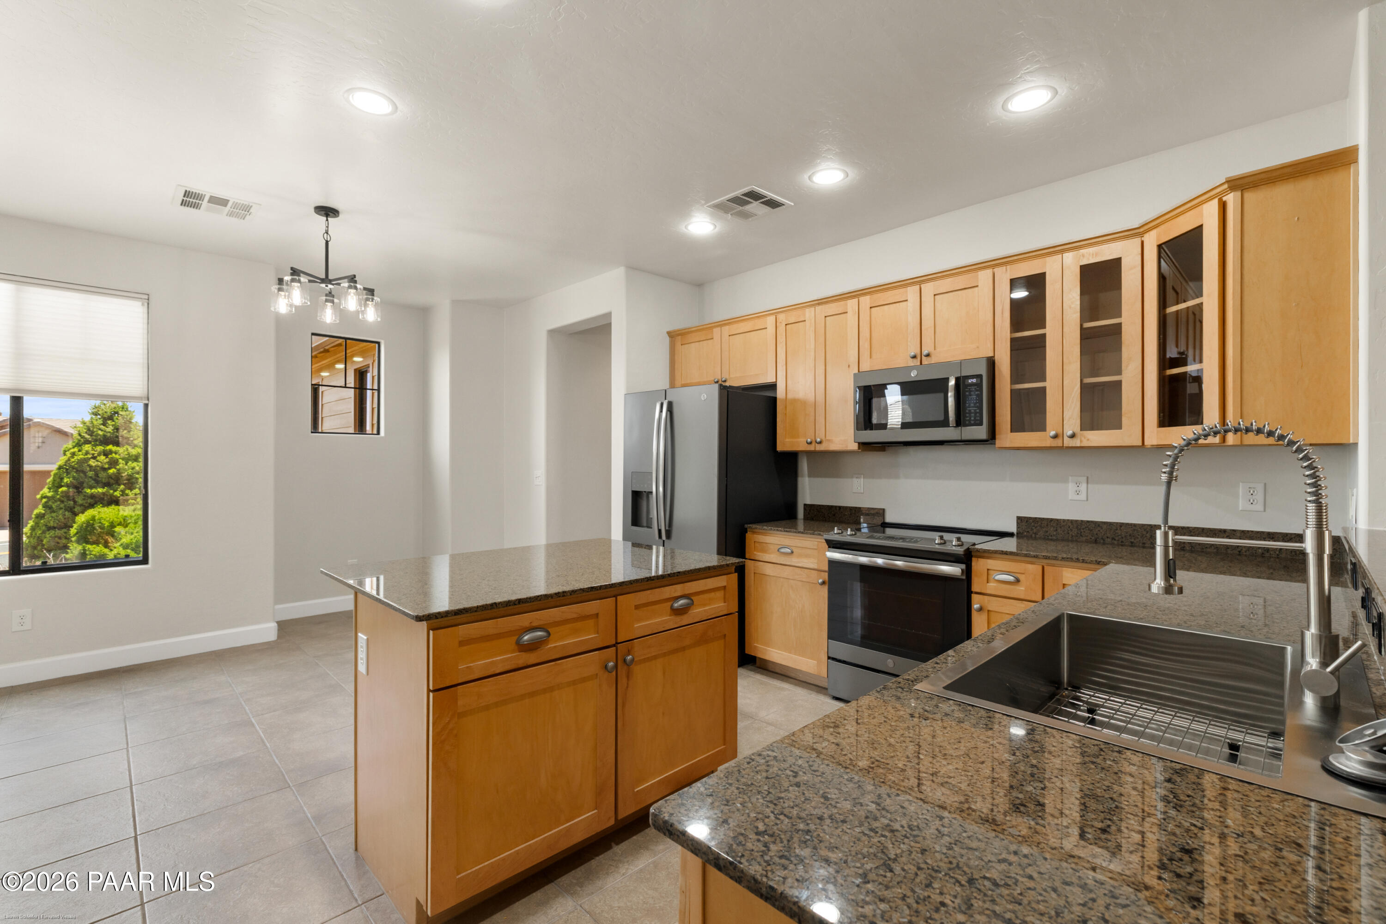
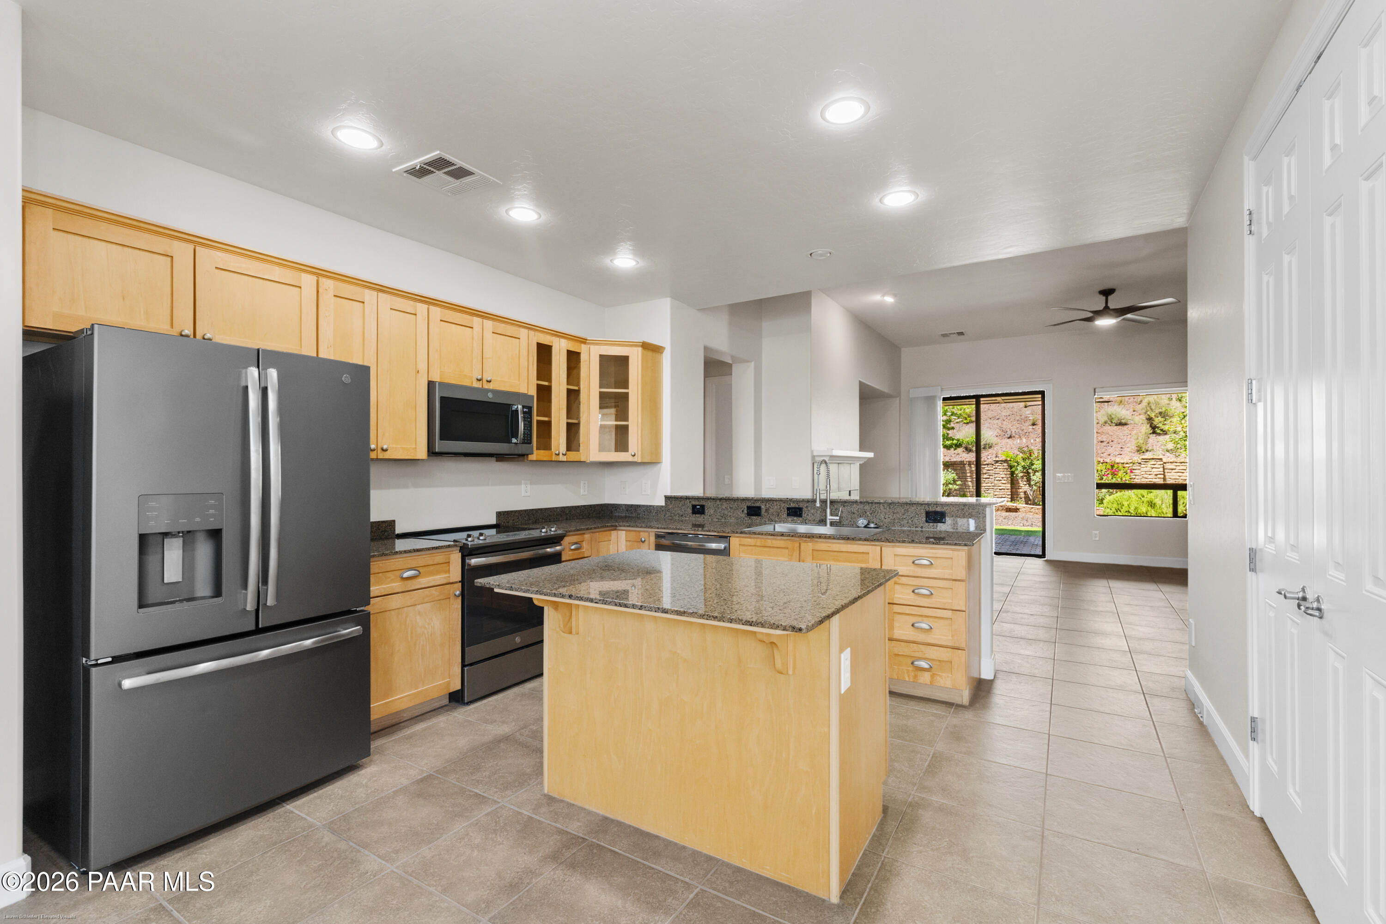
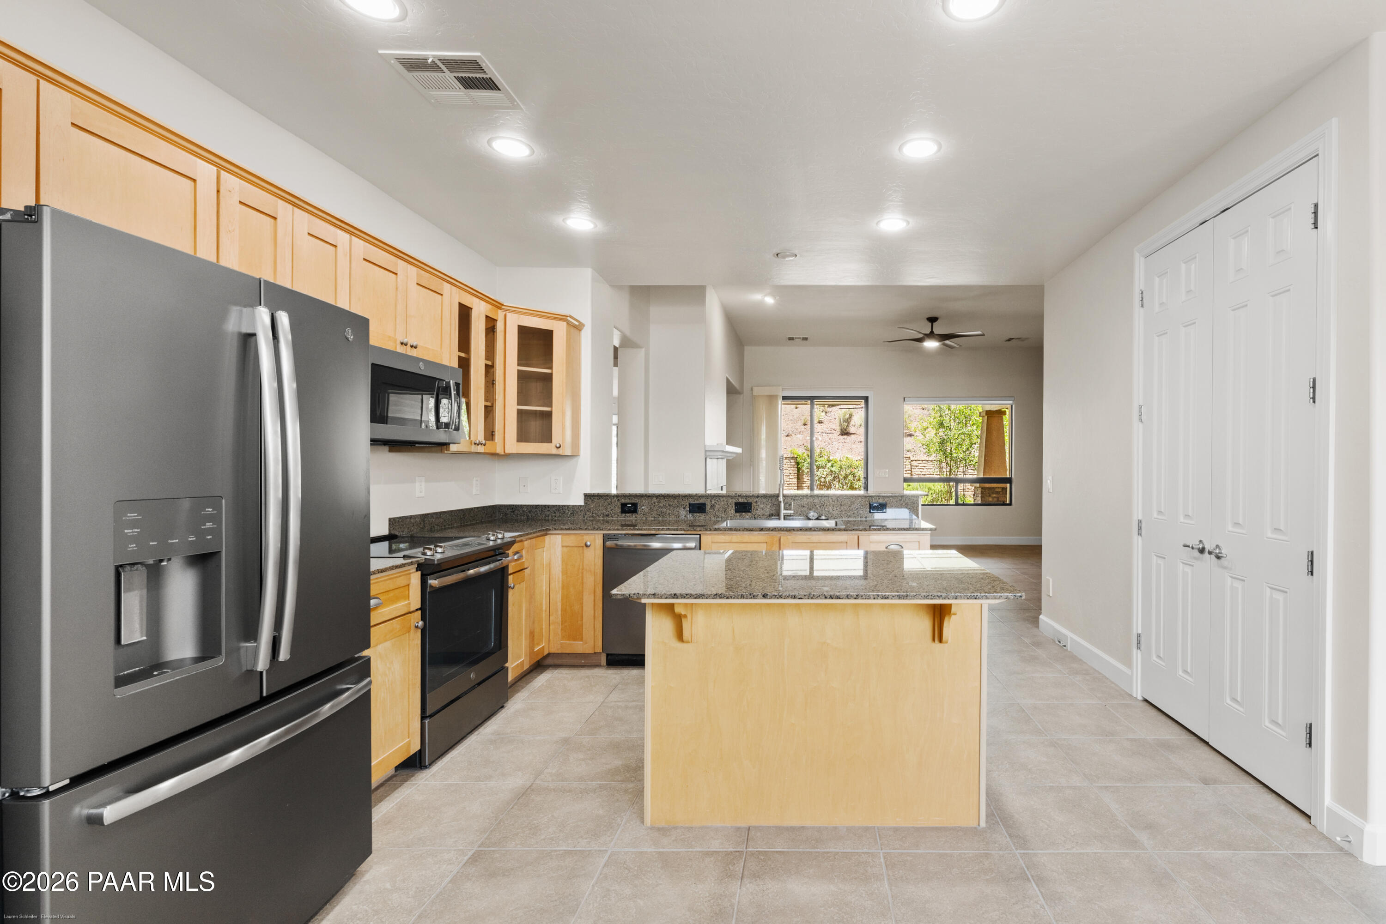
Kitchen with honey-colored cabinets, granite counters, stainless appliances, and a large island.
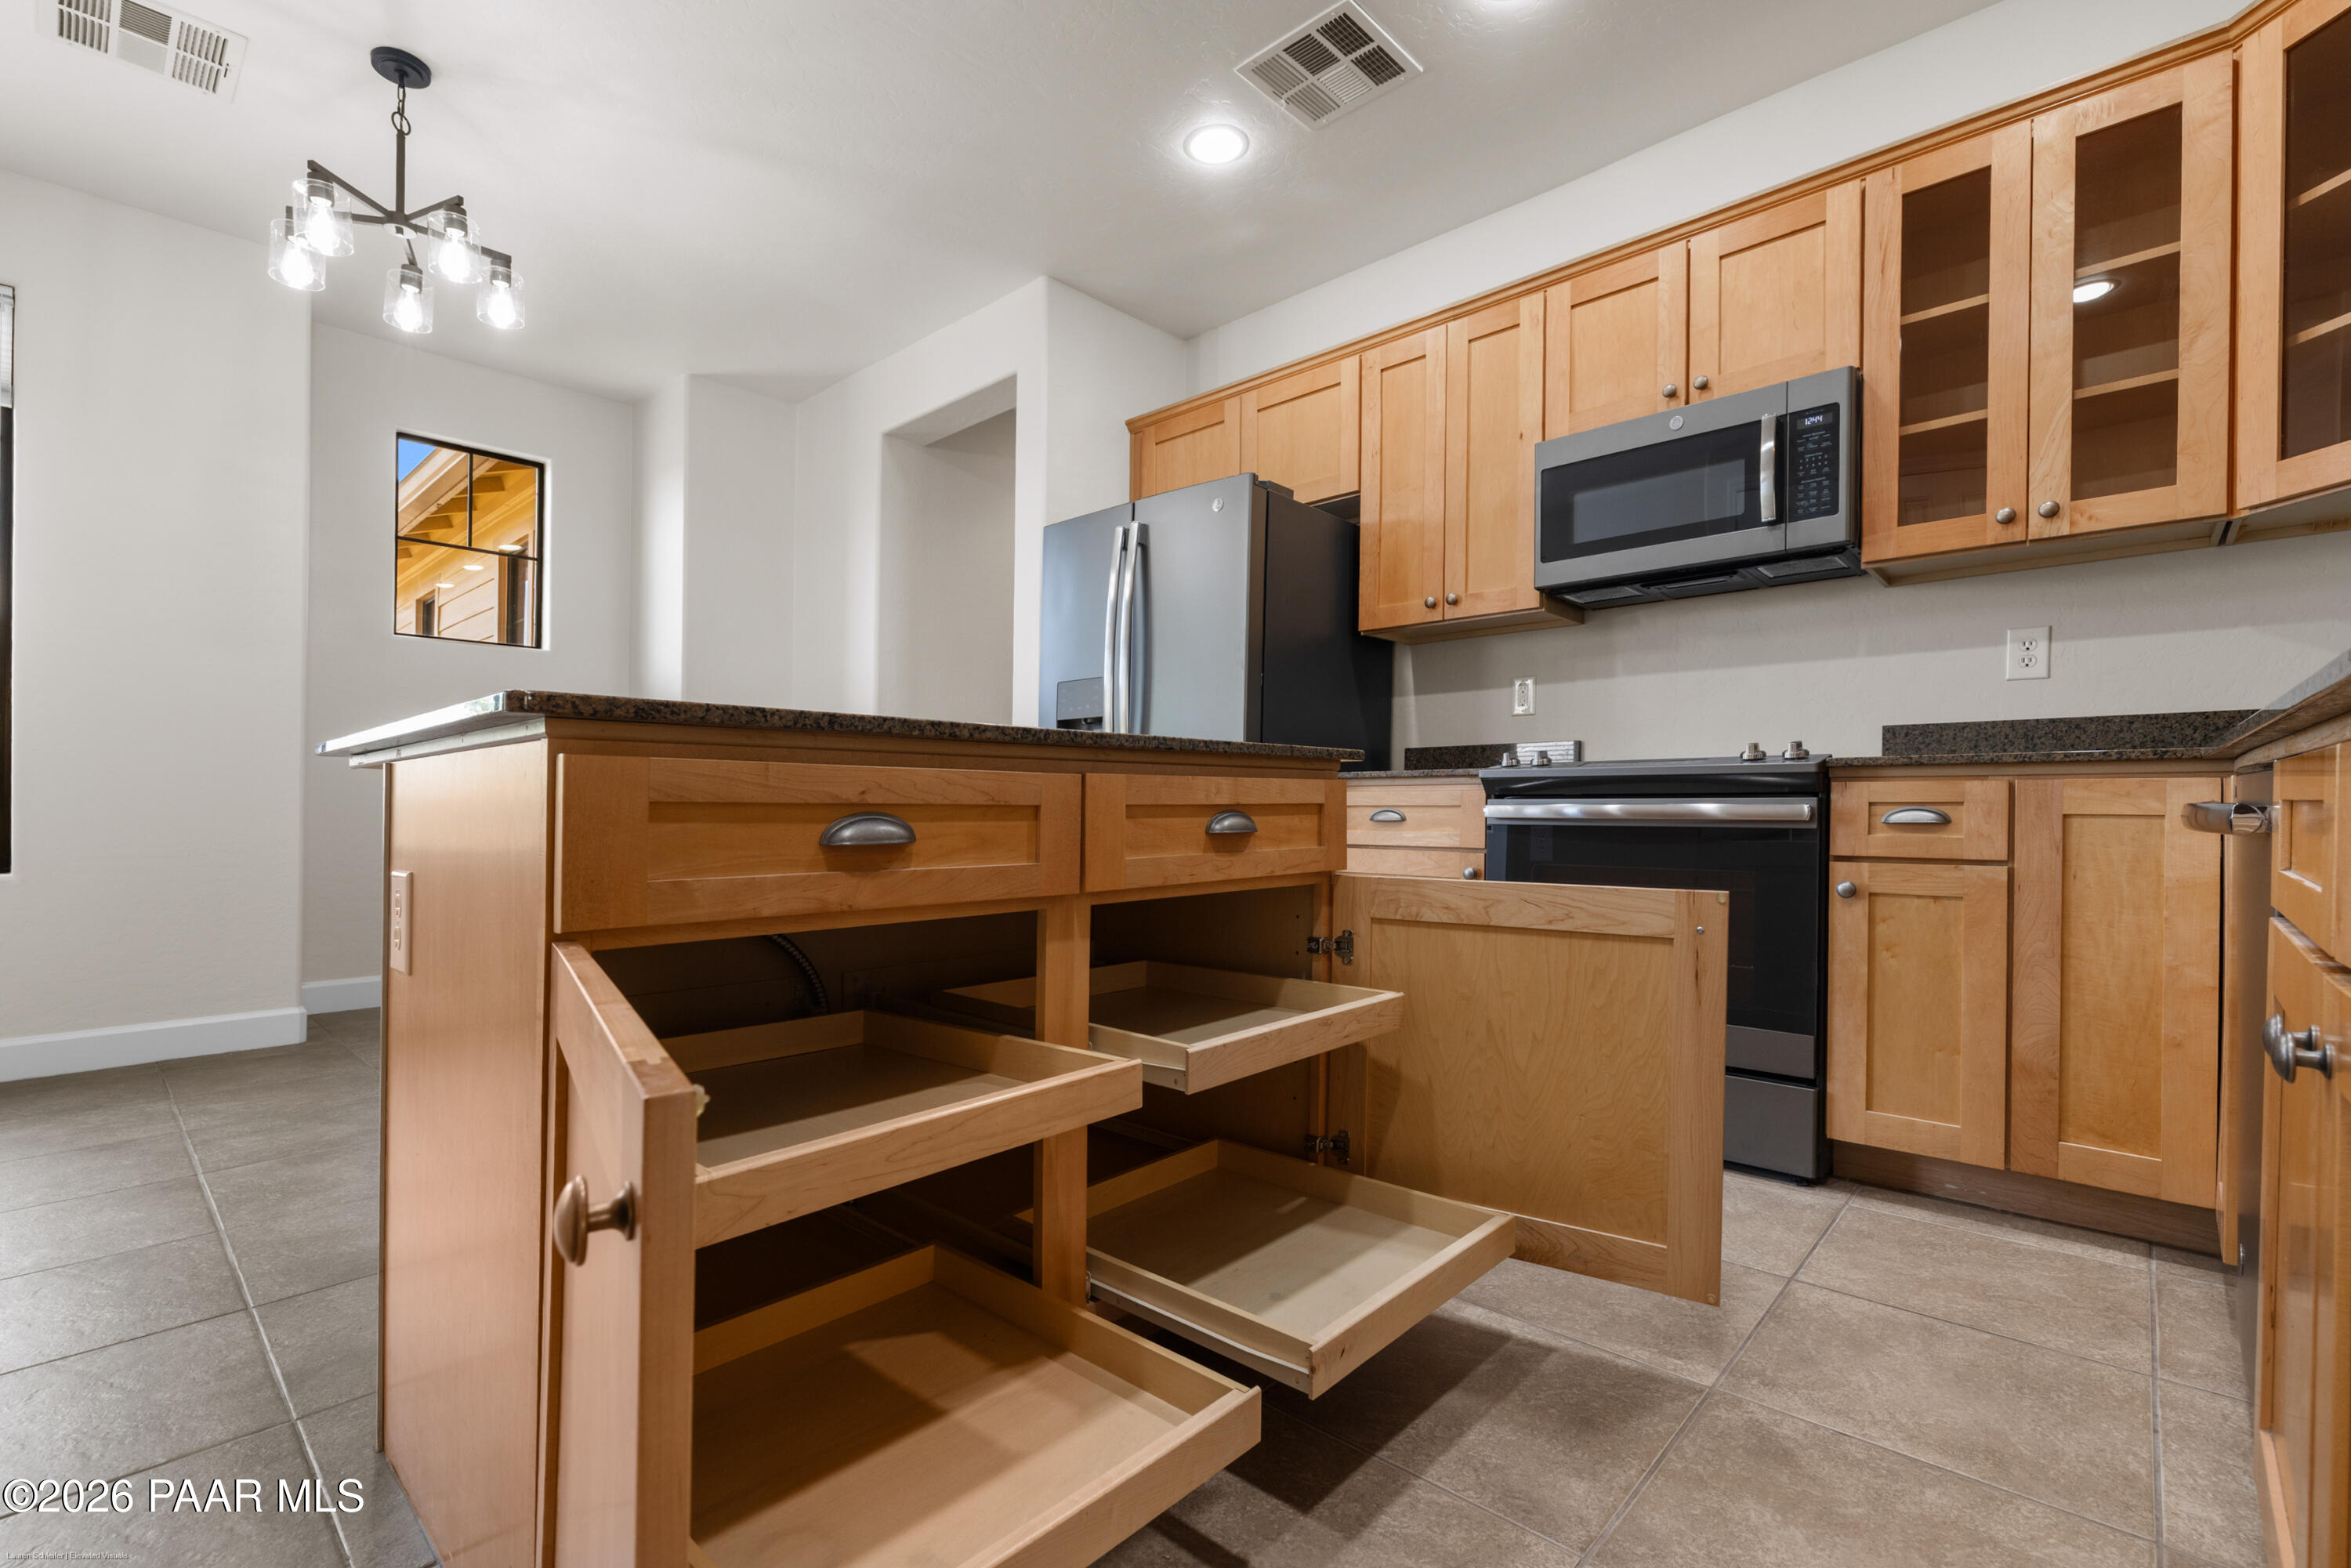
Kitchen with warm wood cabinets, granite counters, stainless appliances, and open pull-out drawers.
Kitchen with light wood cabinets, granite island, stainless appliances, and an adjoining dining area opening to the patio.
Kitchen with a granite-topped island, light wood cabinets, and stainless steel appliances.
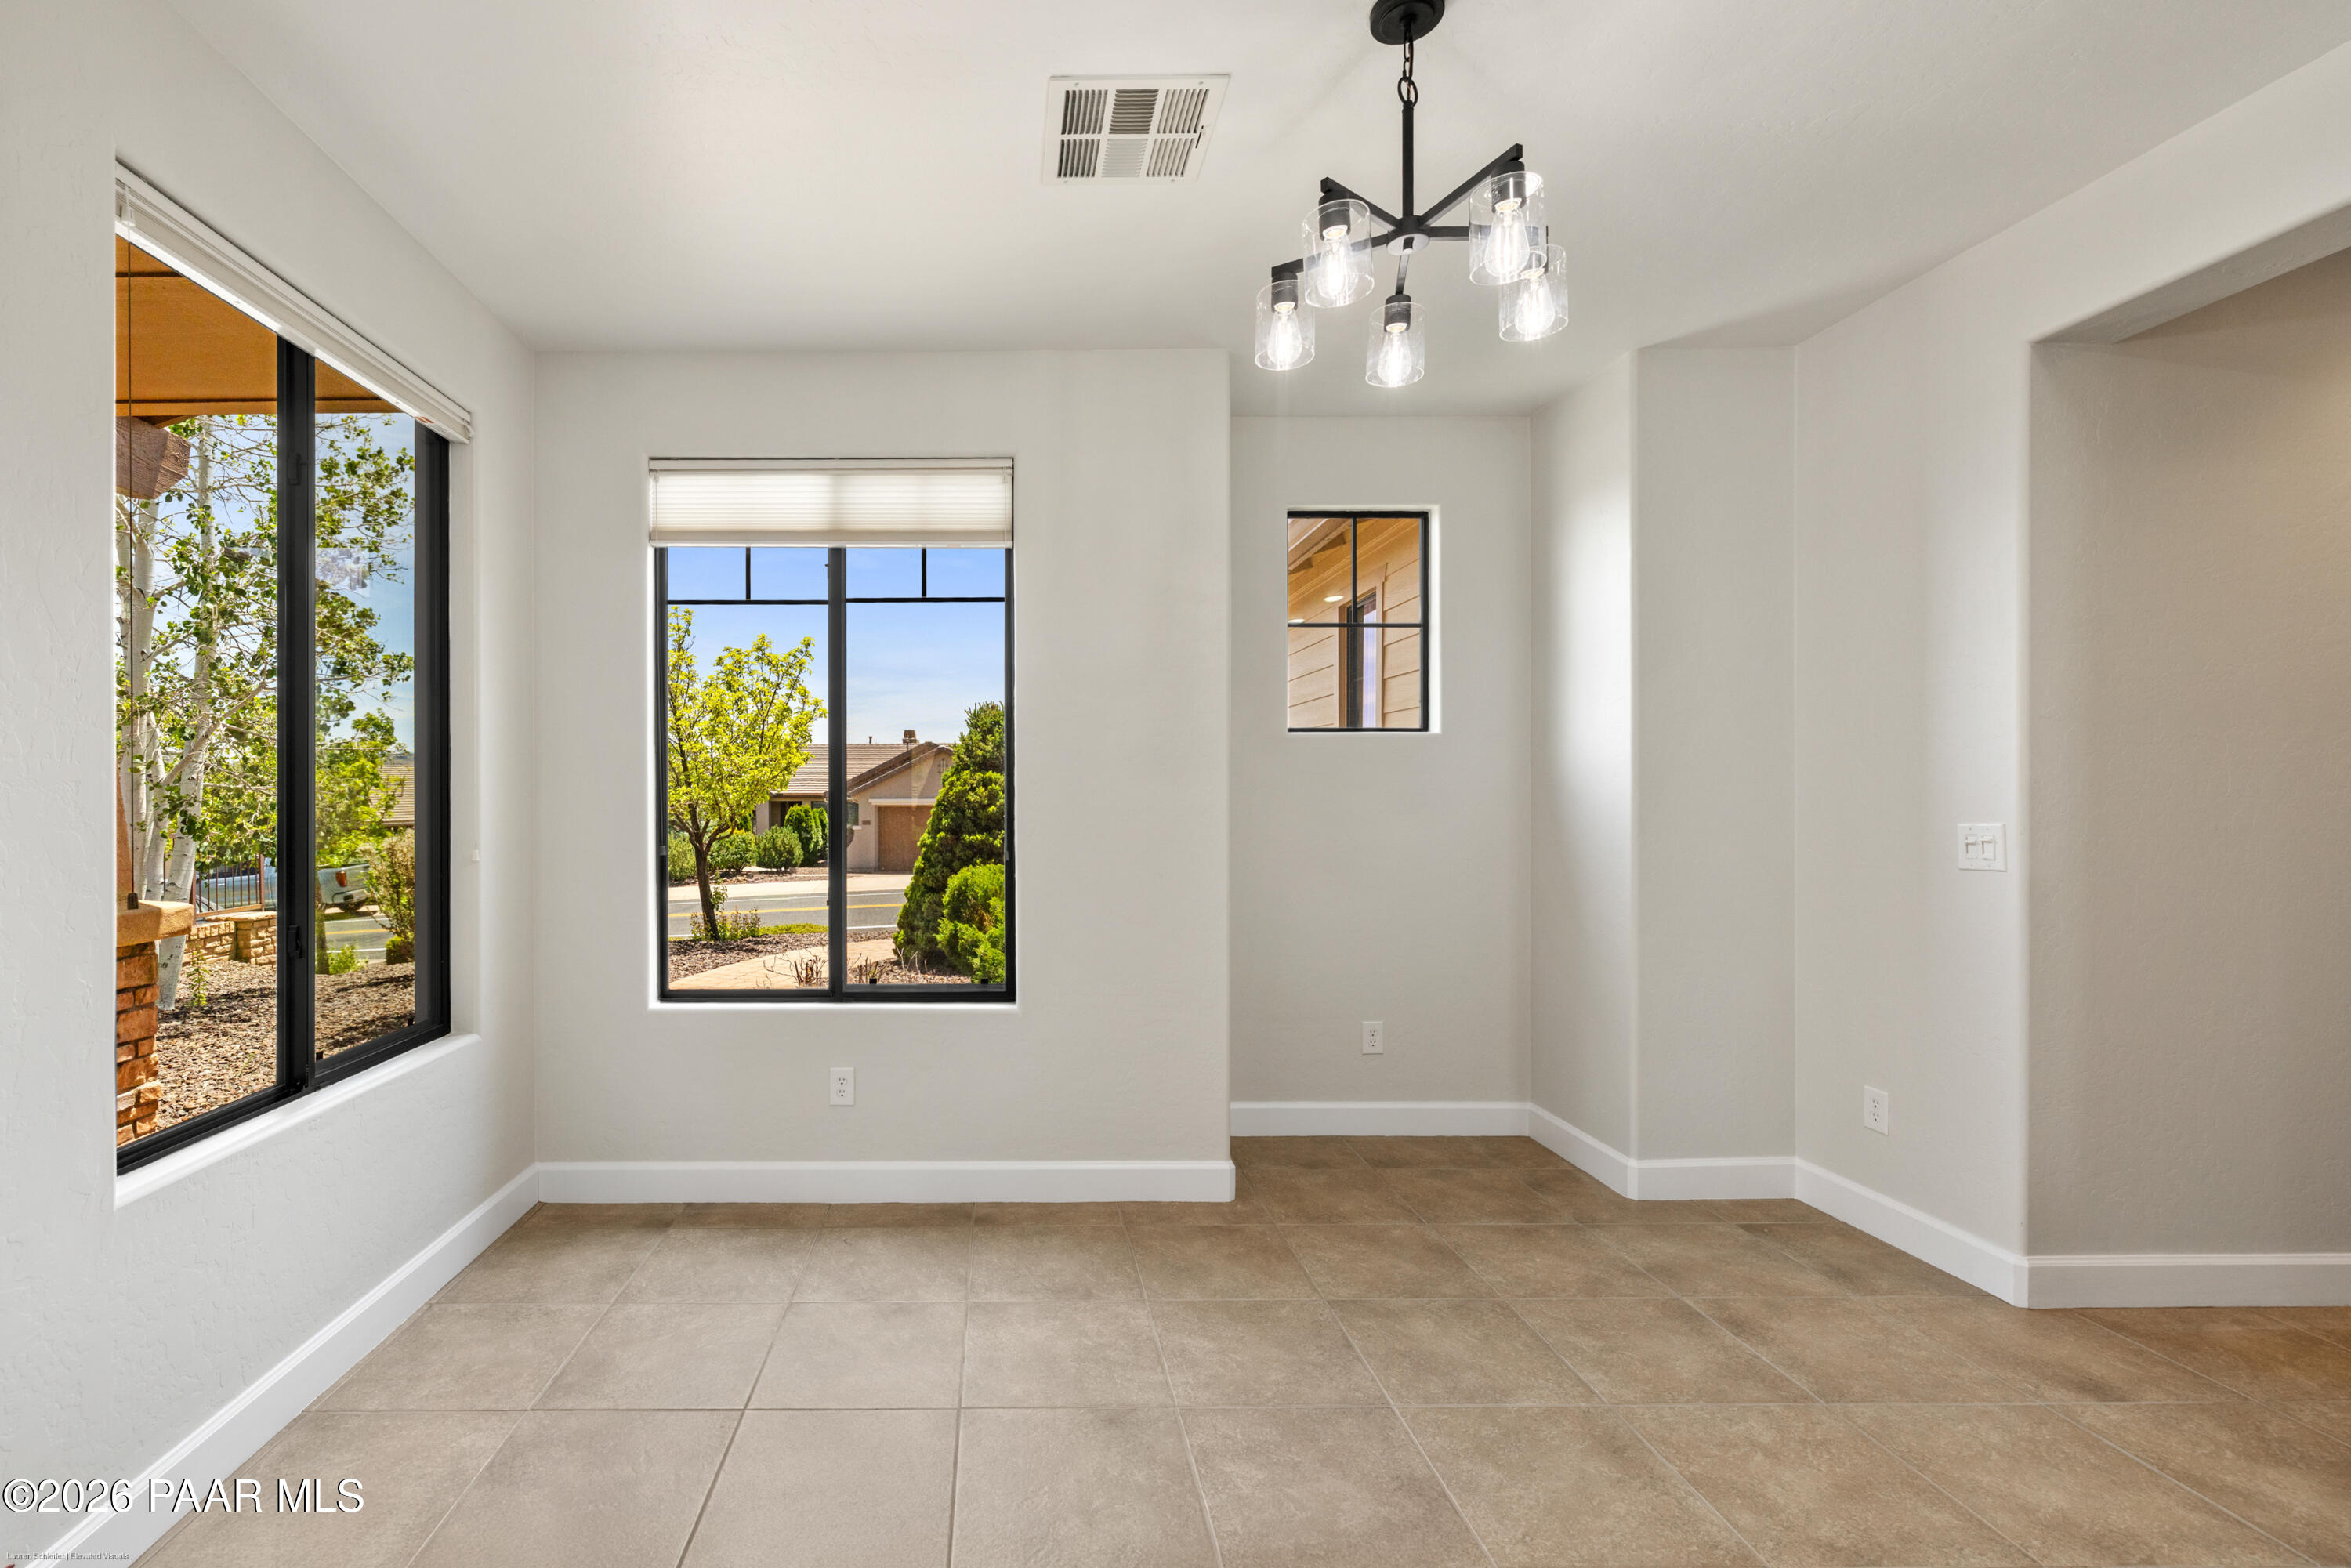
Empty tiled dining area with large windows and a modern hanging light.
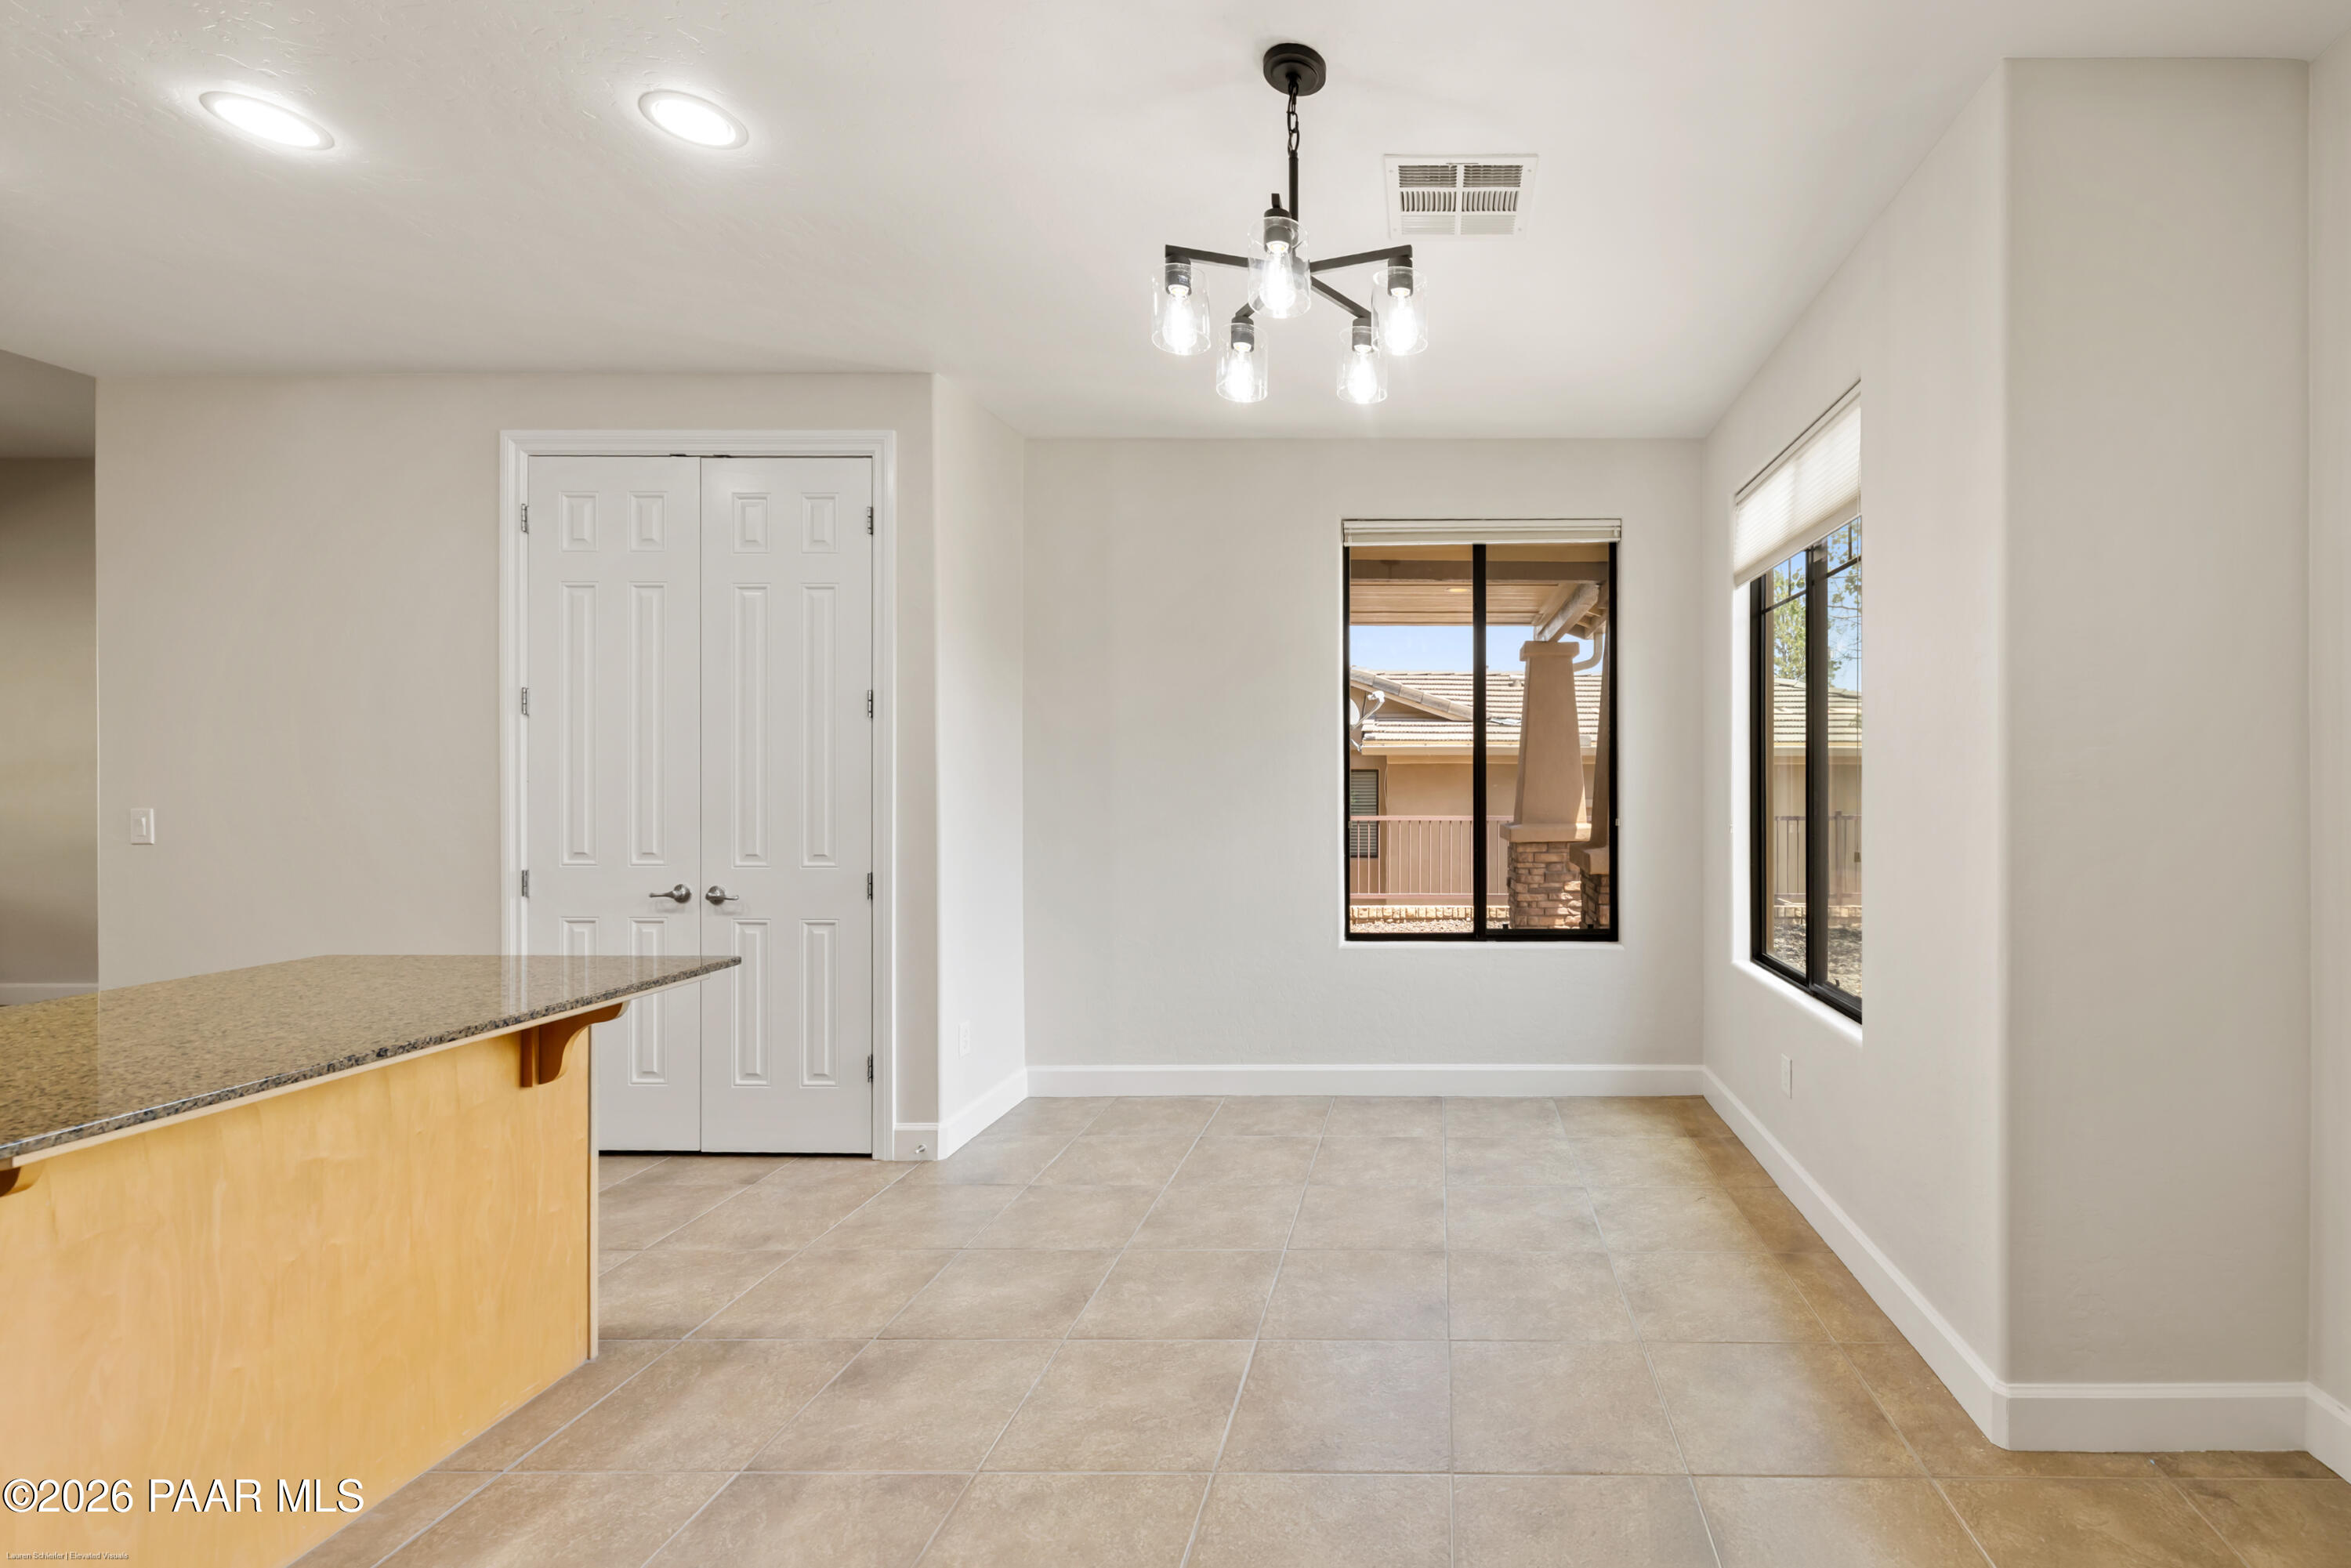
Bright dining area with tiled floors, a granite counter, and windows overlooking a covered patio.
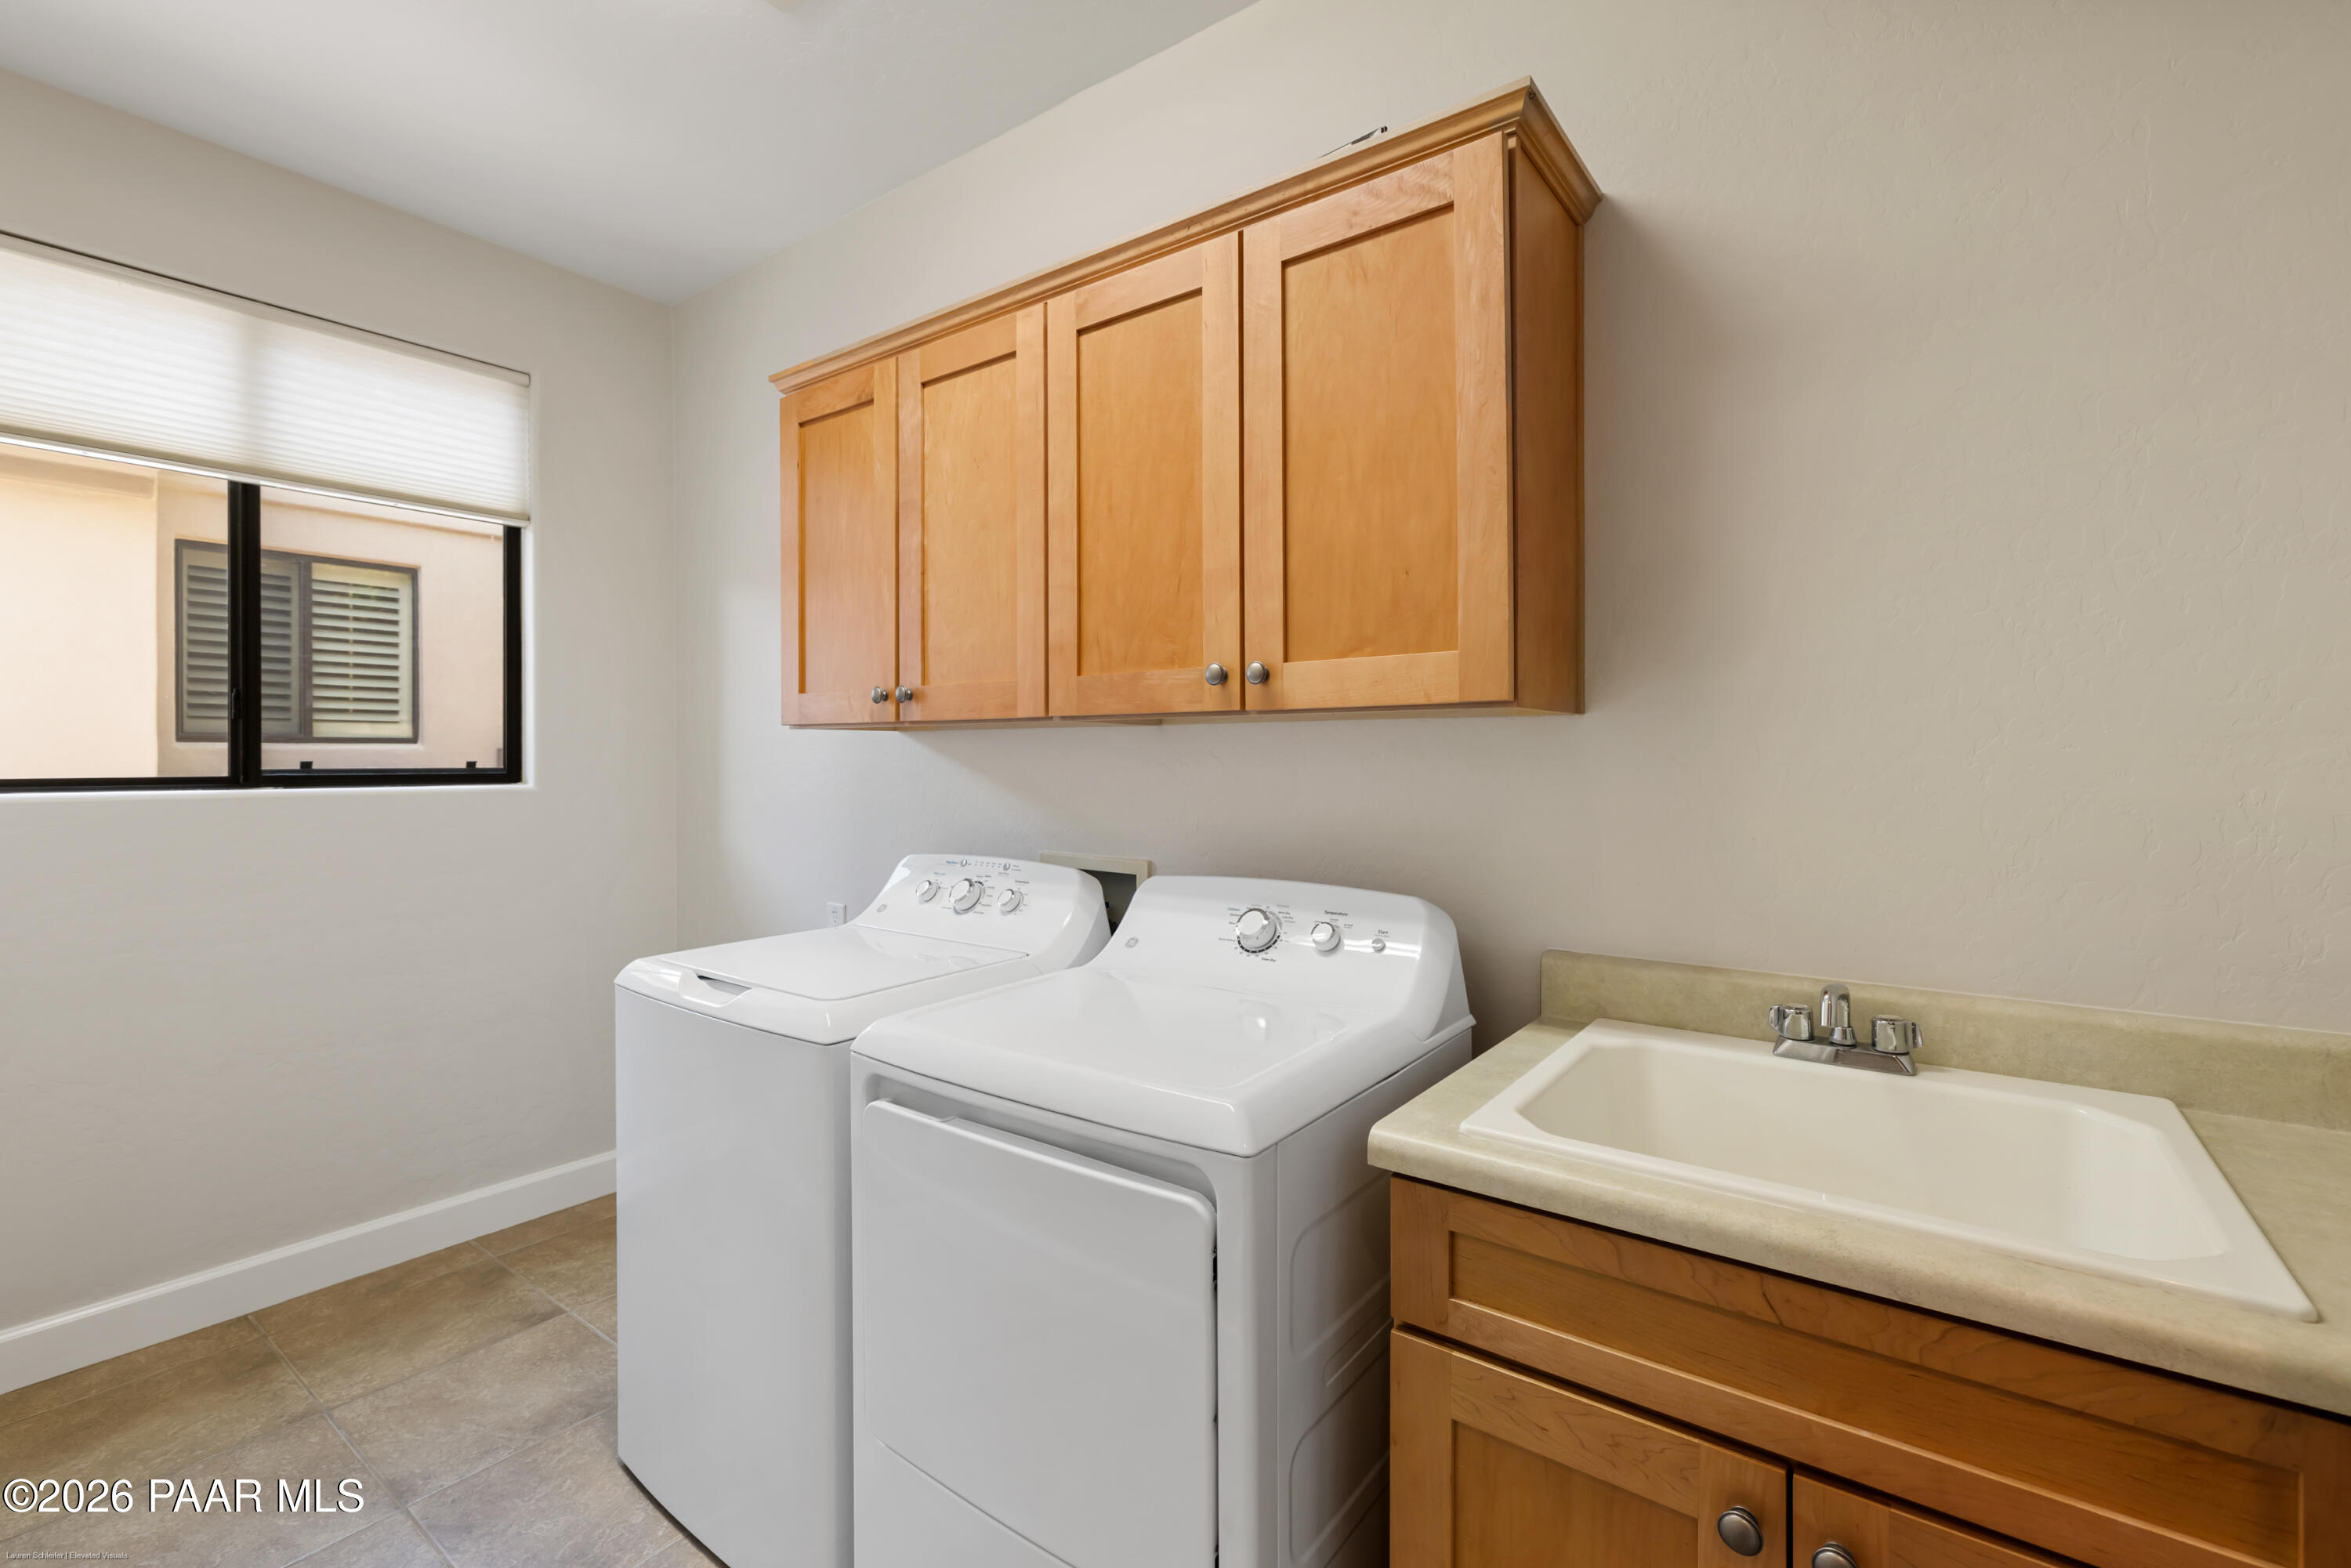
Laundry room with washer and dryer, wood cabinets, and a utility sink.
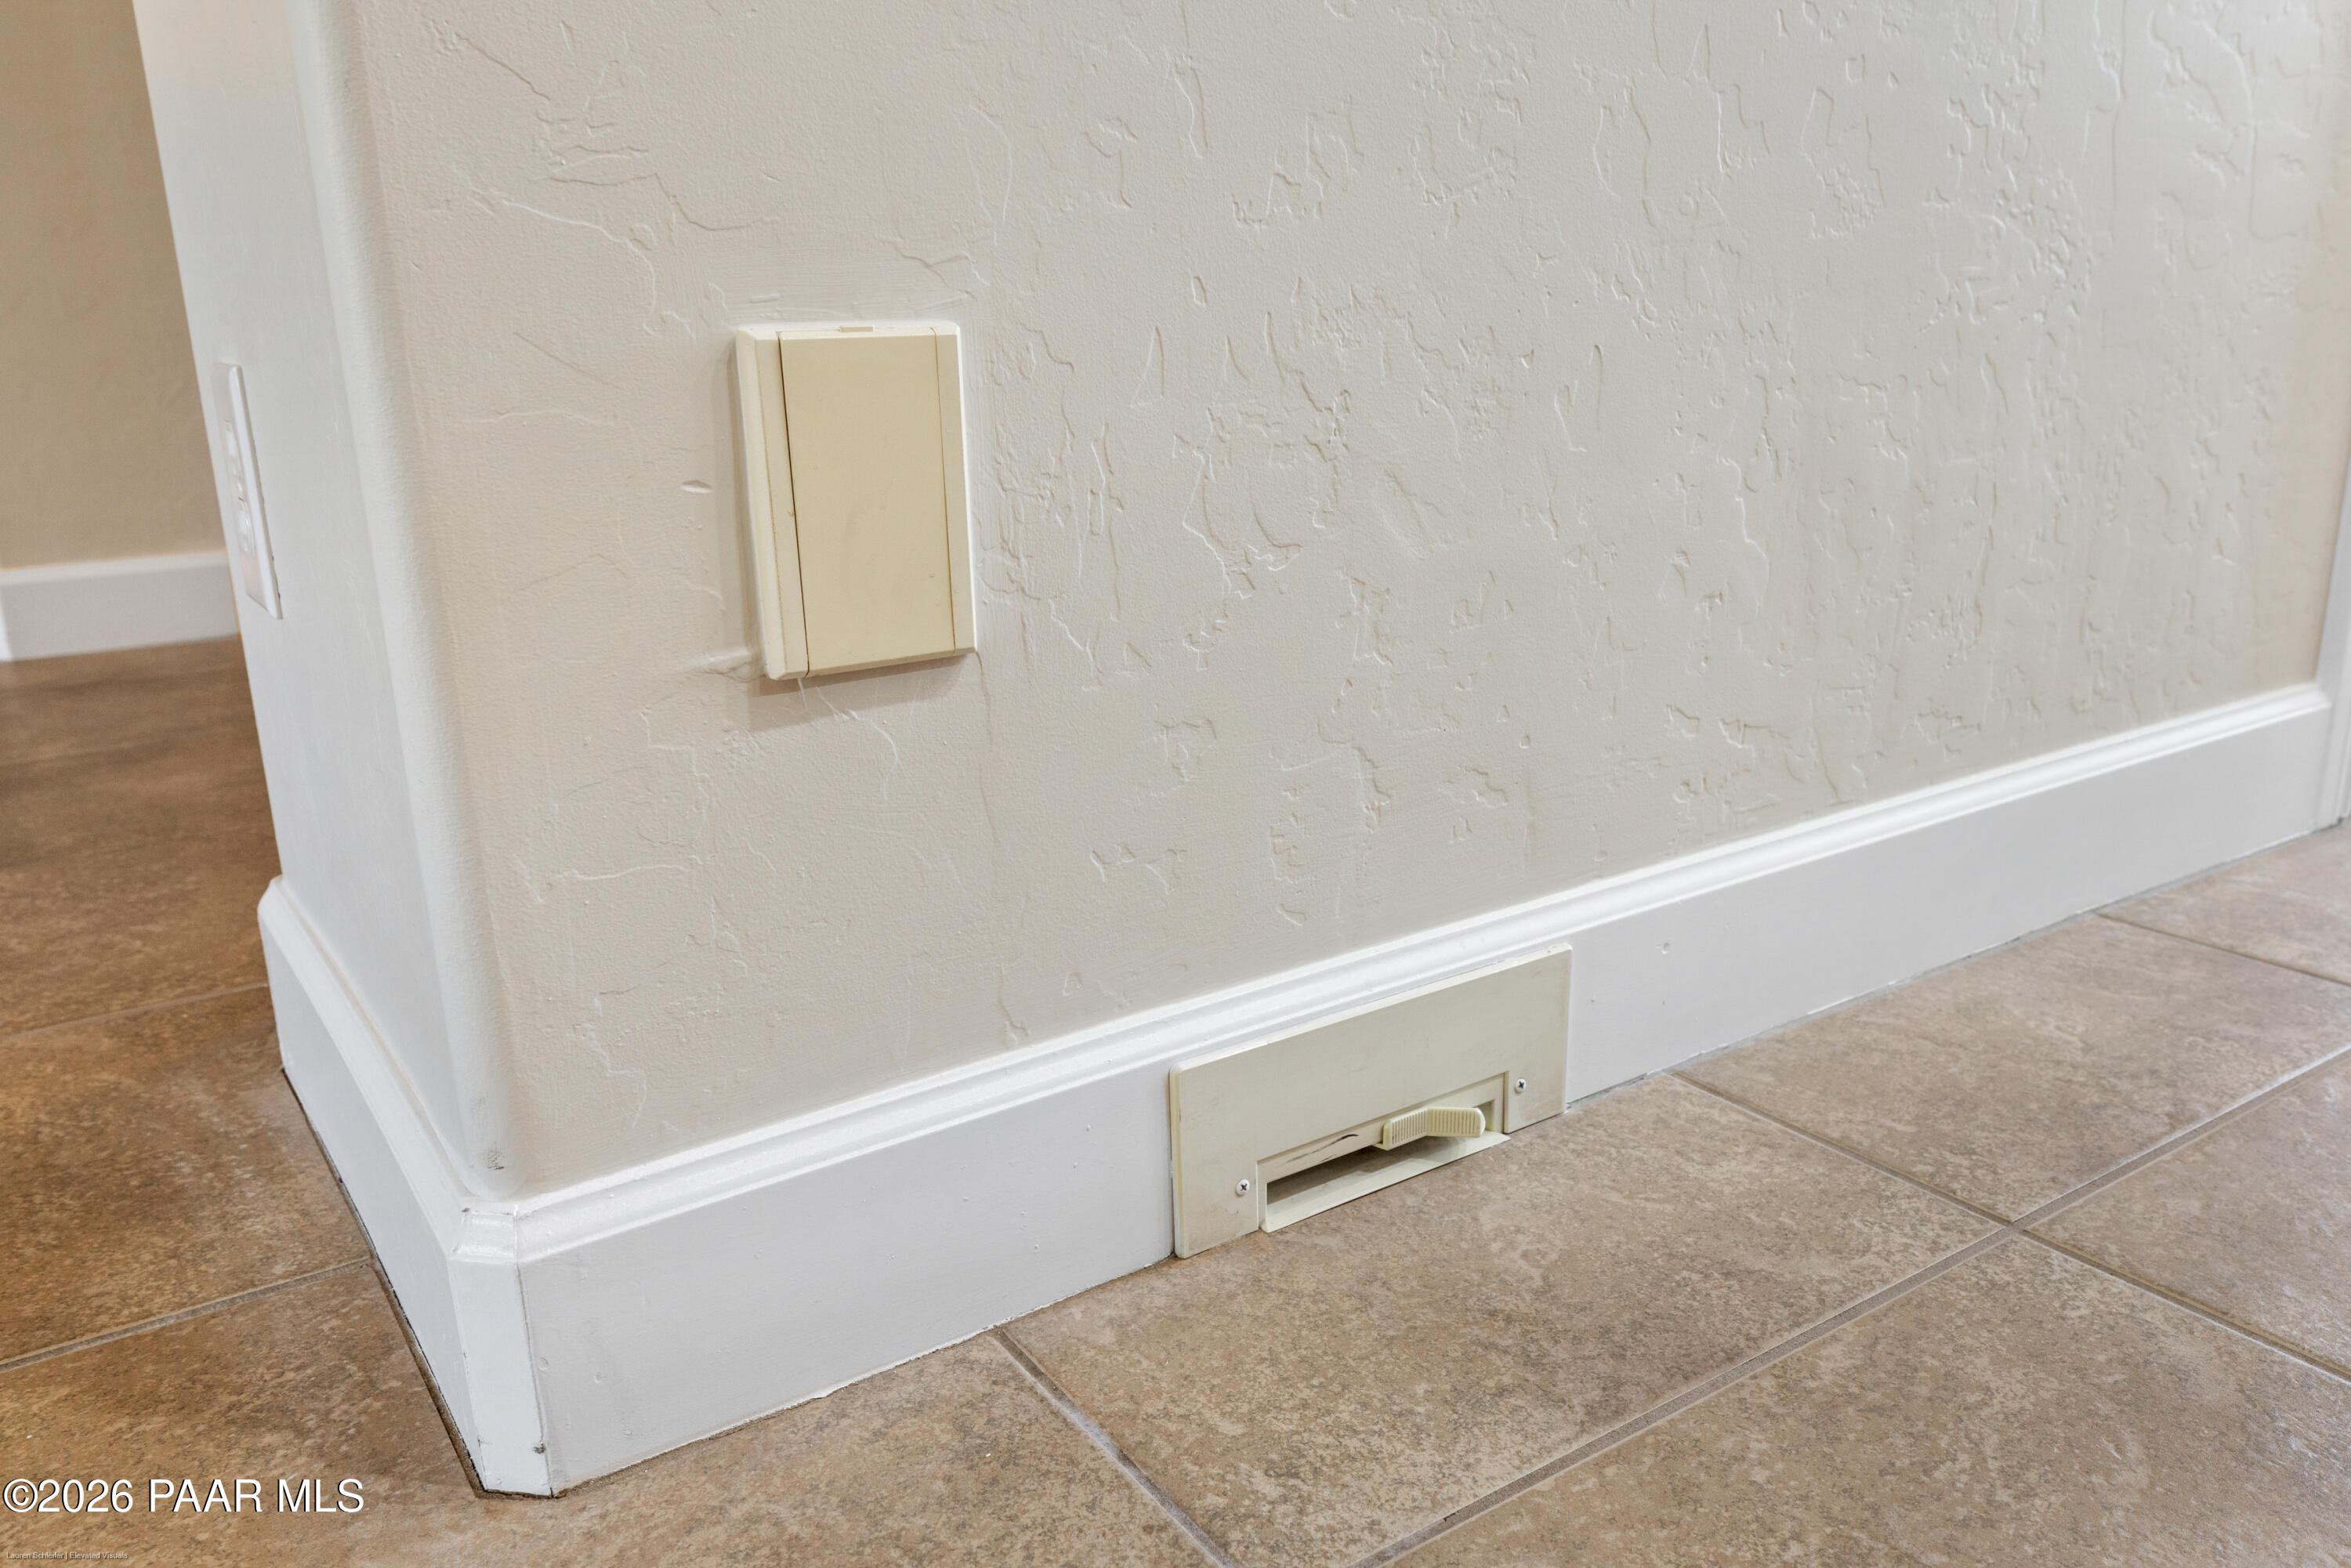
Textured interior wall with a wall control, floor vent, and brown tile flooring.
Empty carpeted room with a ceiling fan and large windows overlooking a stone garden wall.
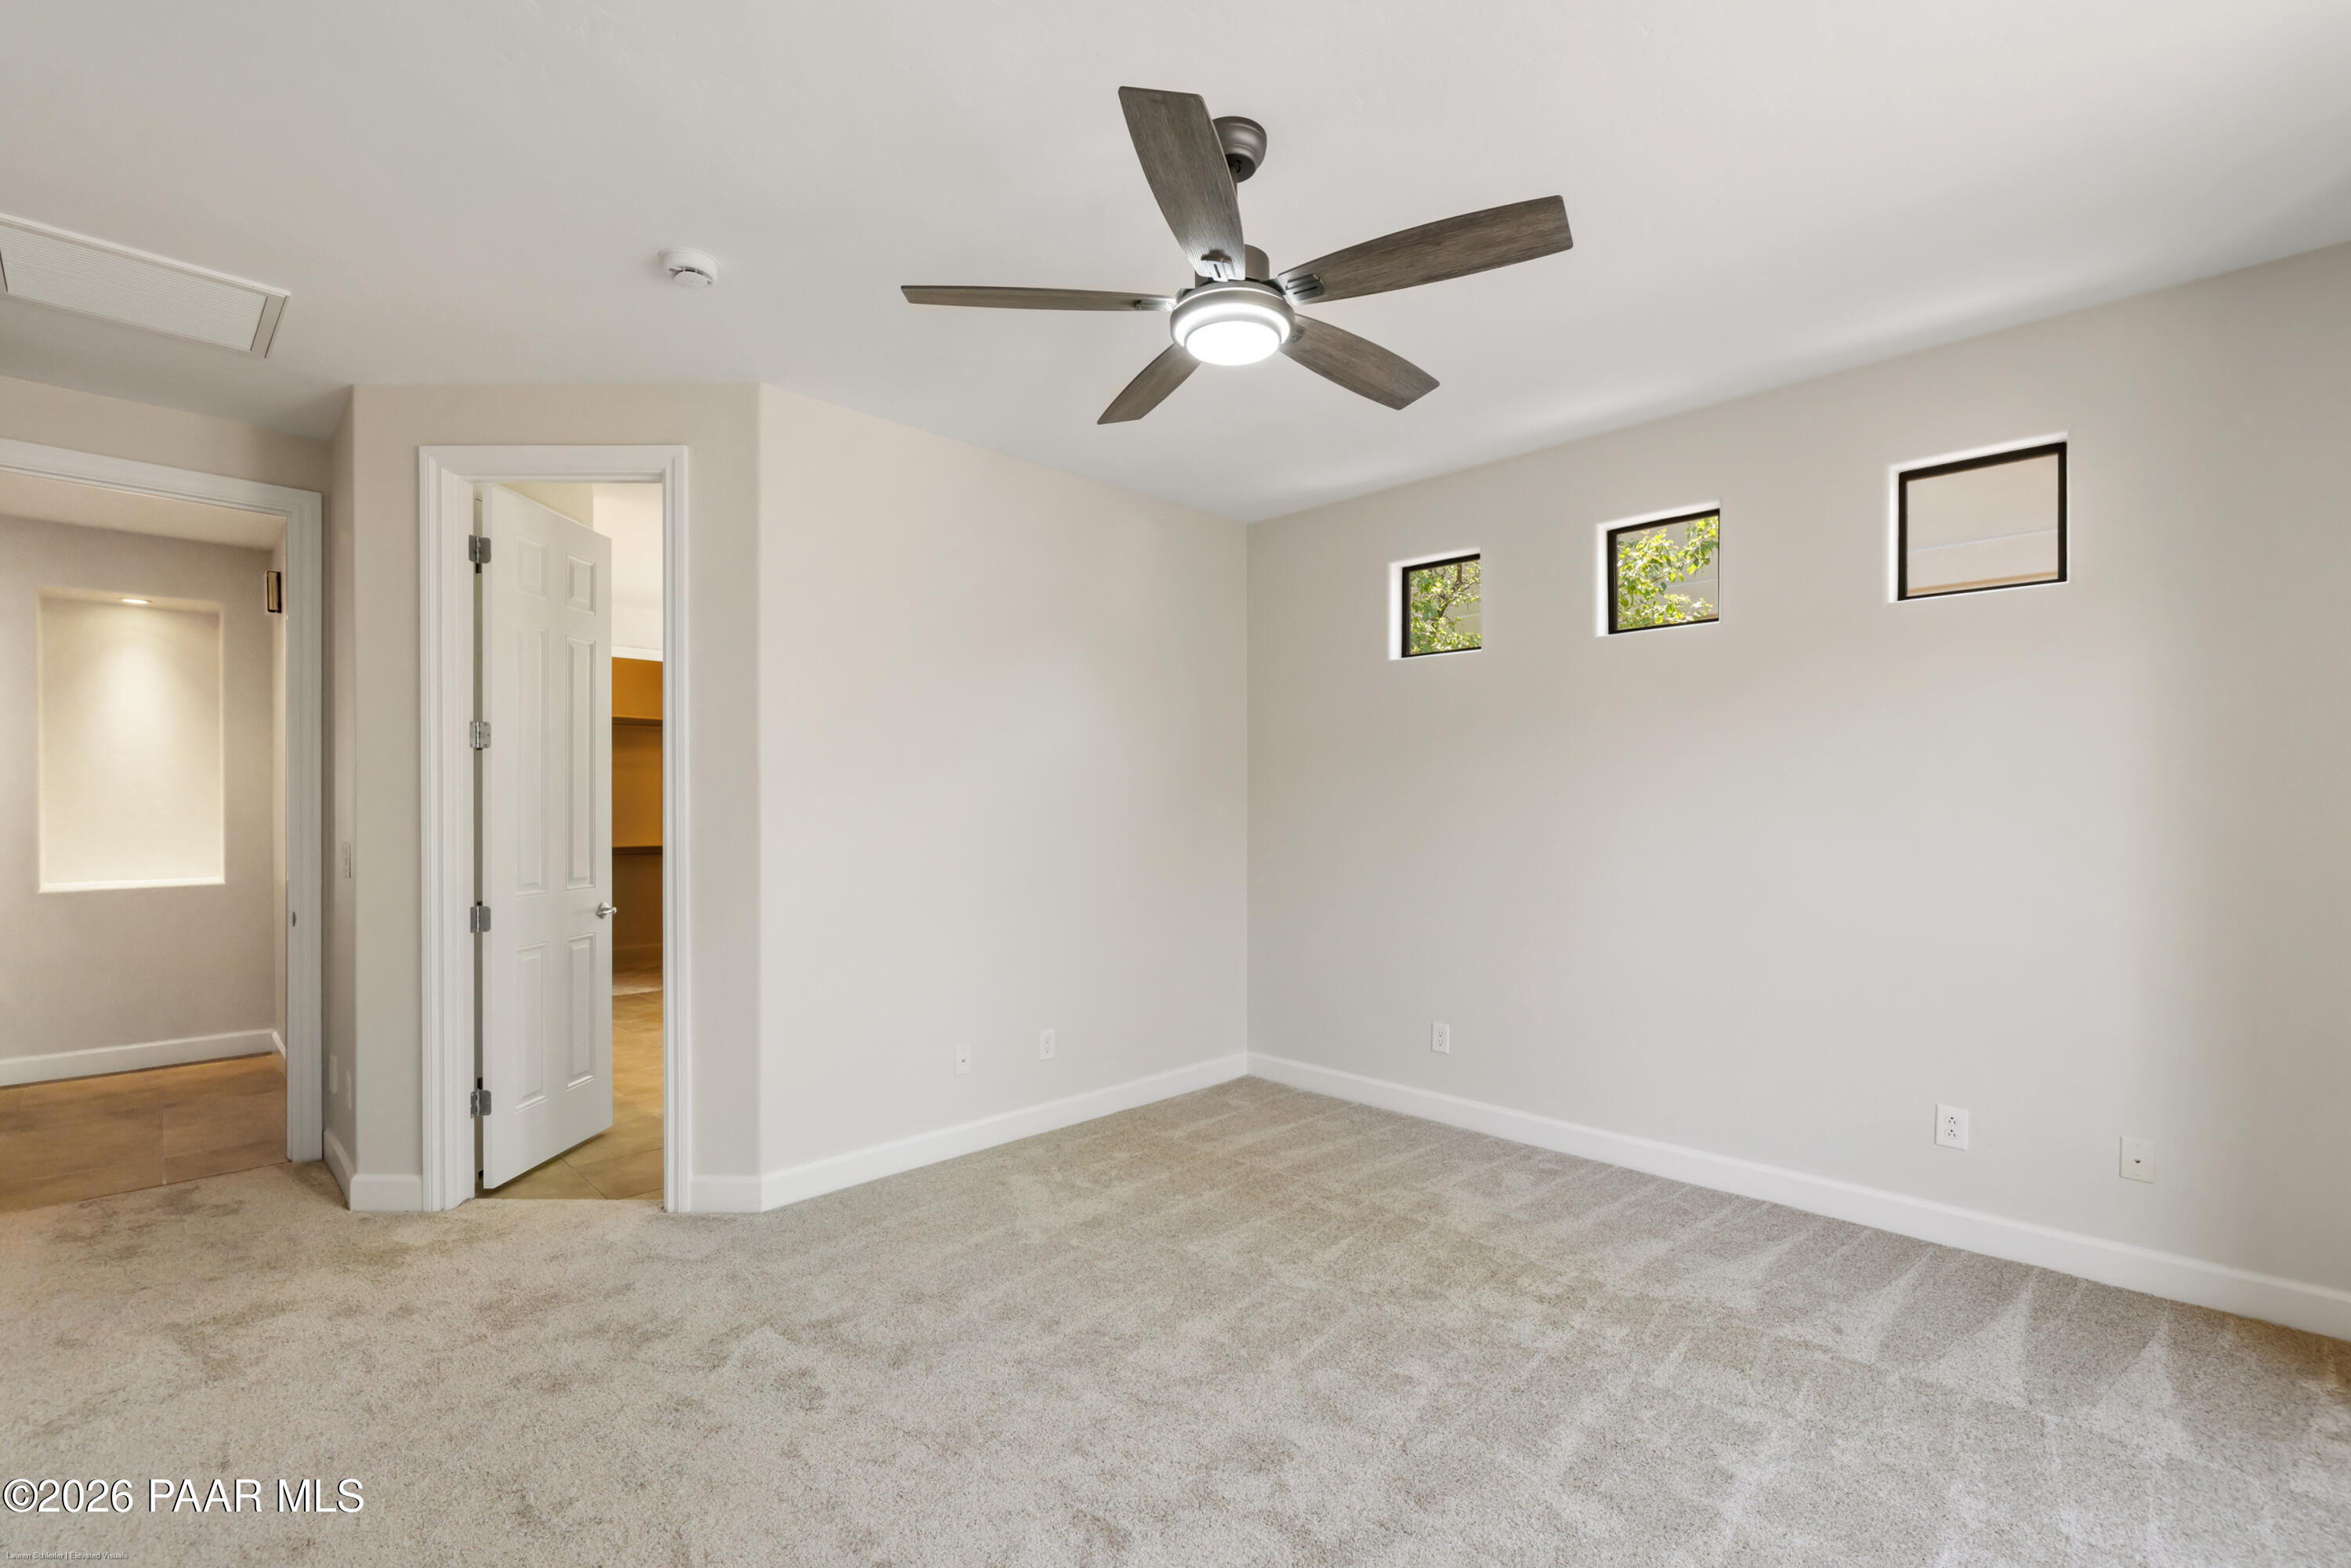
Carpeted bedroom with a ceiling fan, three high windows, and an open closet door.
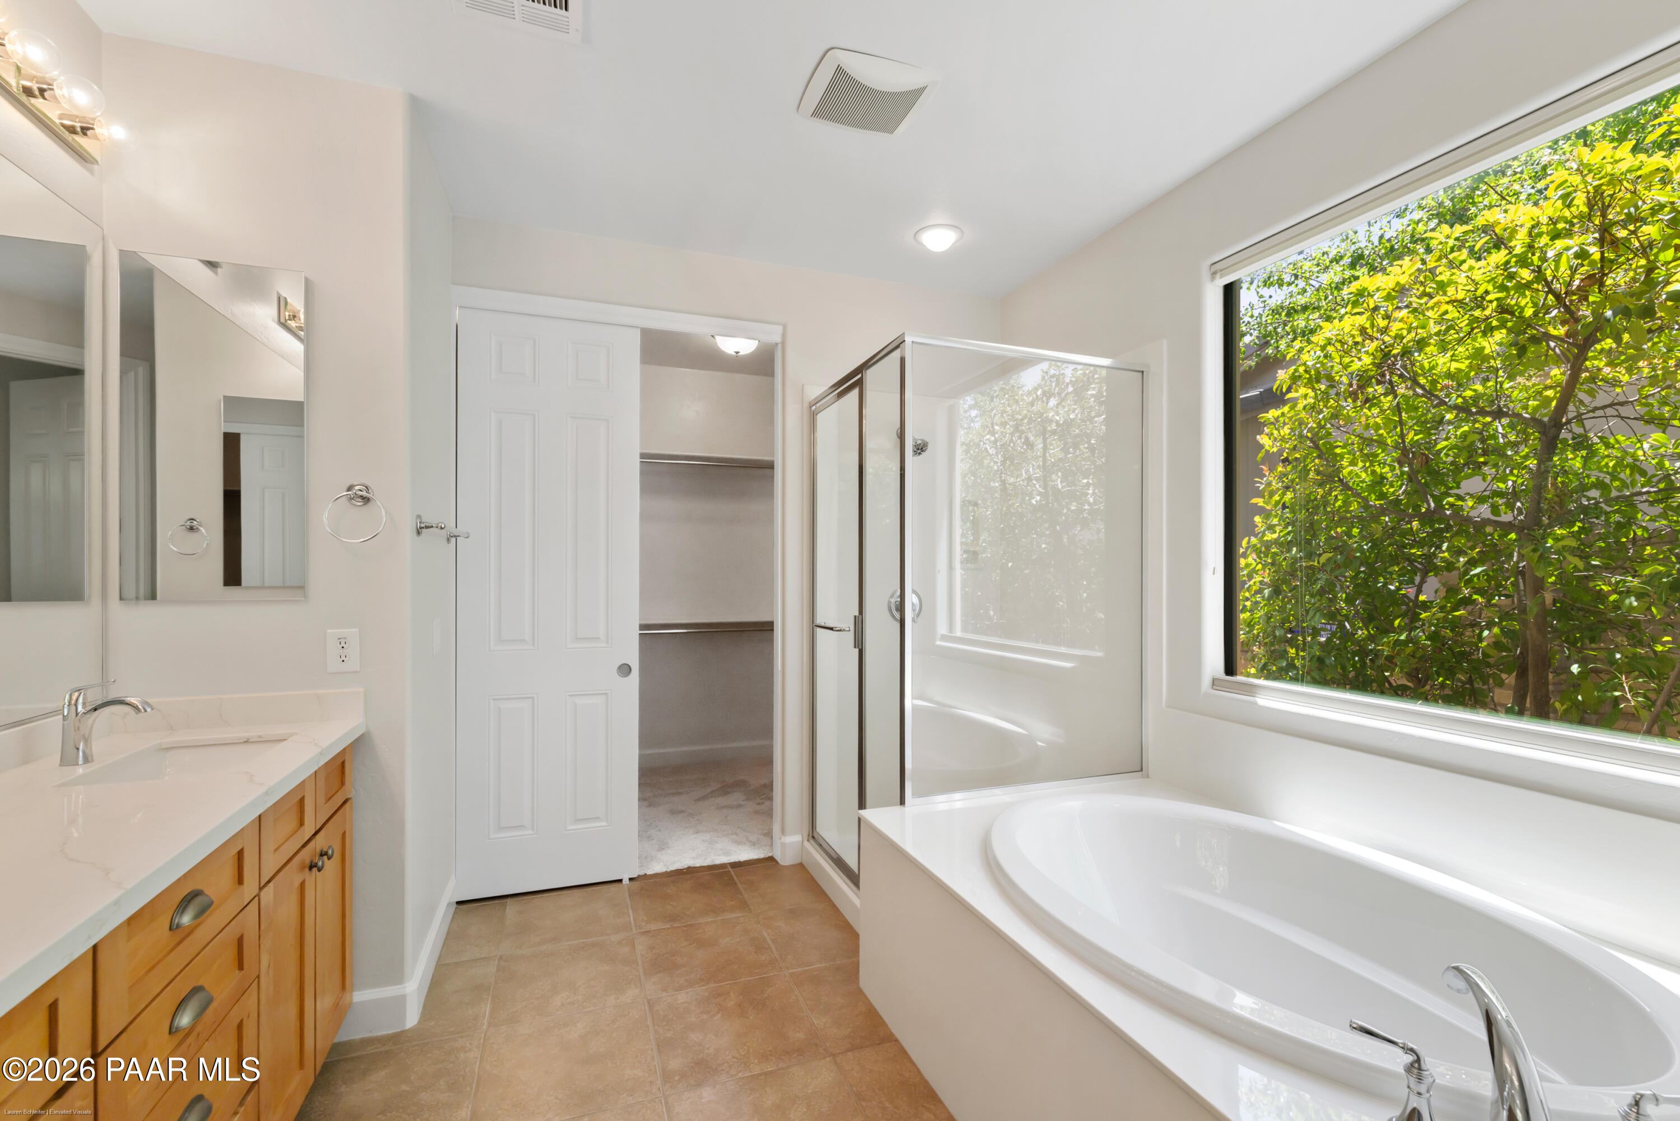
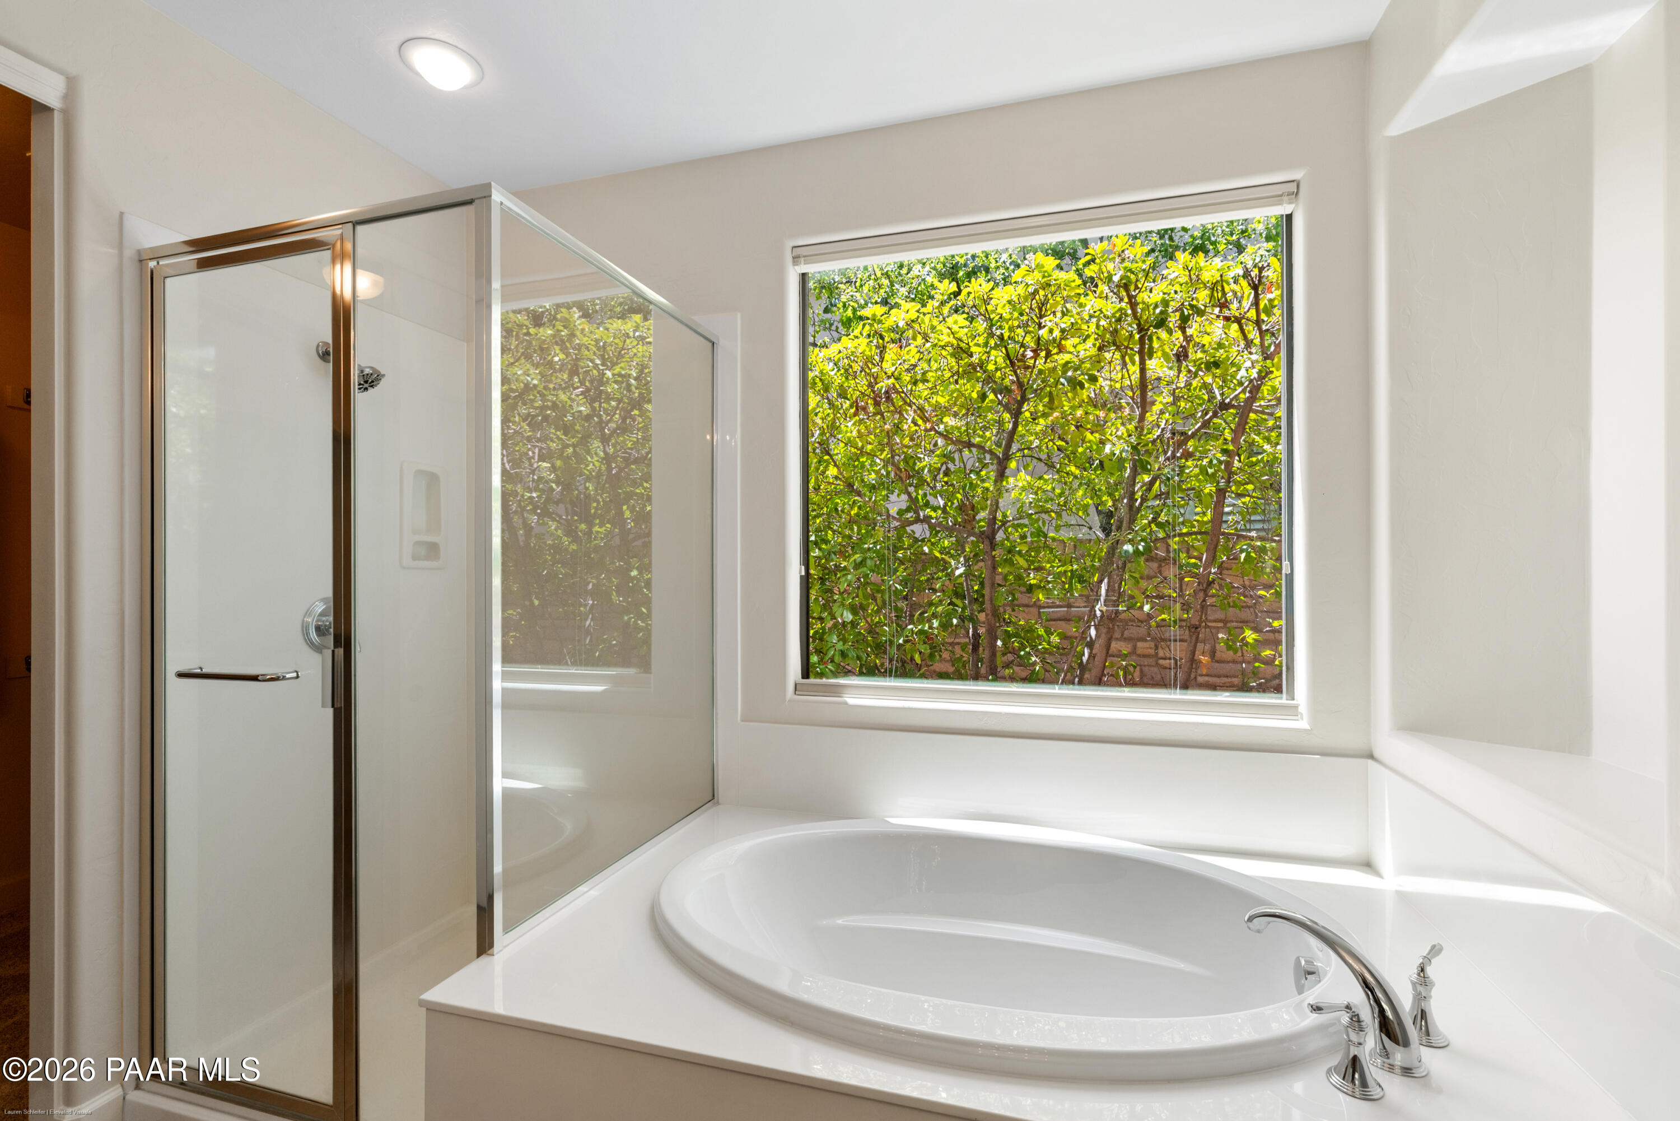
Bathroom with soaking tub, glass shower, wood vanity, and a large leafy-window view.
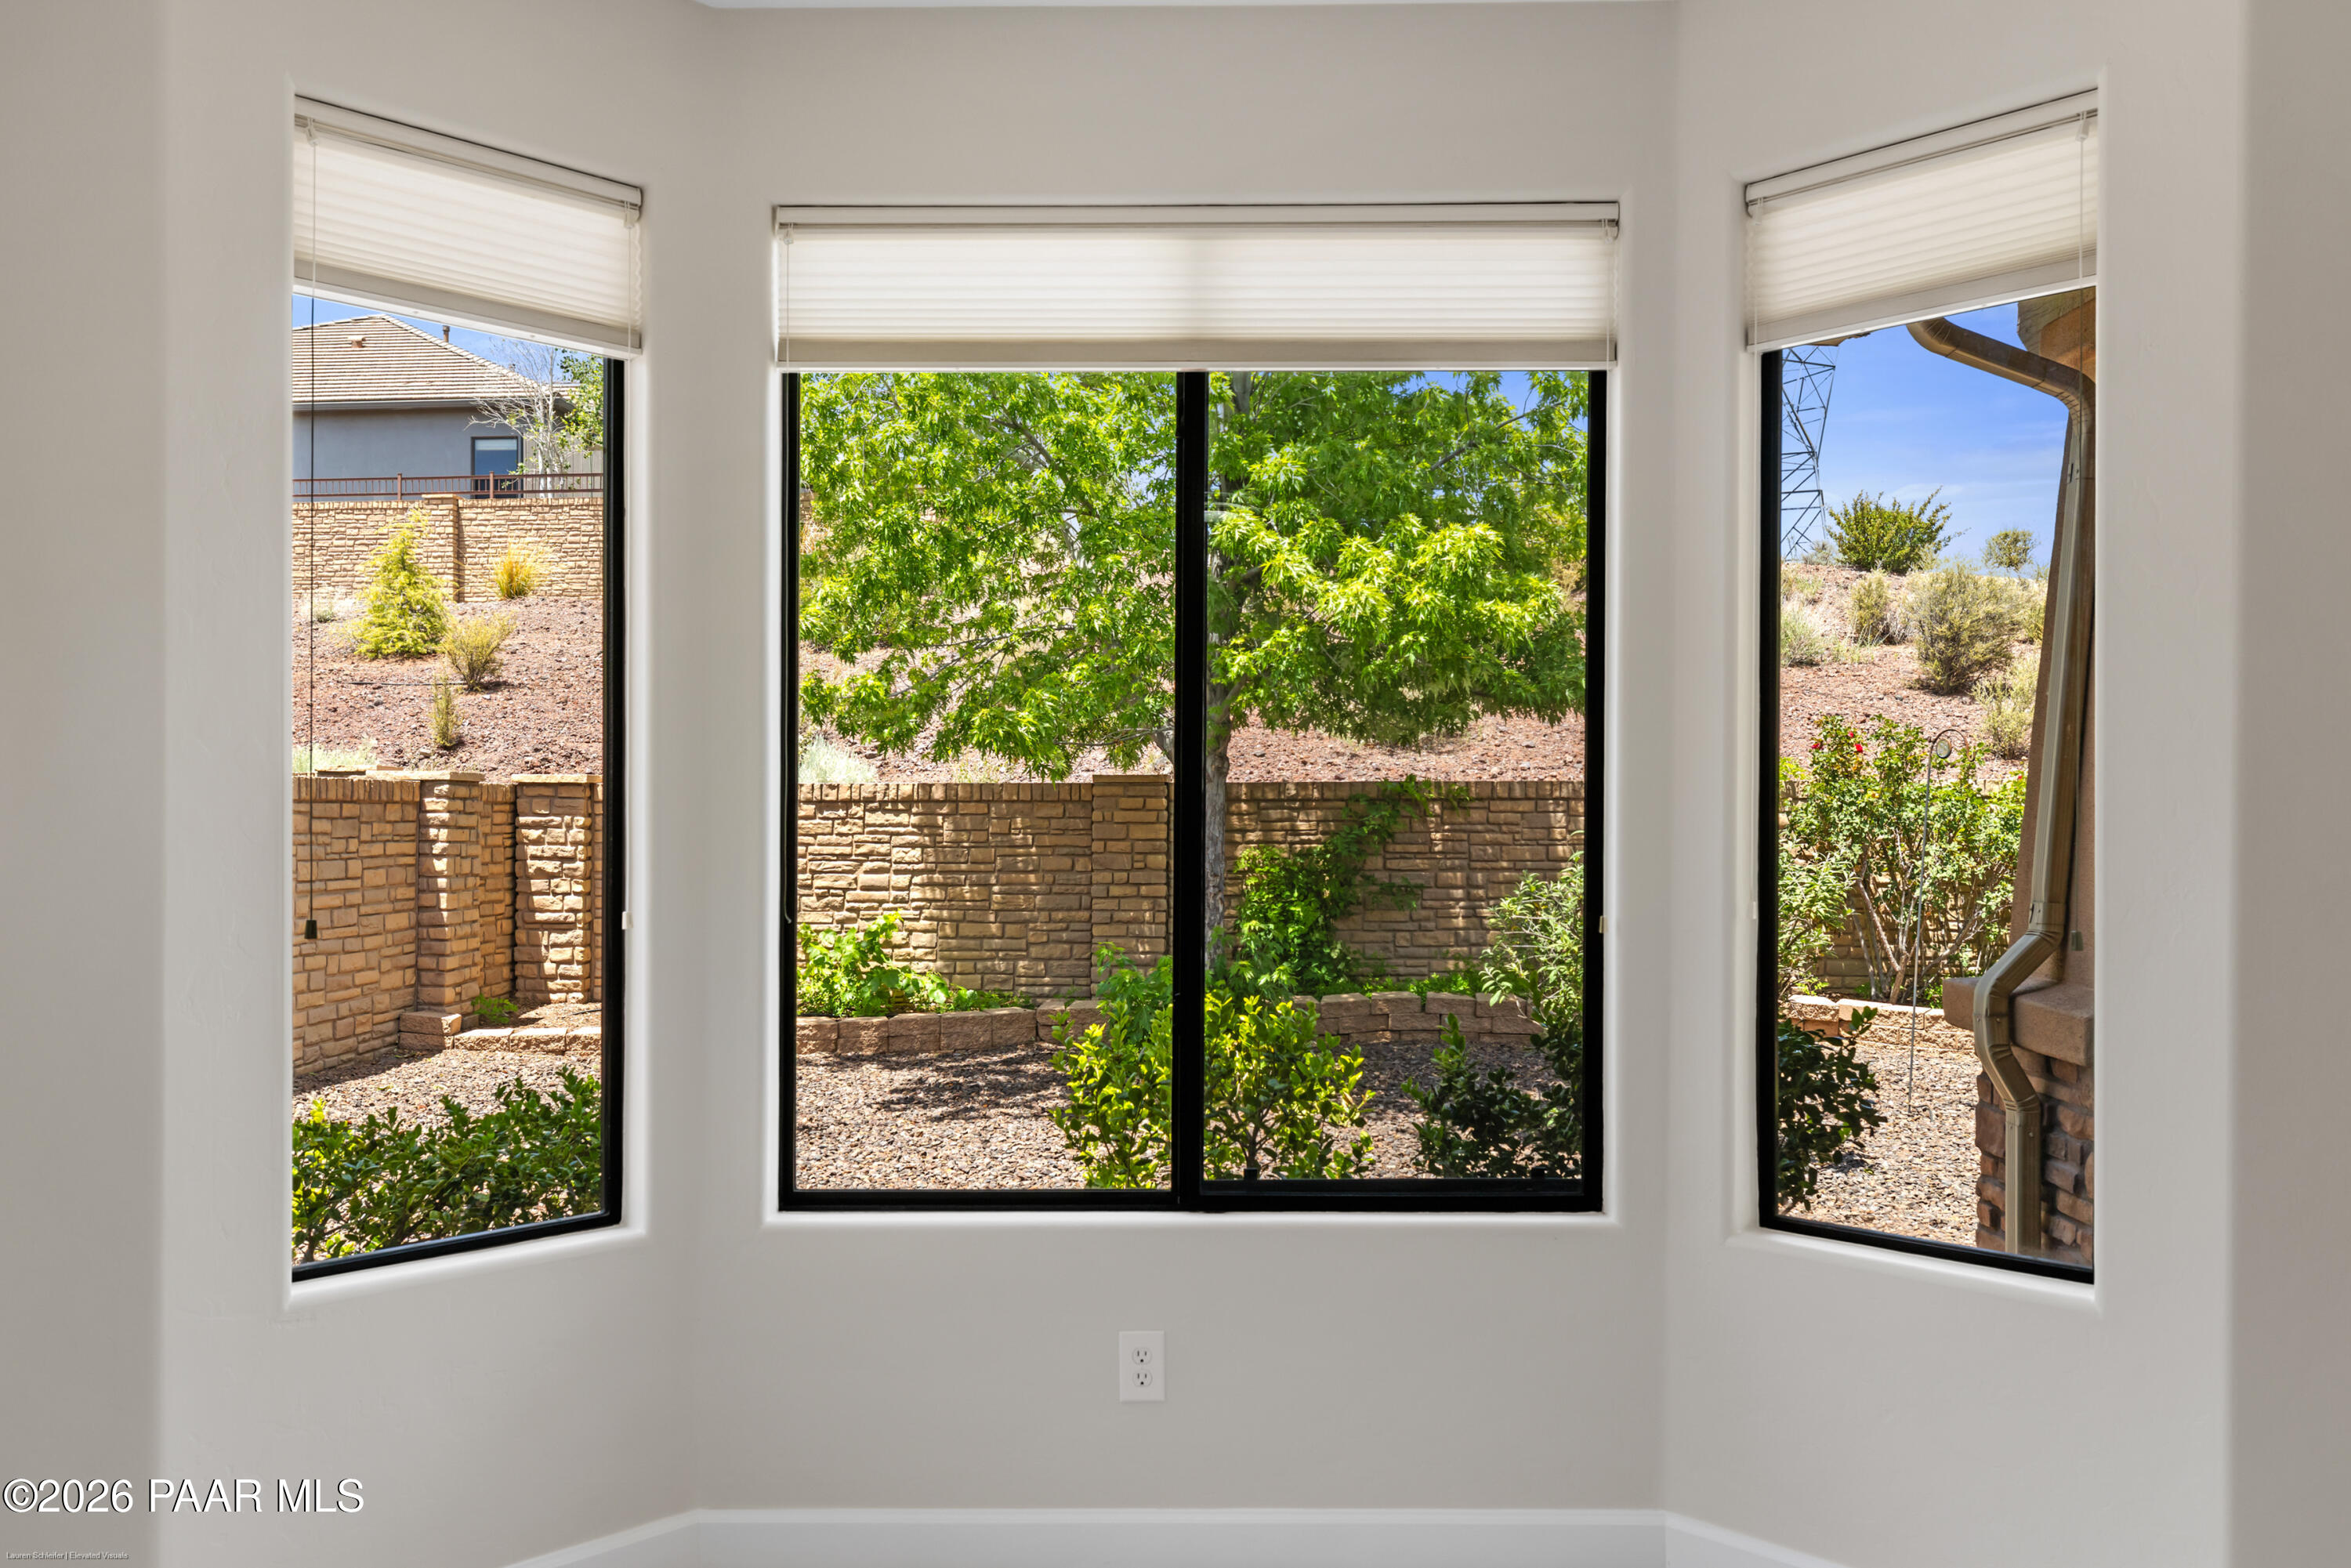
Bright window alcove with three shaded windows overlooking a landscaped yard and stone retaining wall.
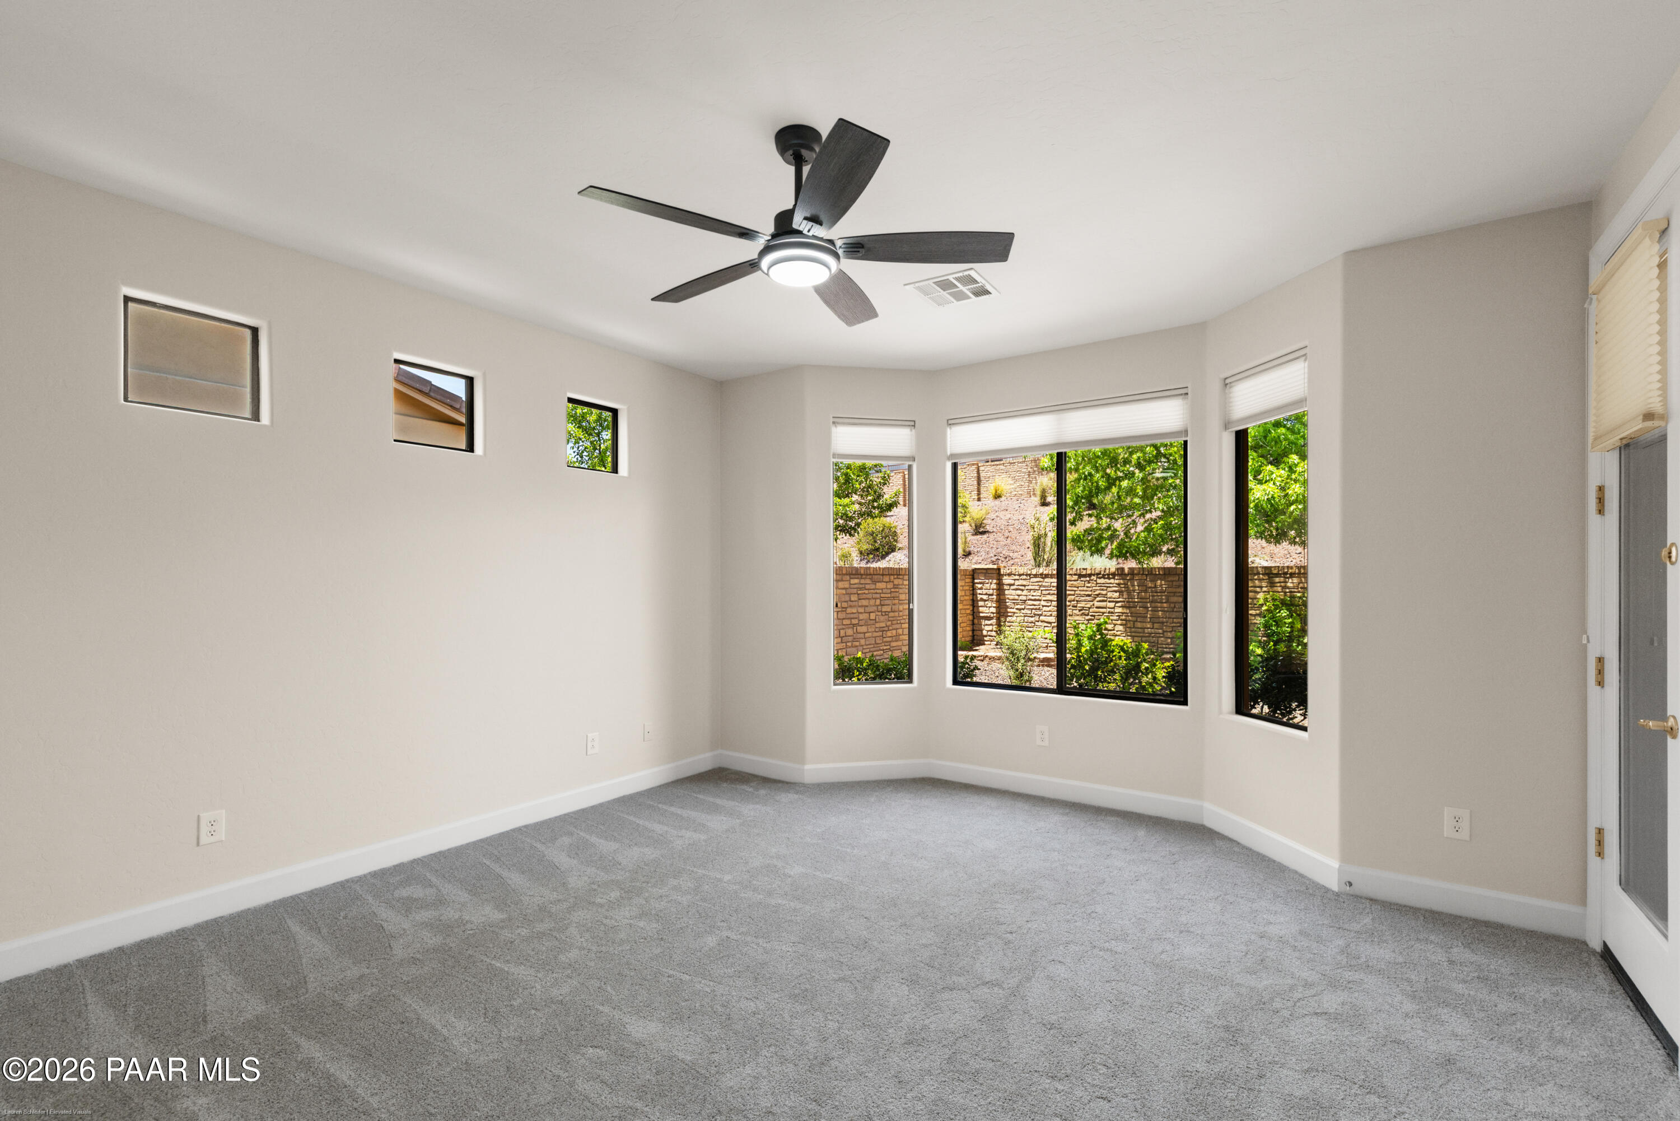
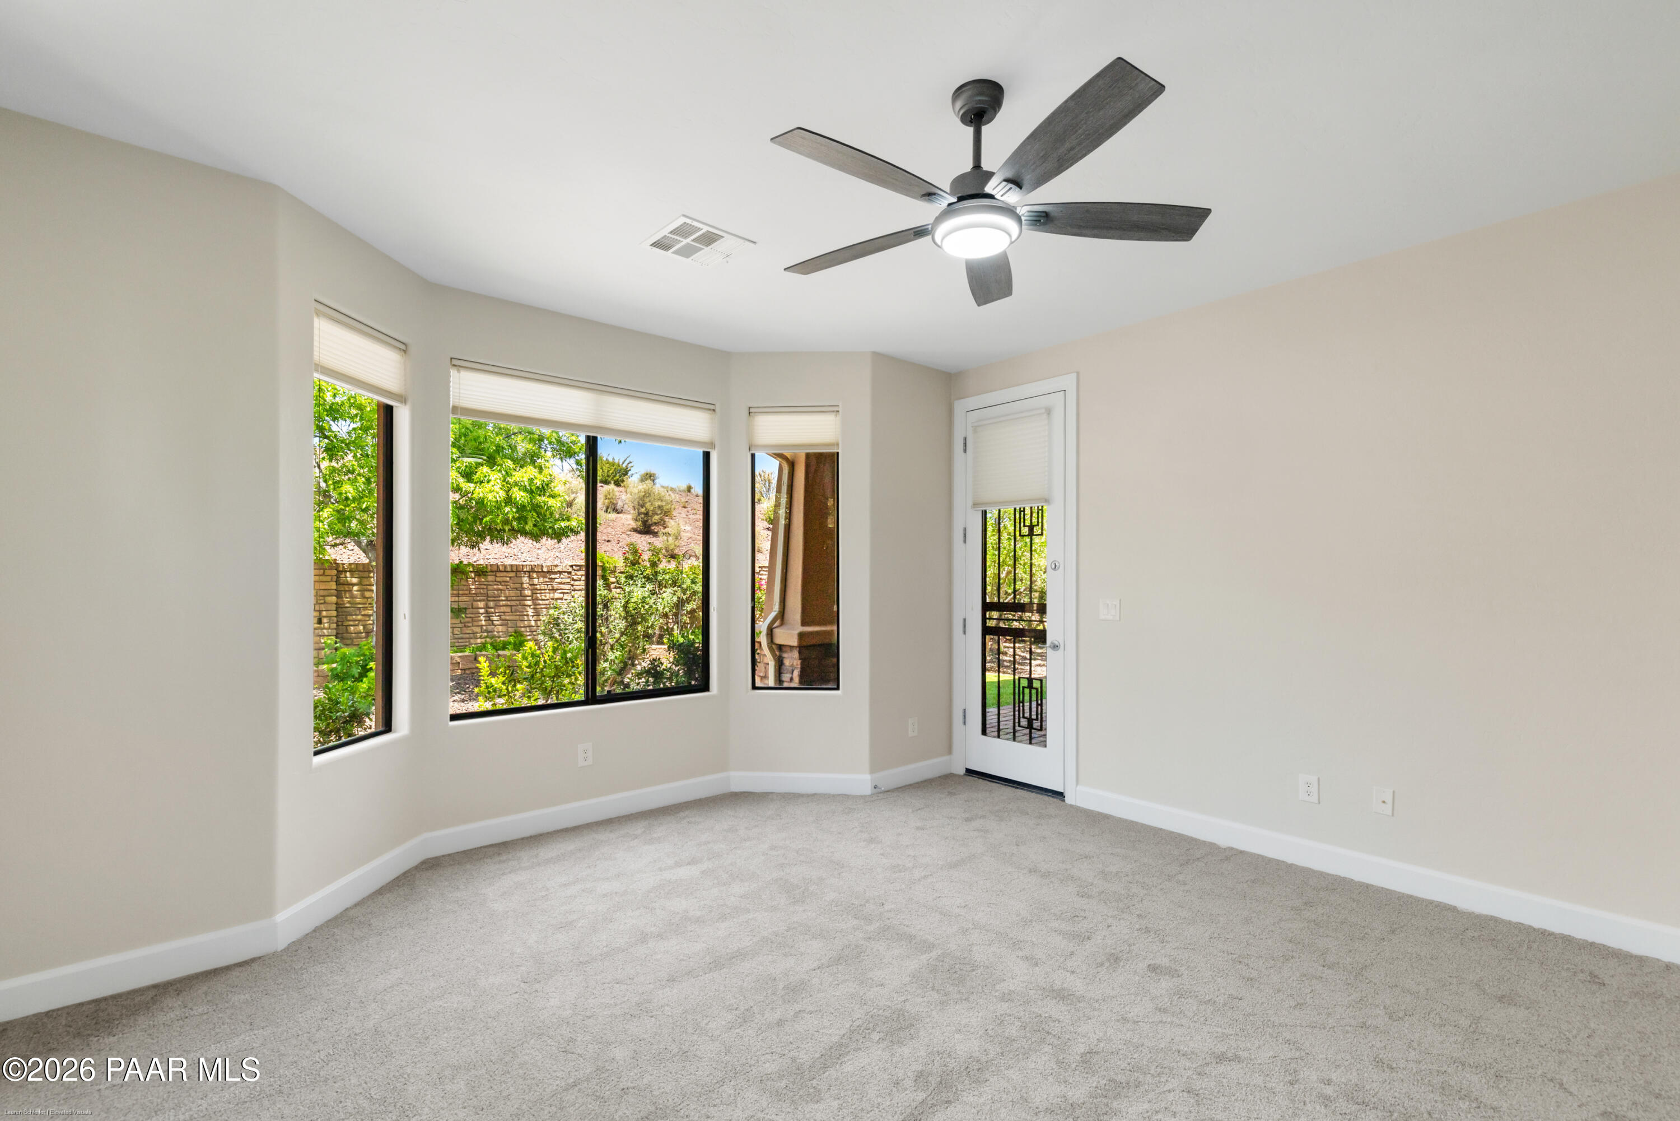
Empty carpeted room with a ceiling fan, broad windows, and a glass patio door.
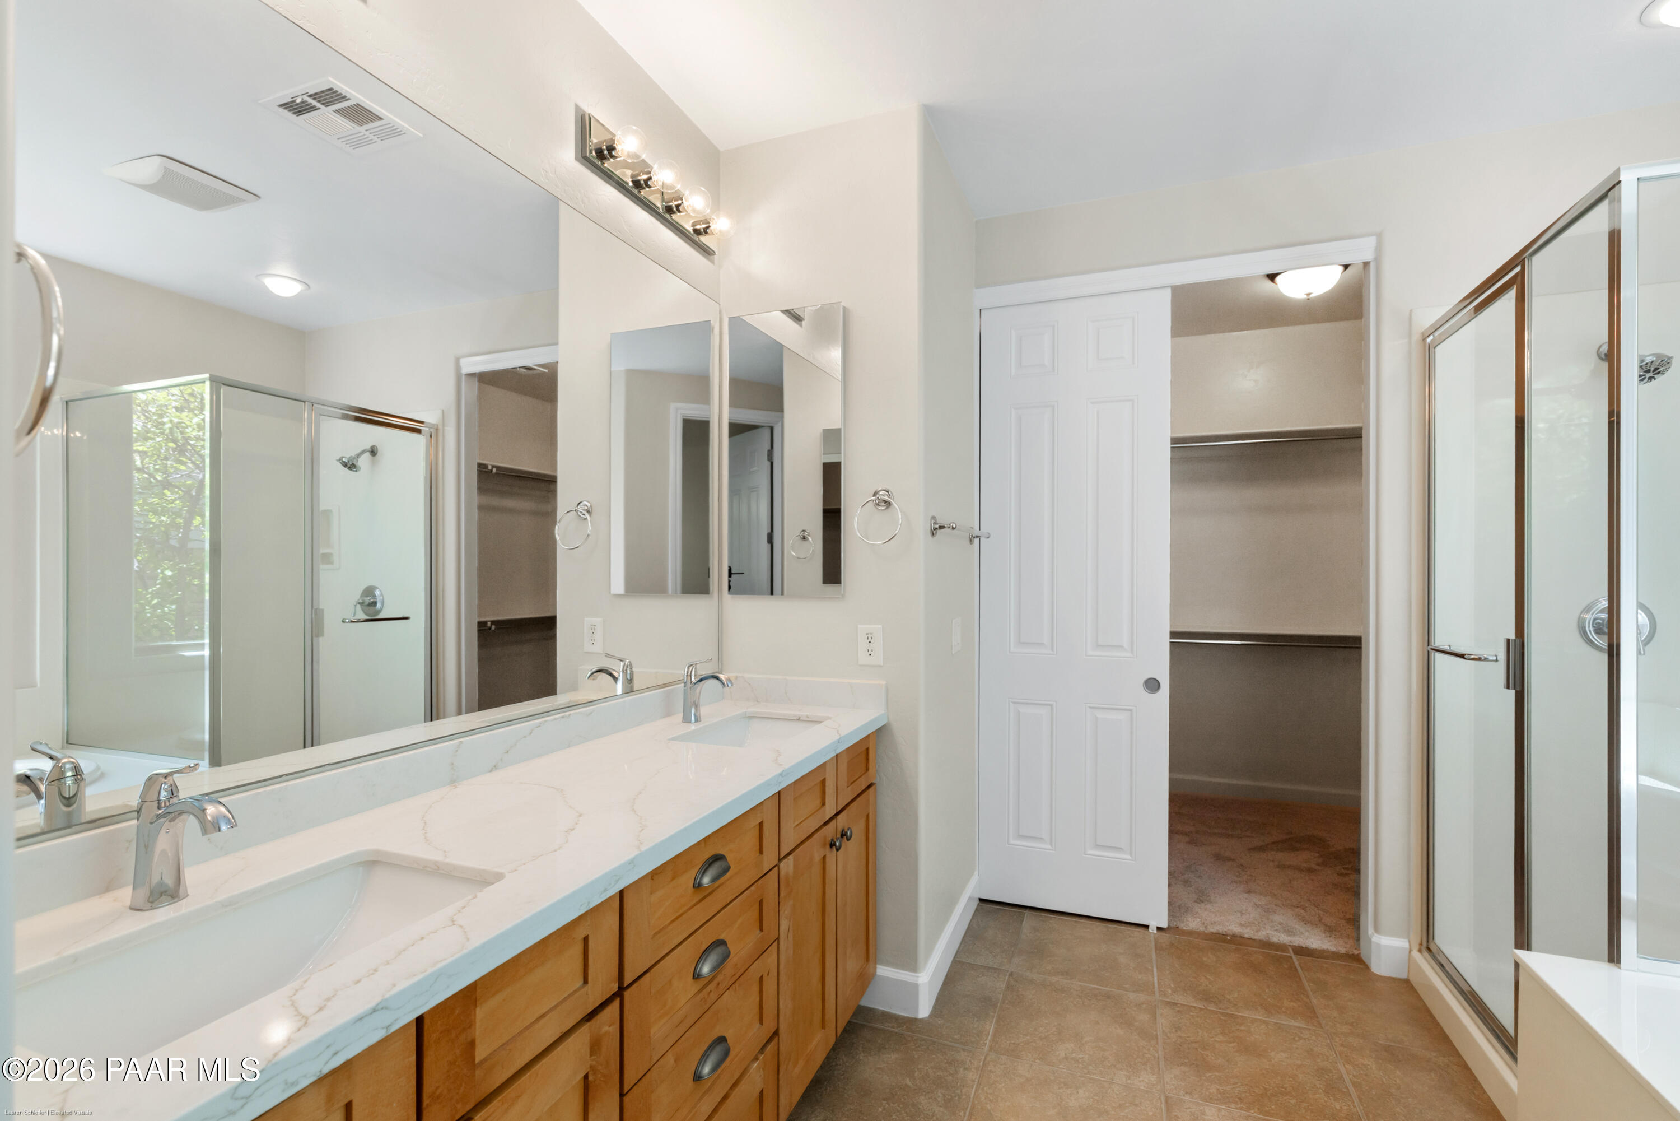
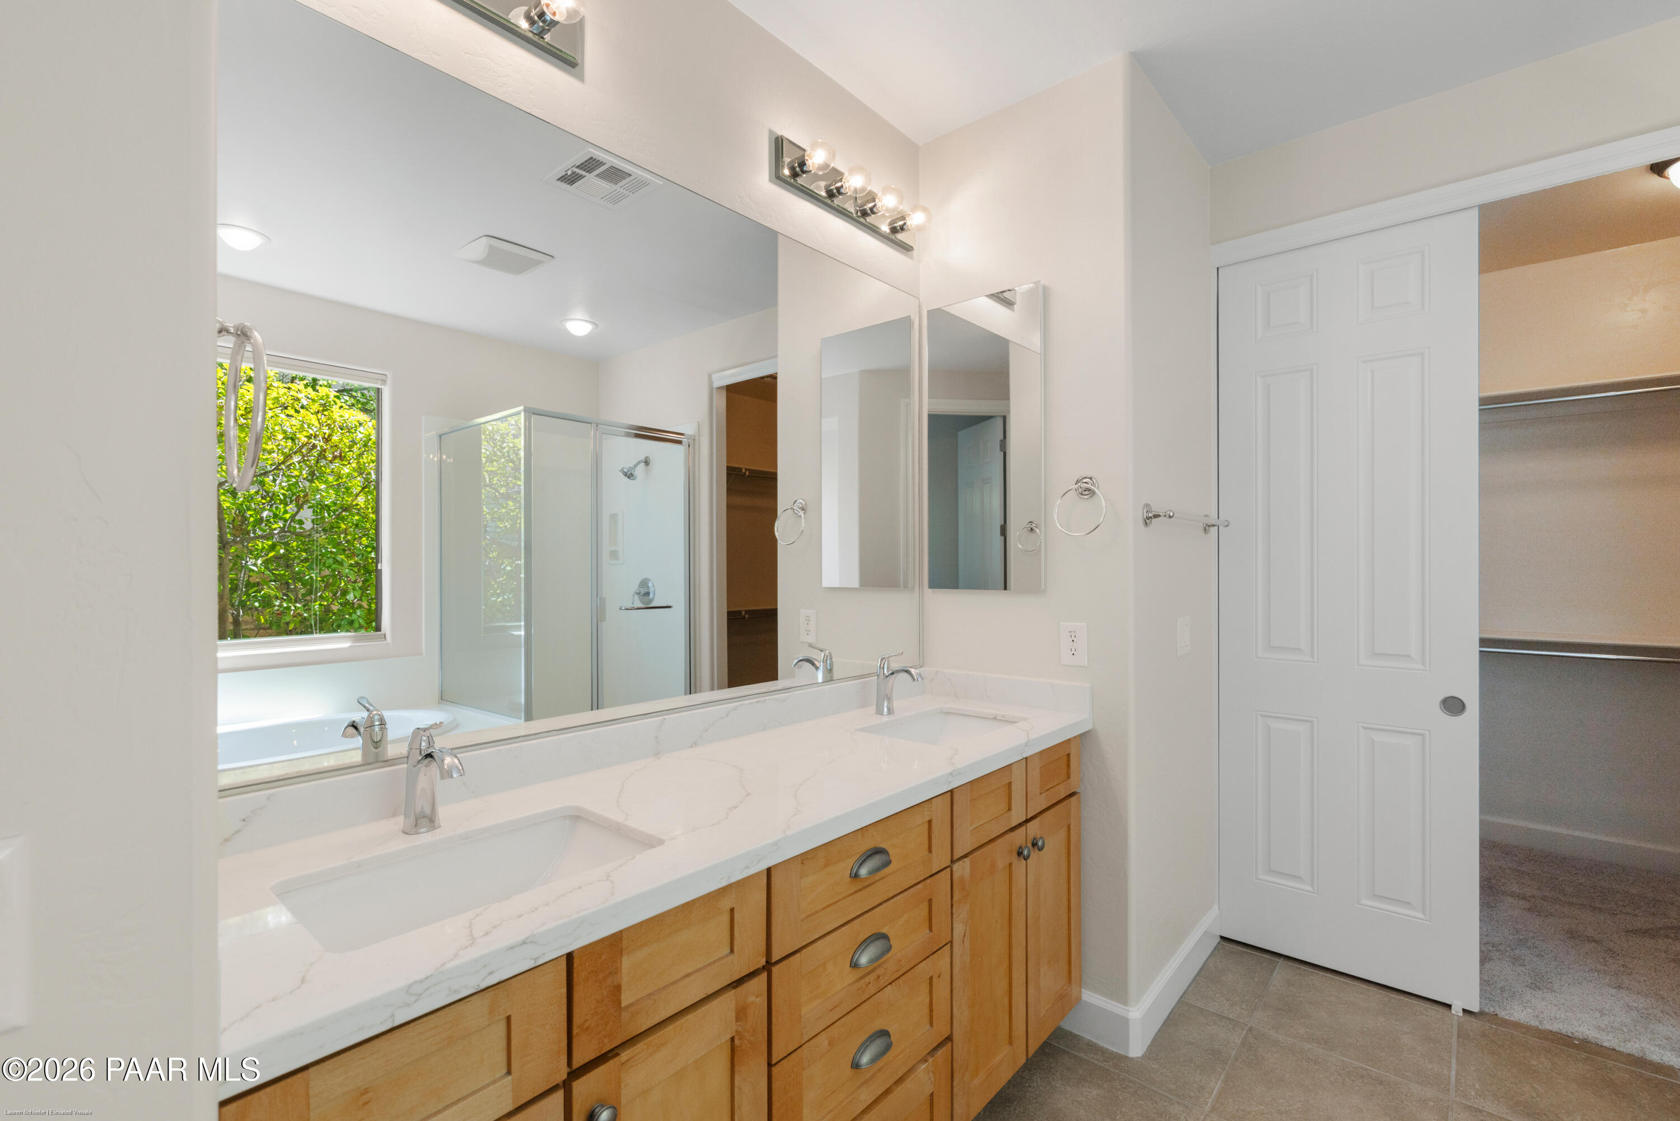
Bathroom with a double vanity, wood cabinets, glass-enclosed shower, and walk-in closet.
Bathroom with an oval soaking tub, glass shower, and a large window overlooking leafy trees.
Bathroom with a double-sink vanity, large mirror, glass shower, and window overlooking greenery.
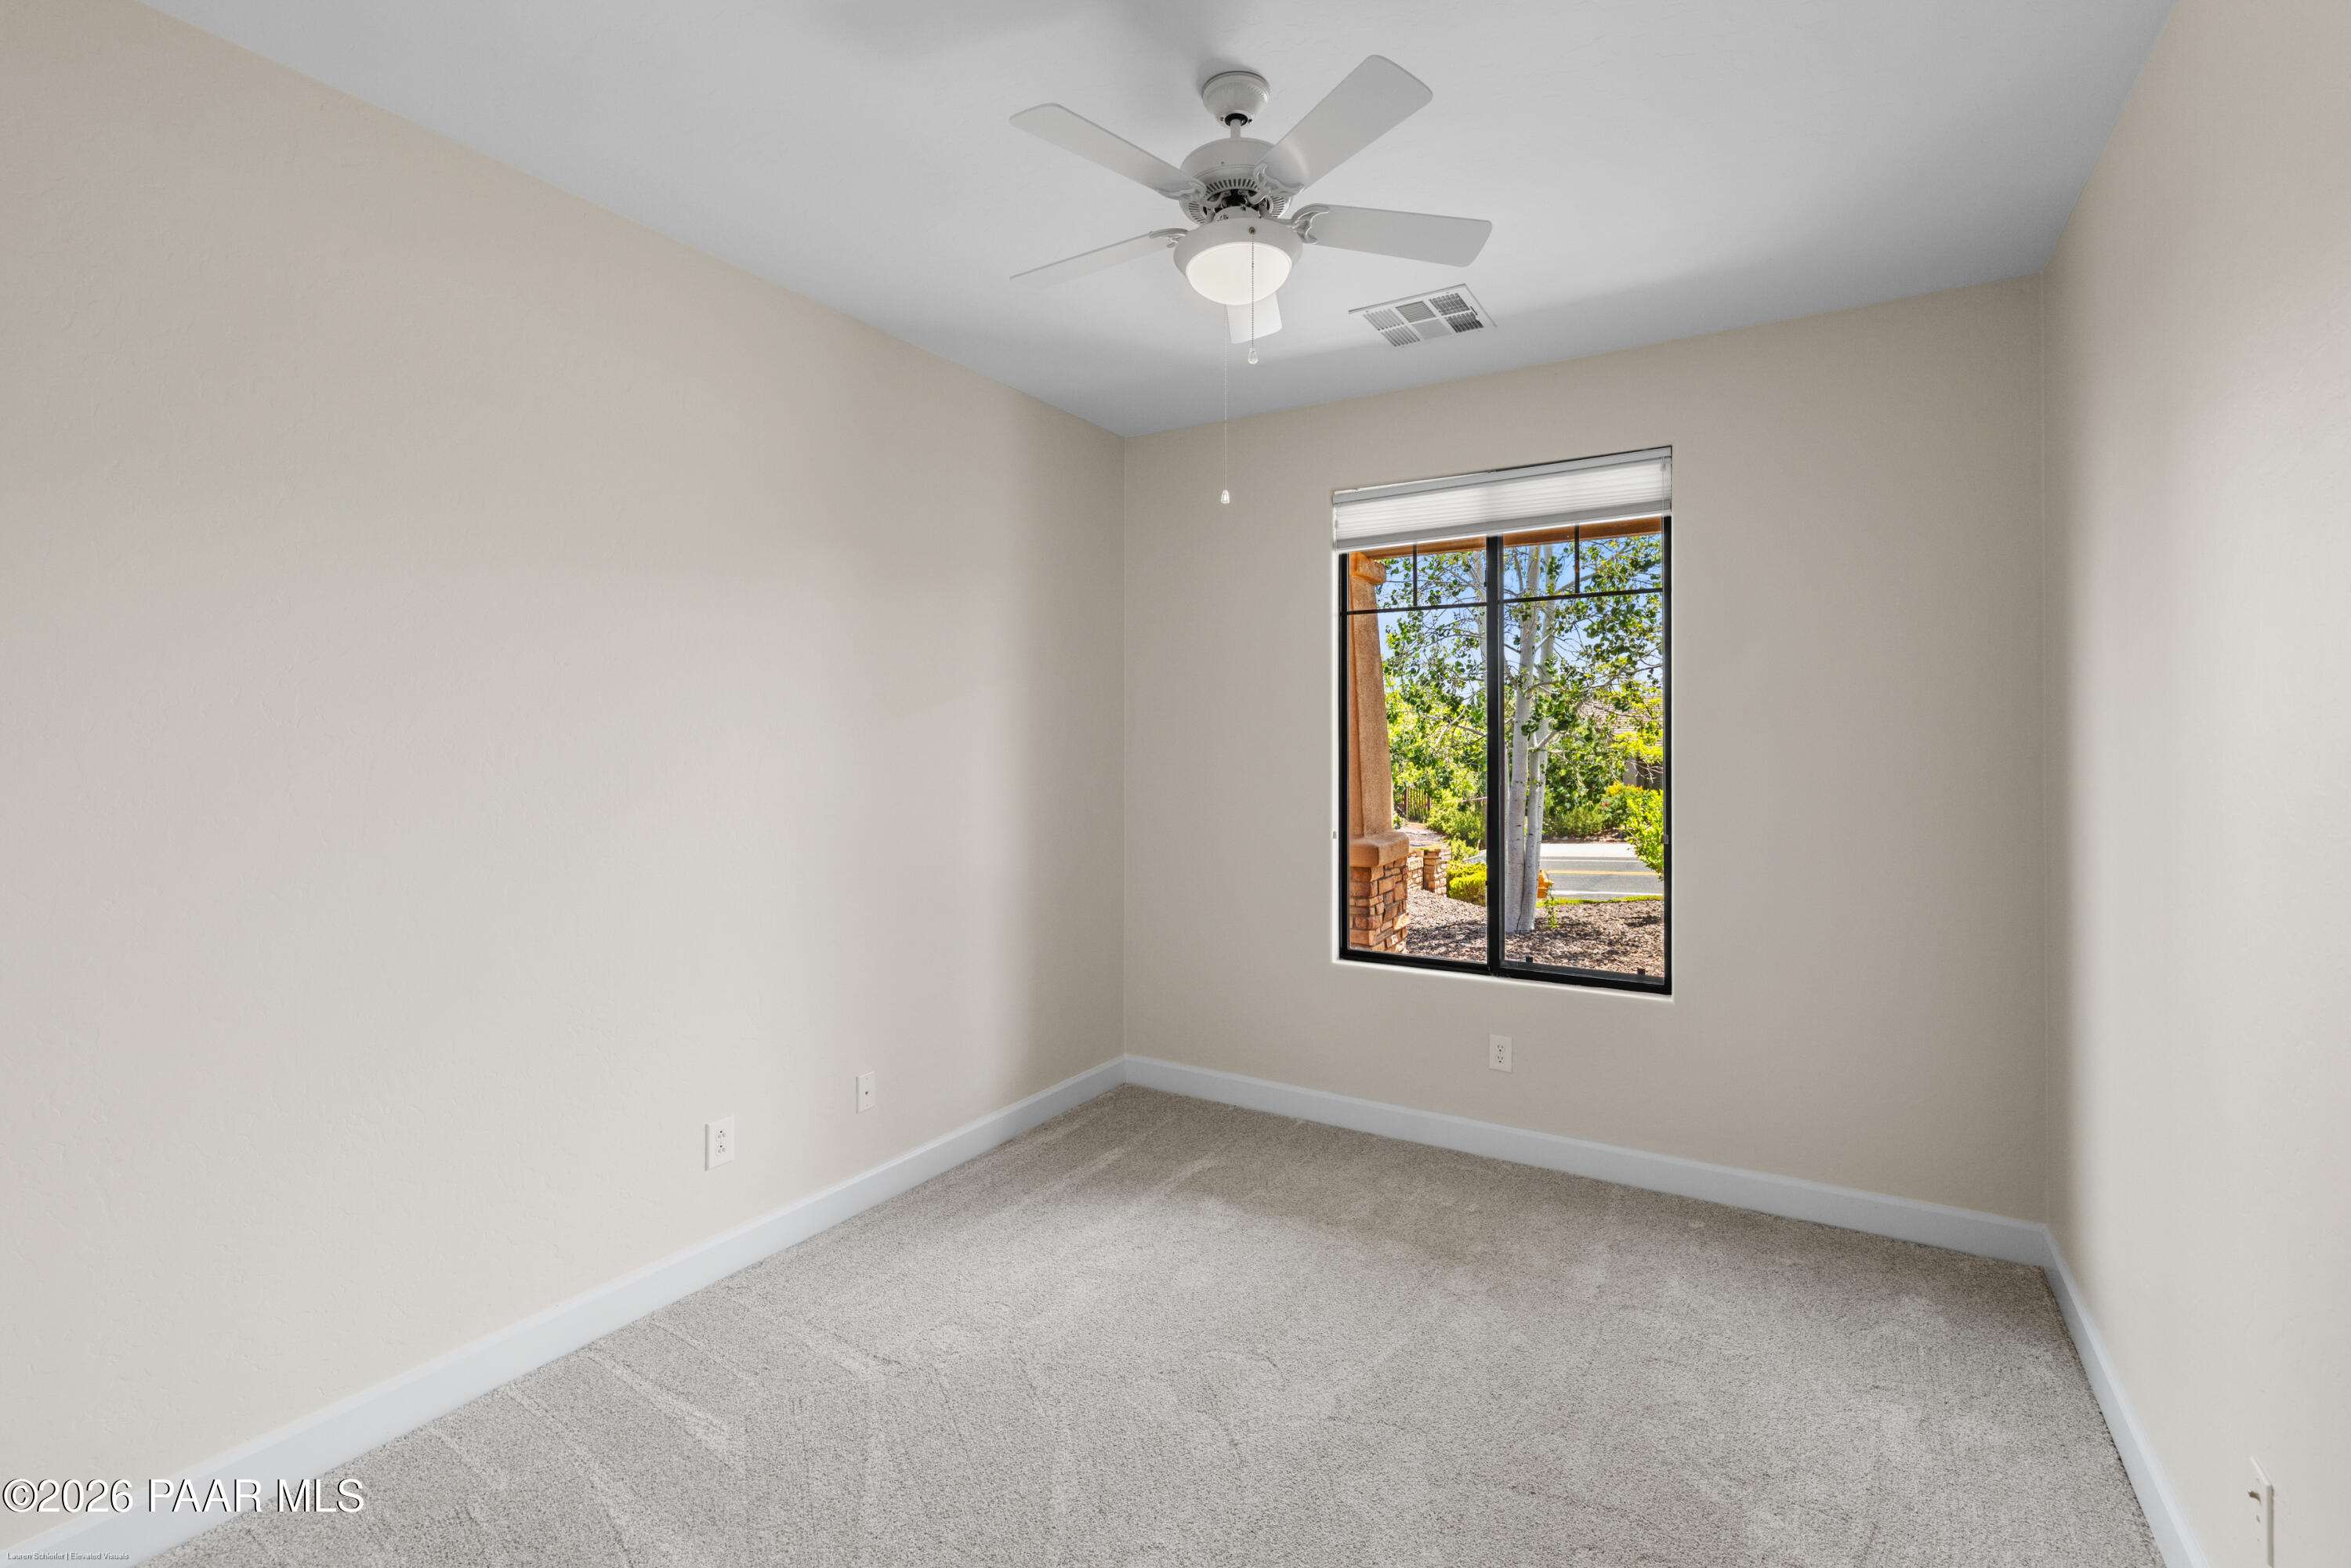
Empty carpeted bedroom with a ceiling fan and a window overlooking trees.
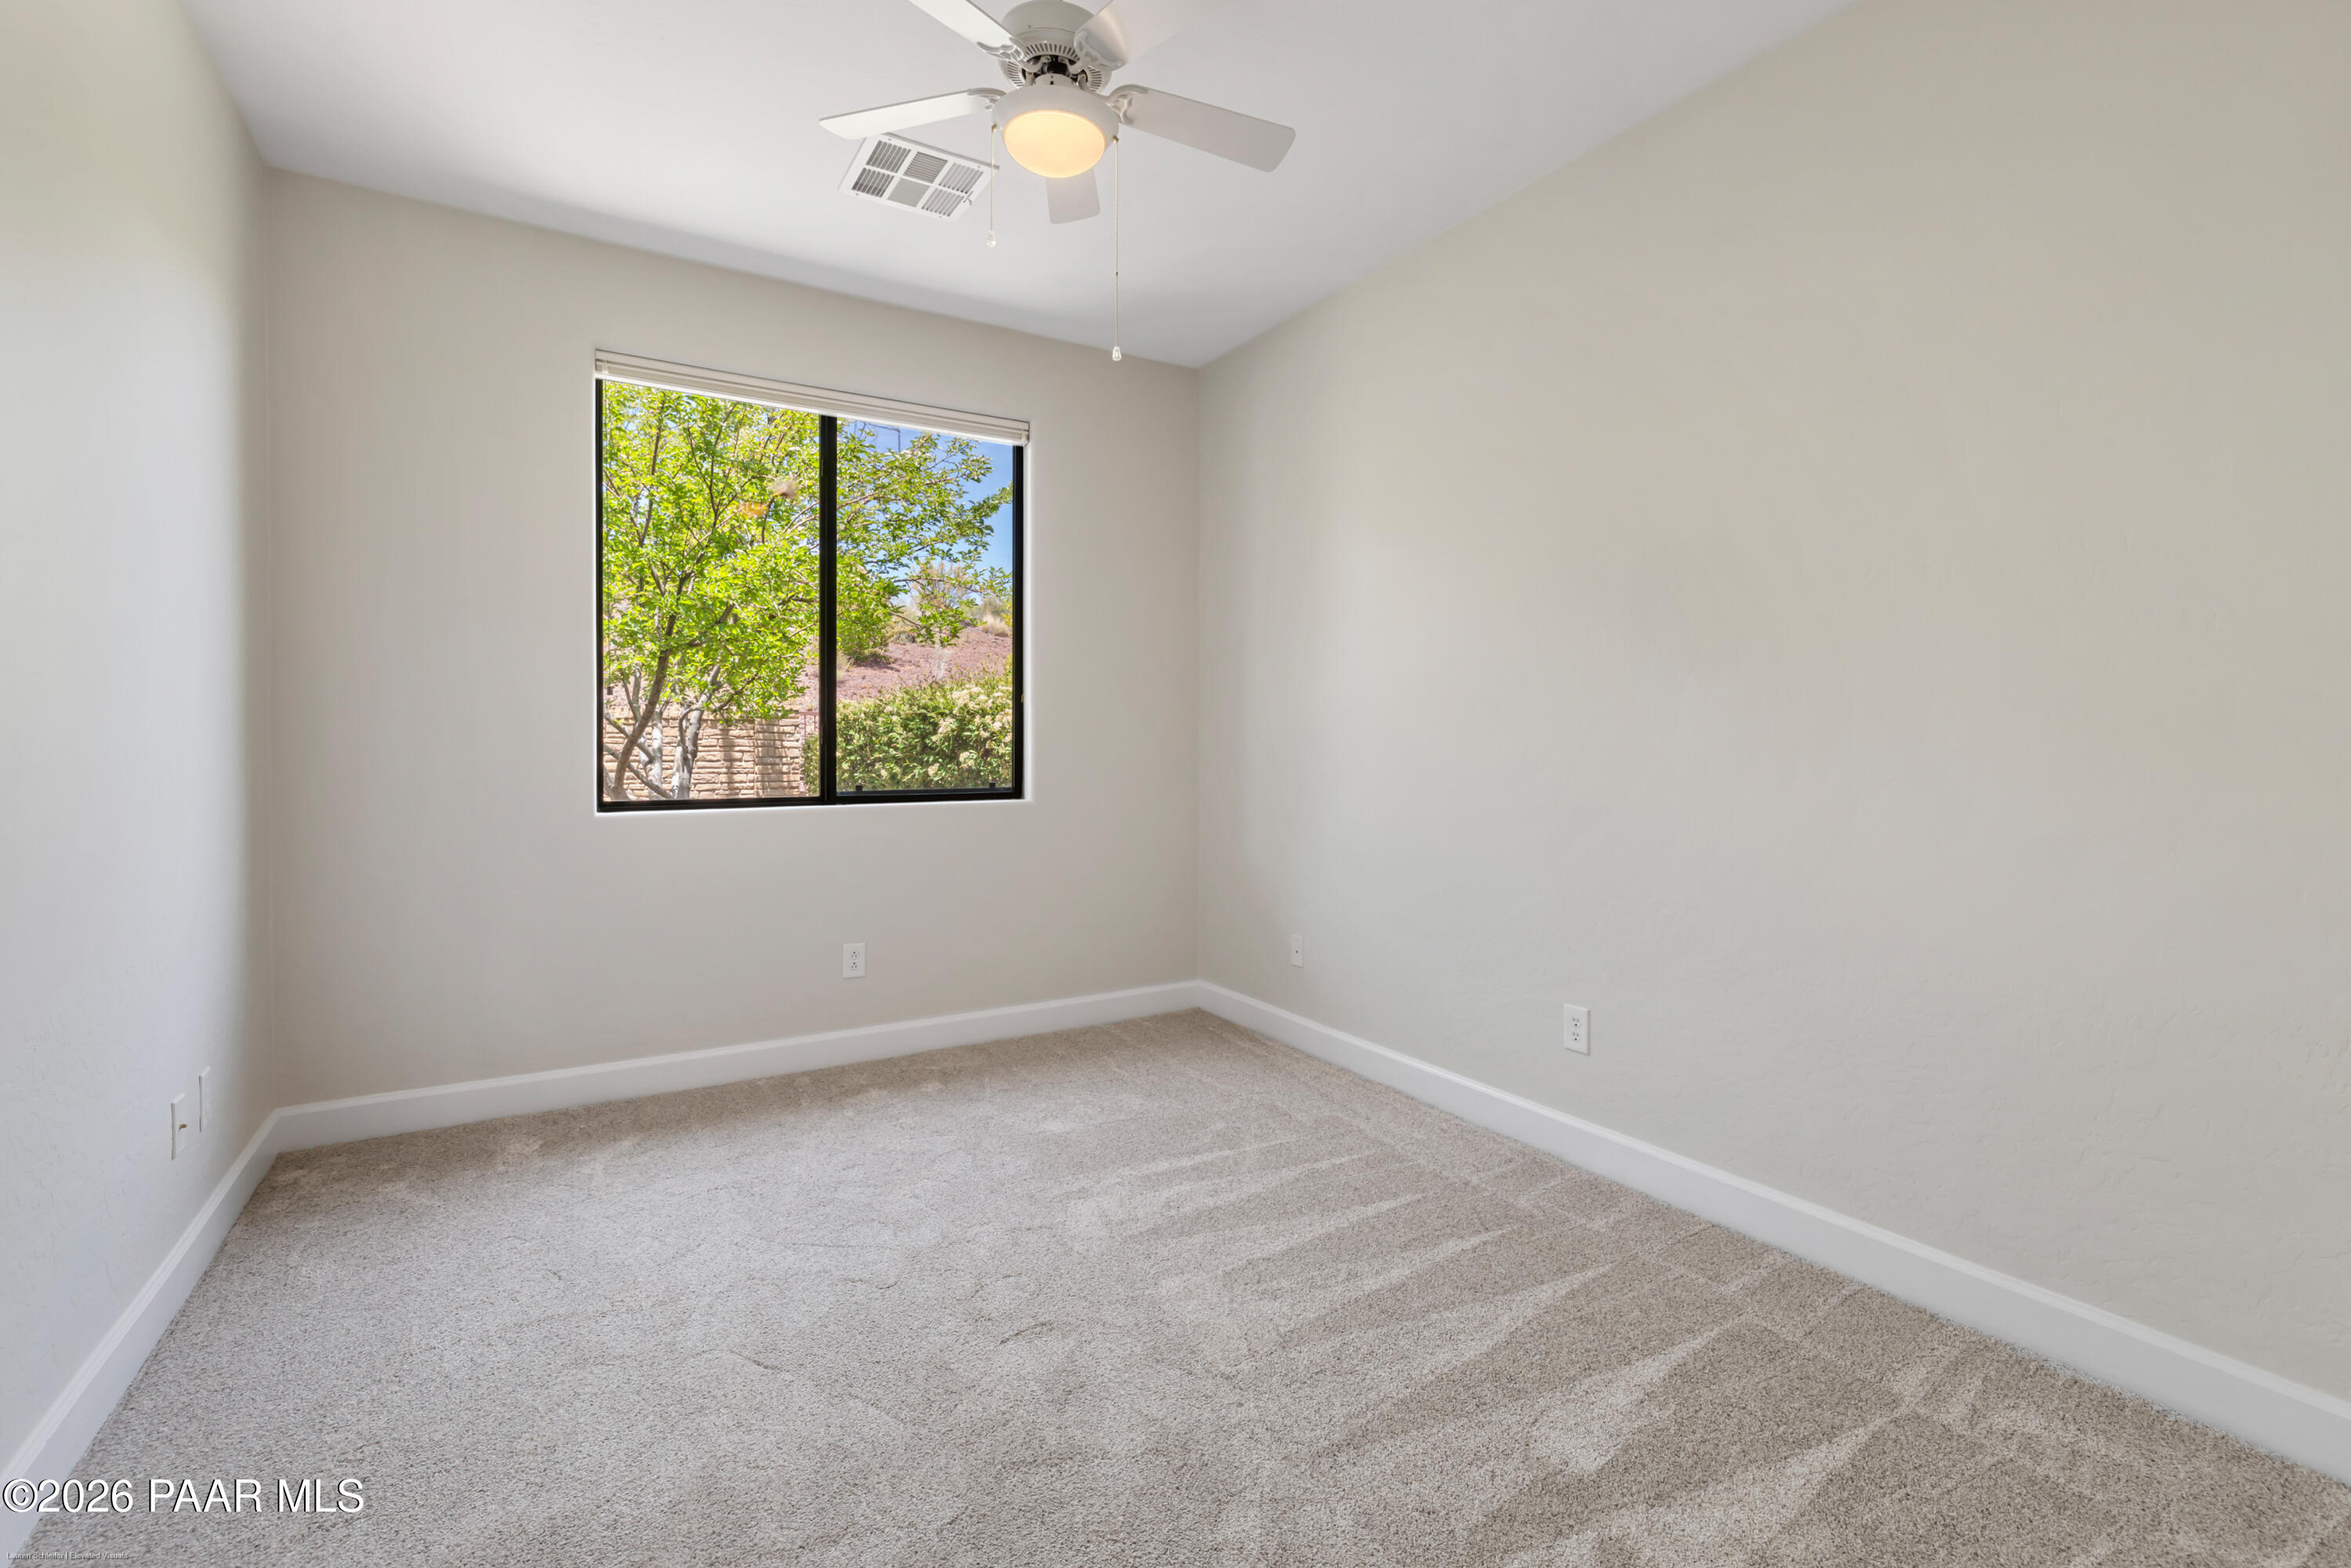
Empty carpeted bedroom with a ceiling fan and a window overlooking greenery.
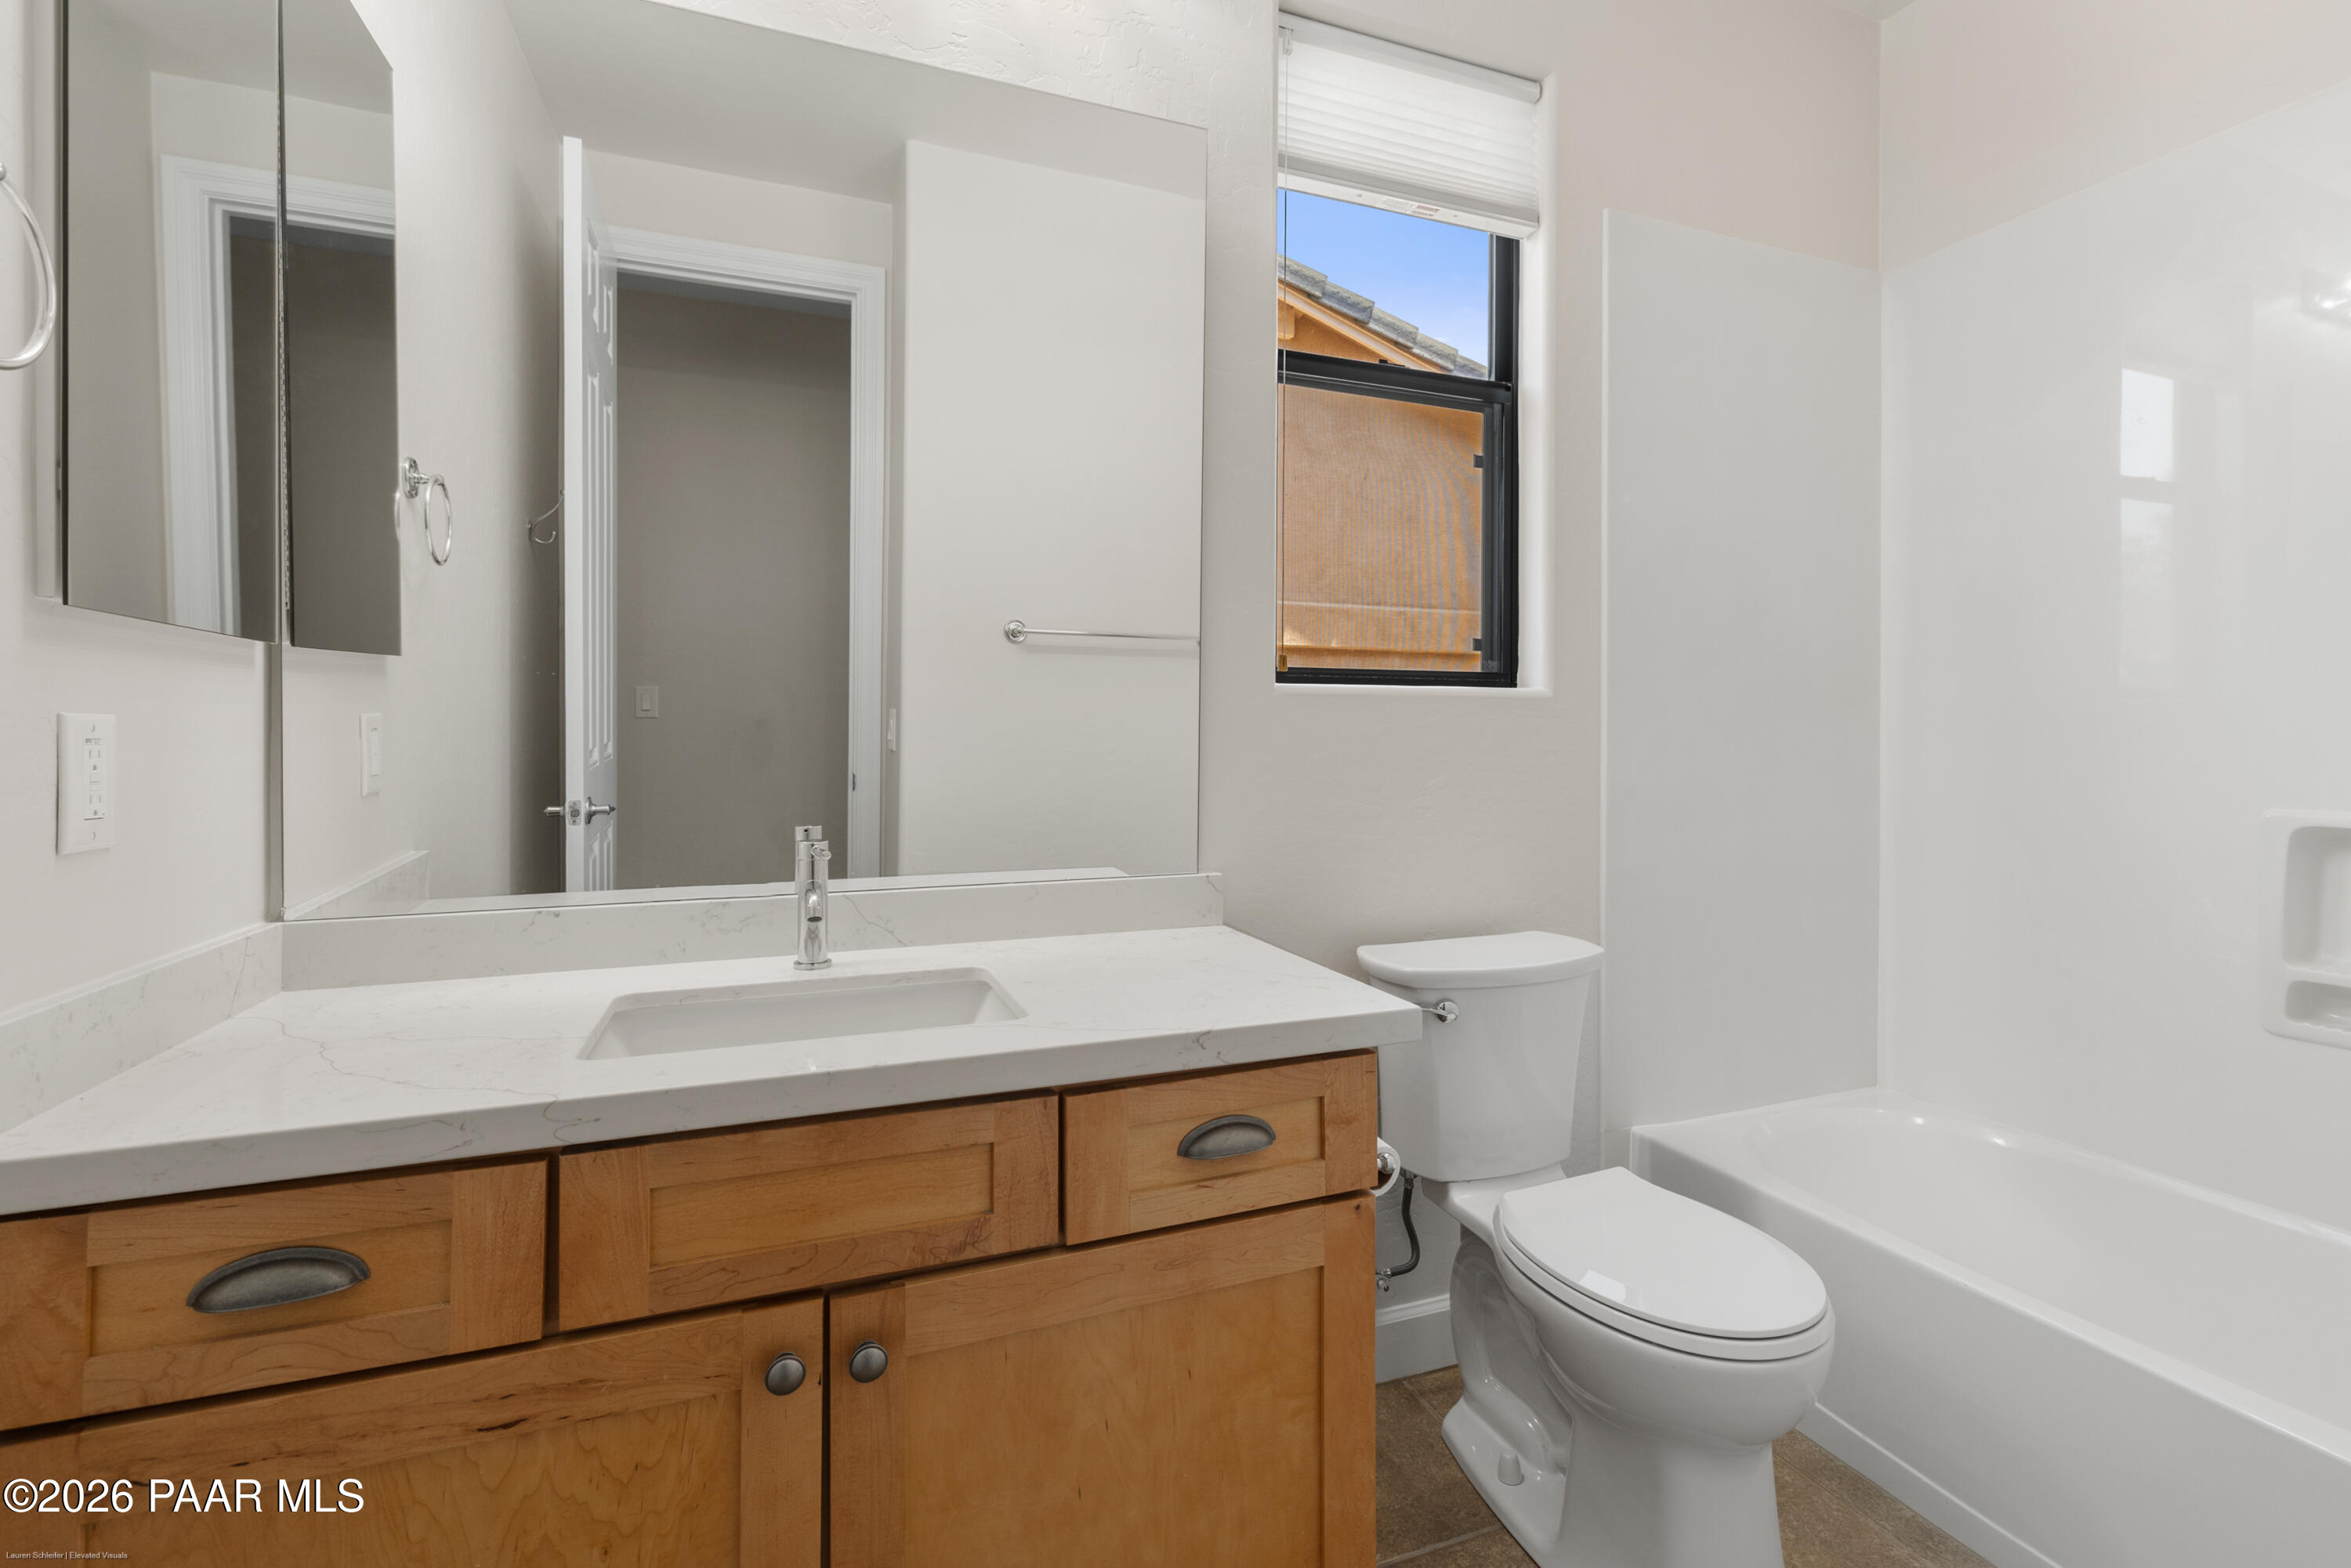
Bathroom with a wood vanity, white countertop, bathtub, and window.
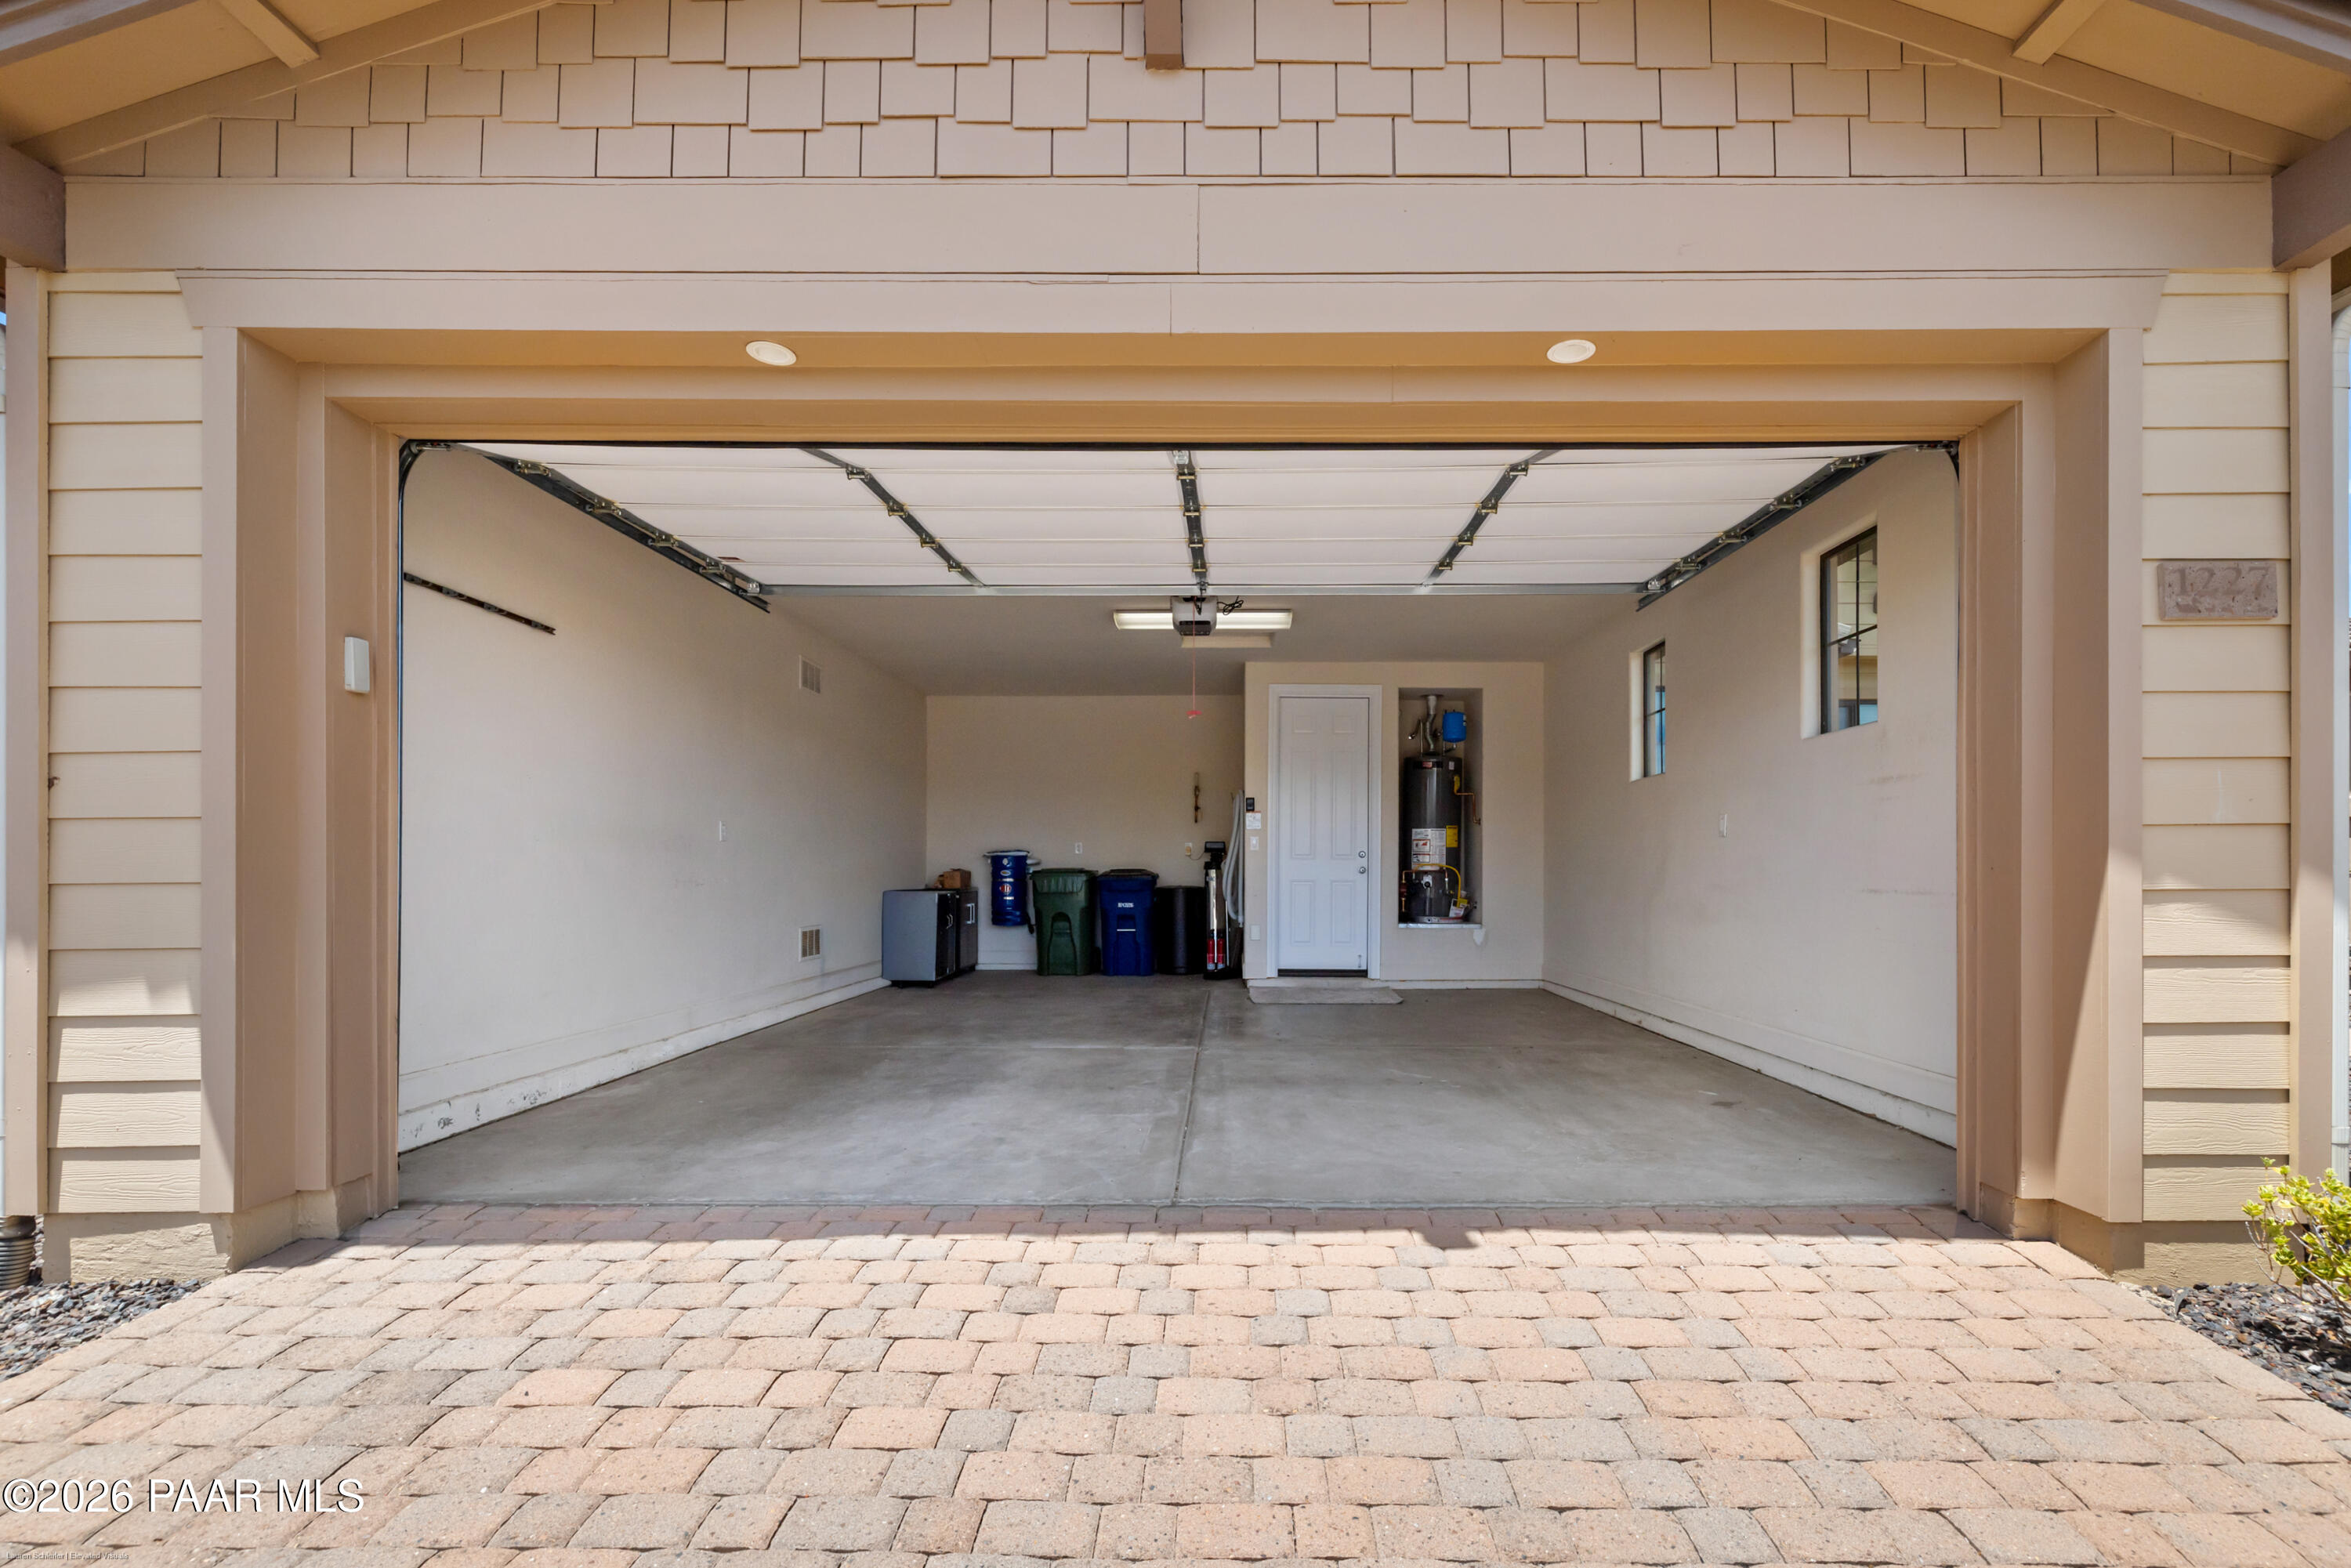
Open two-car garage with a concrete floor, storage bins, and a water heater.
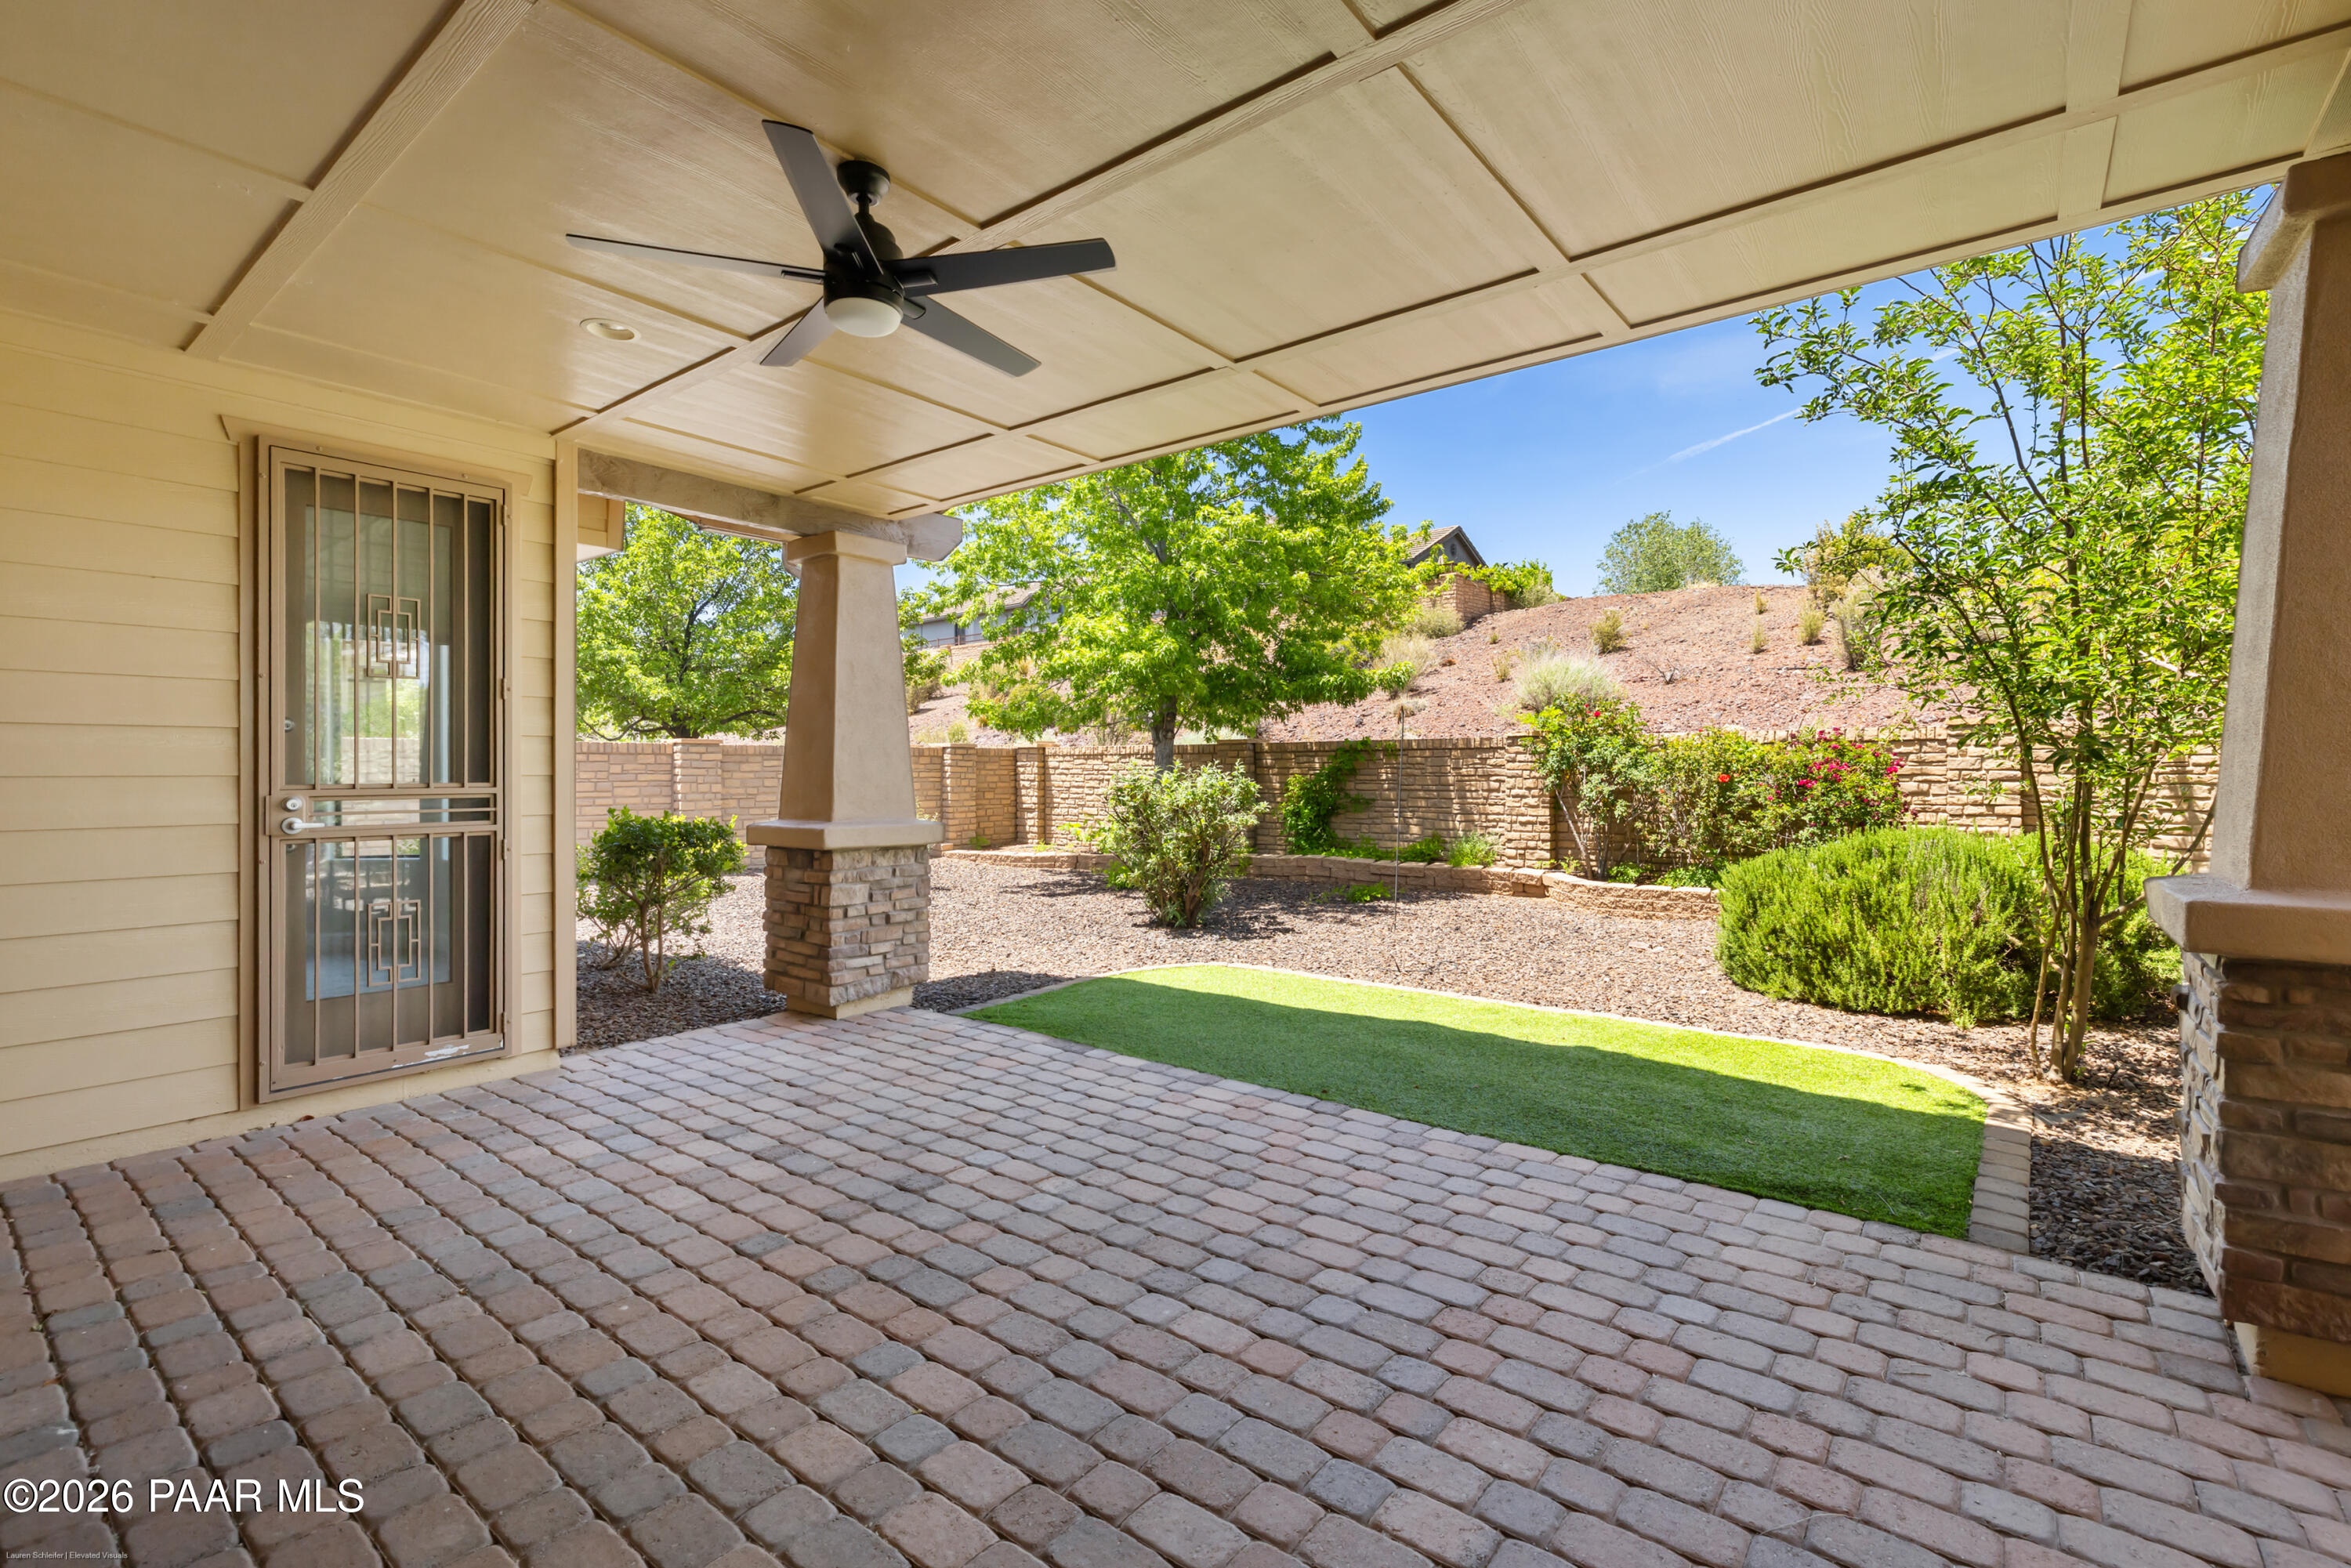
Covered backyard patio with a ceiling fan, paver floor, and landscaped yard beyond.
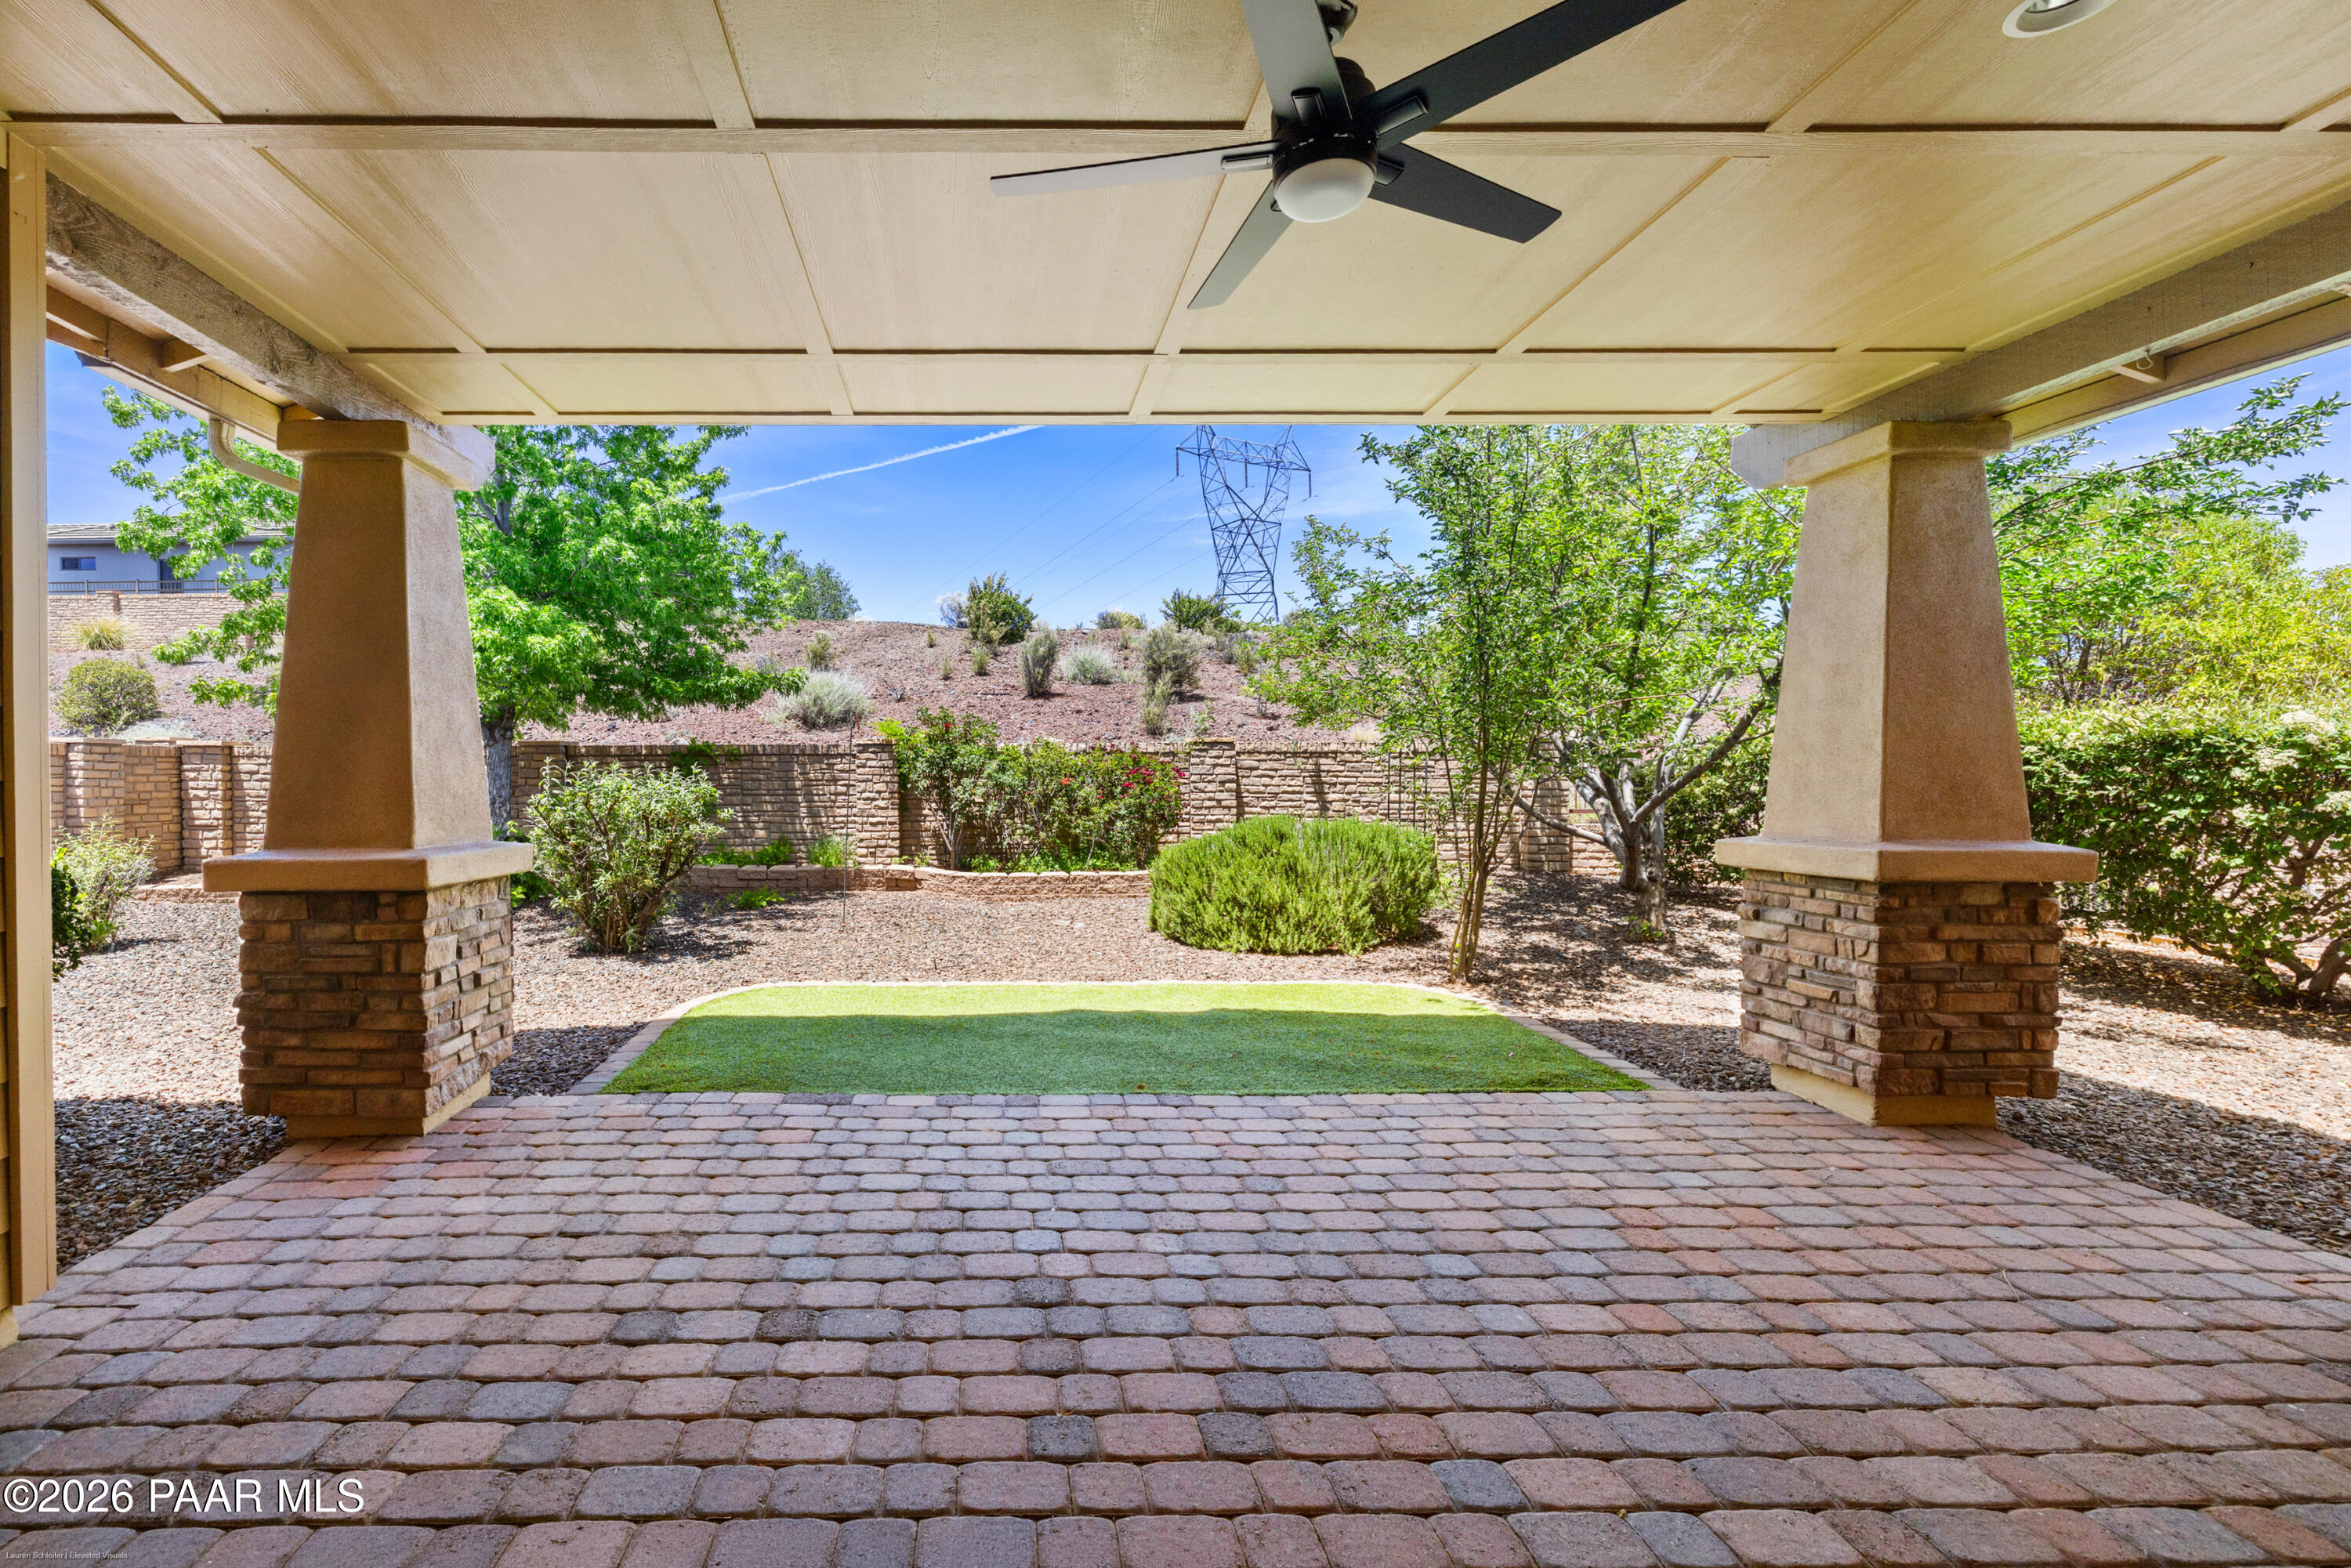
Covered patio with a ceiling fan, paver flooring, artificial turf, and landscaped yard.
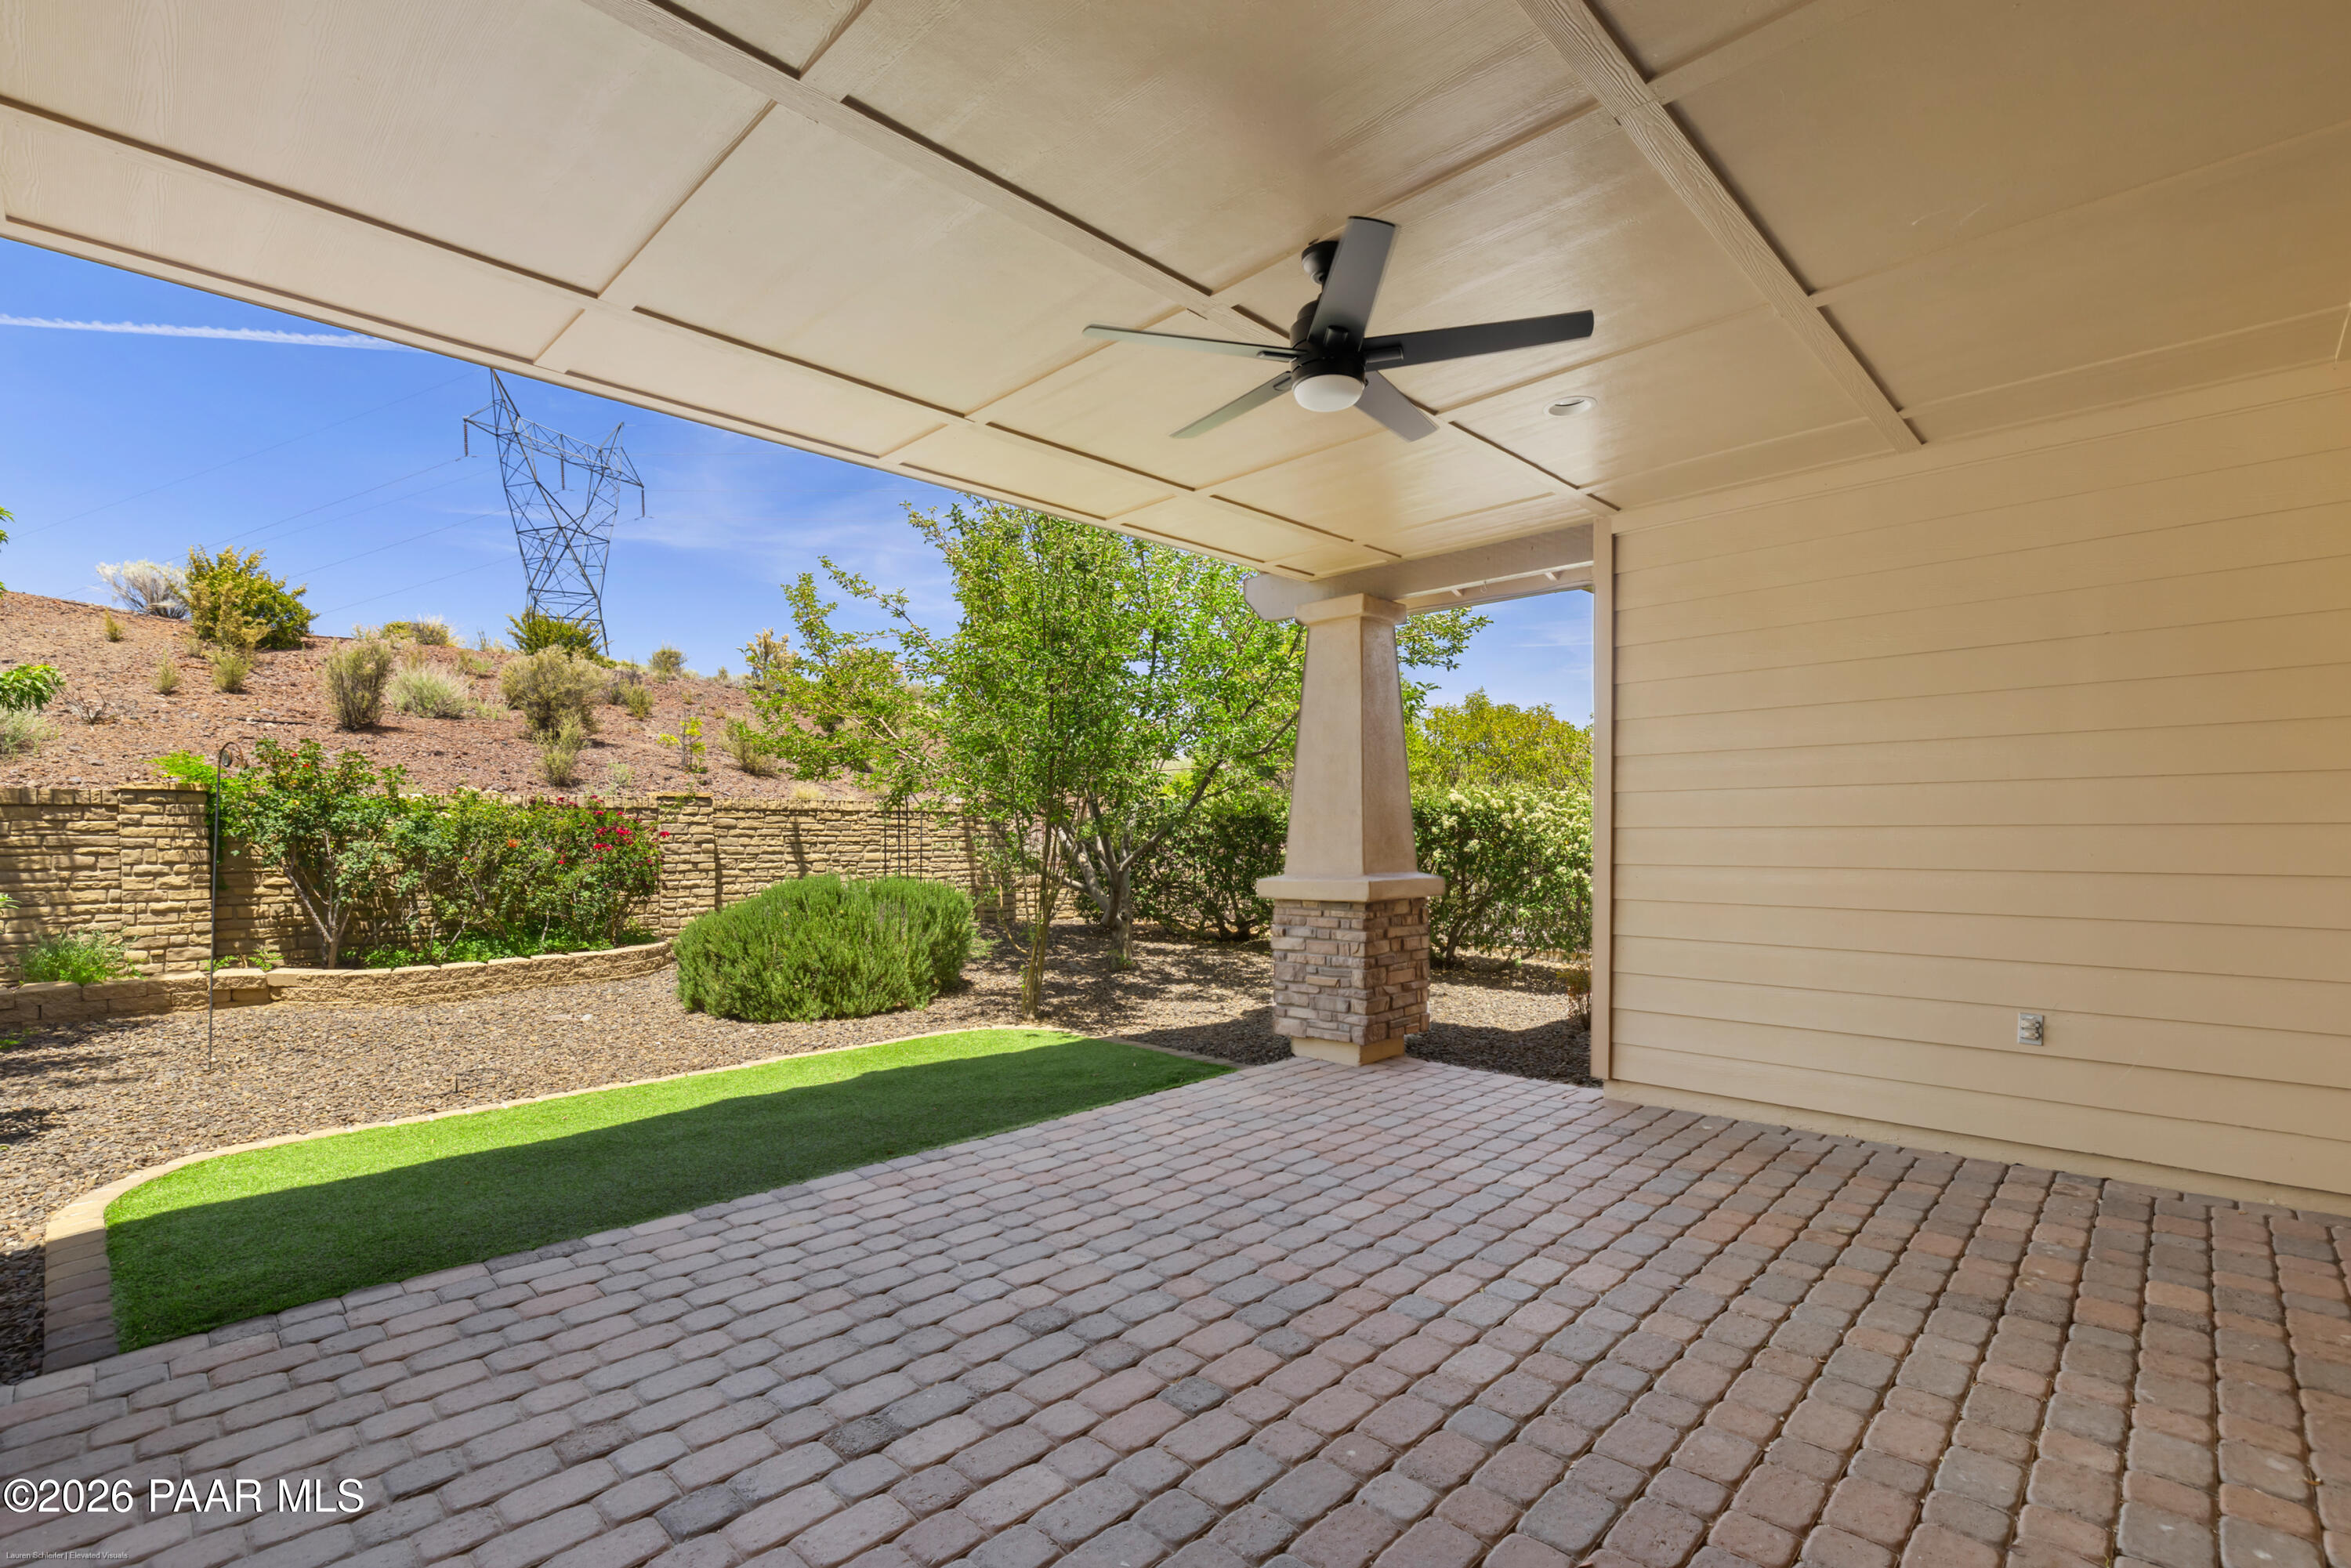
Covered backyard patio with paver flooring, ceiling fan, and landscaped garden.
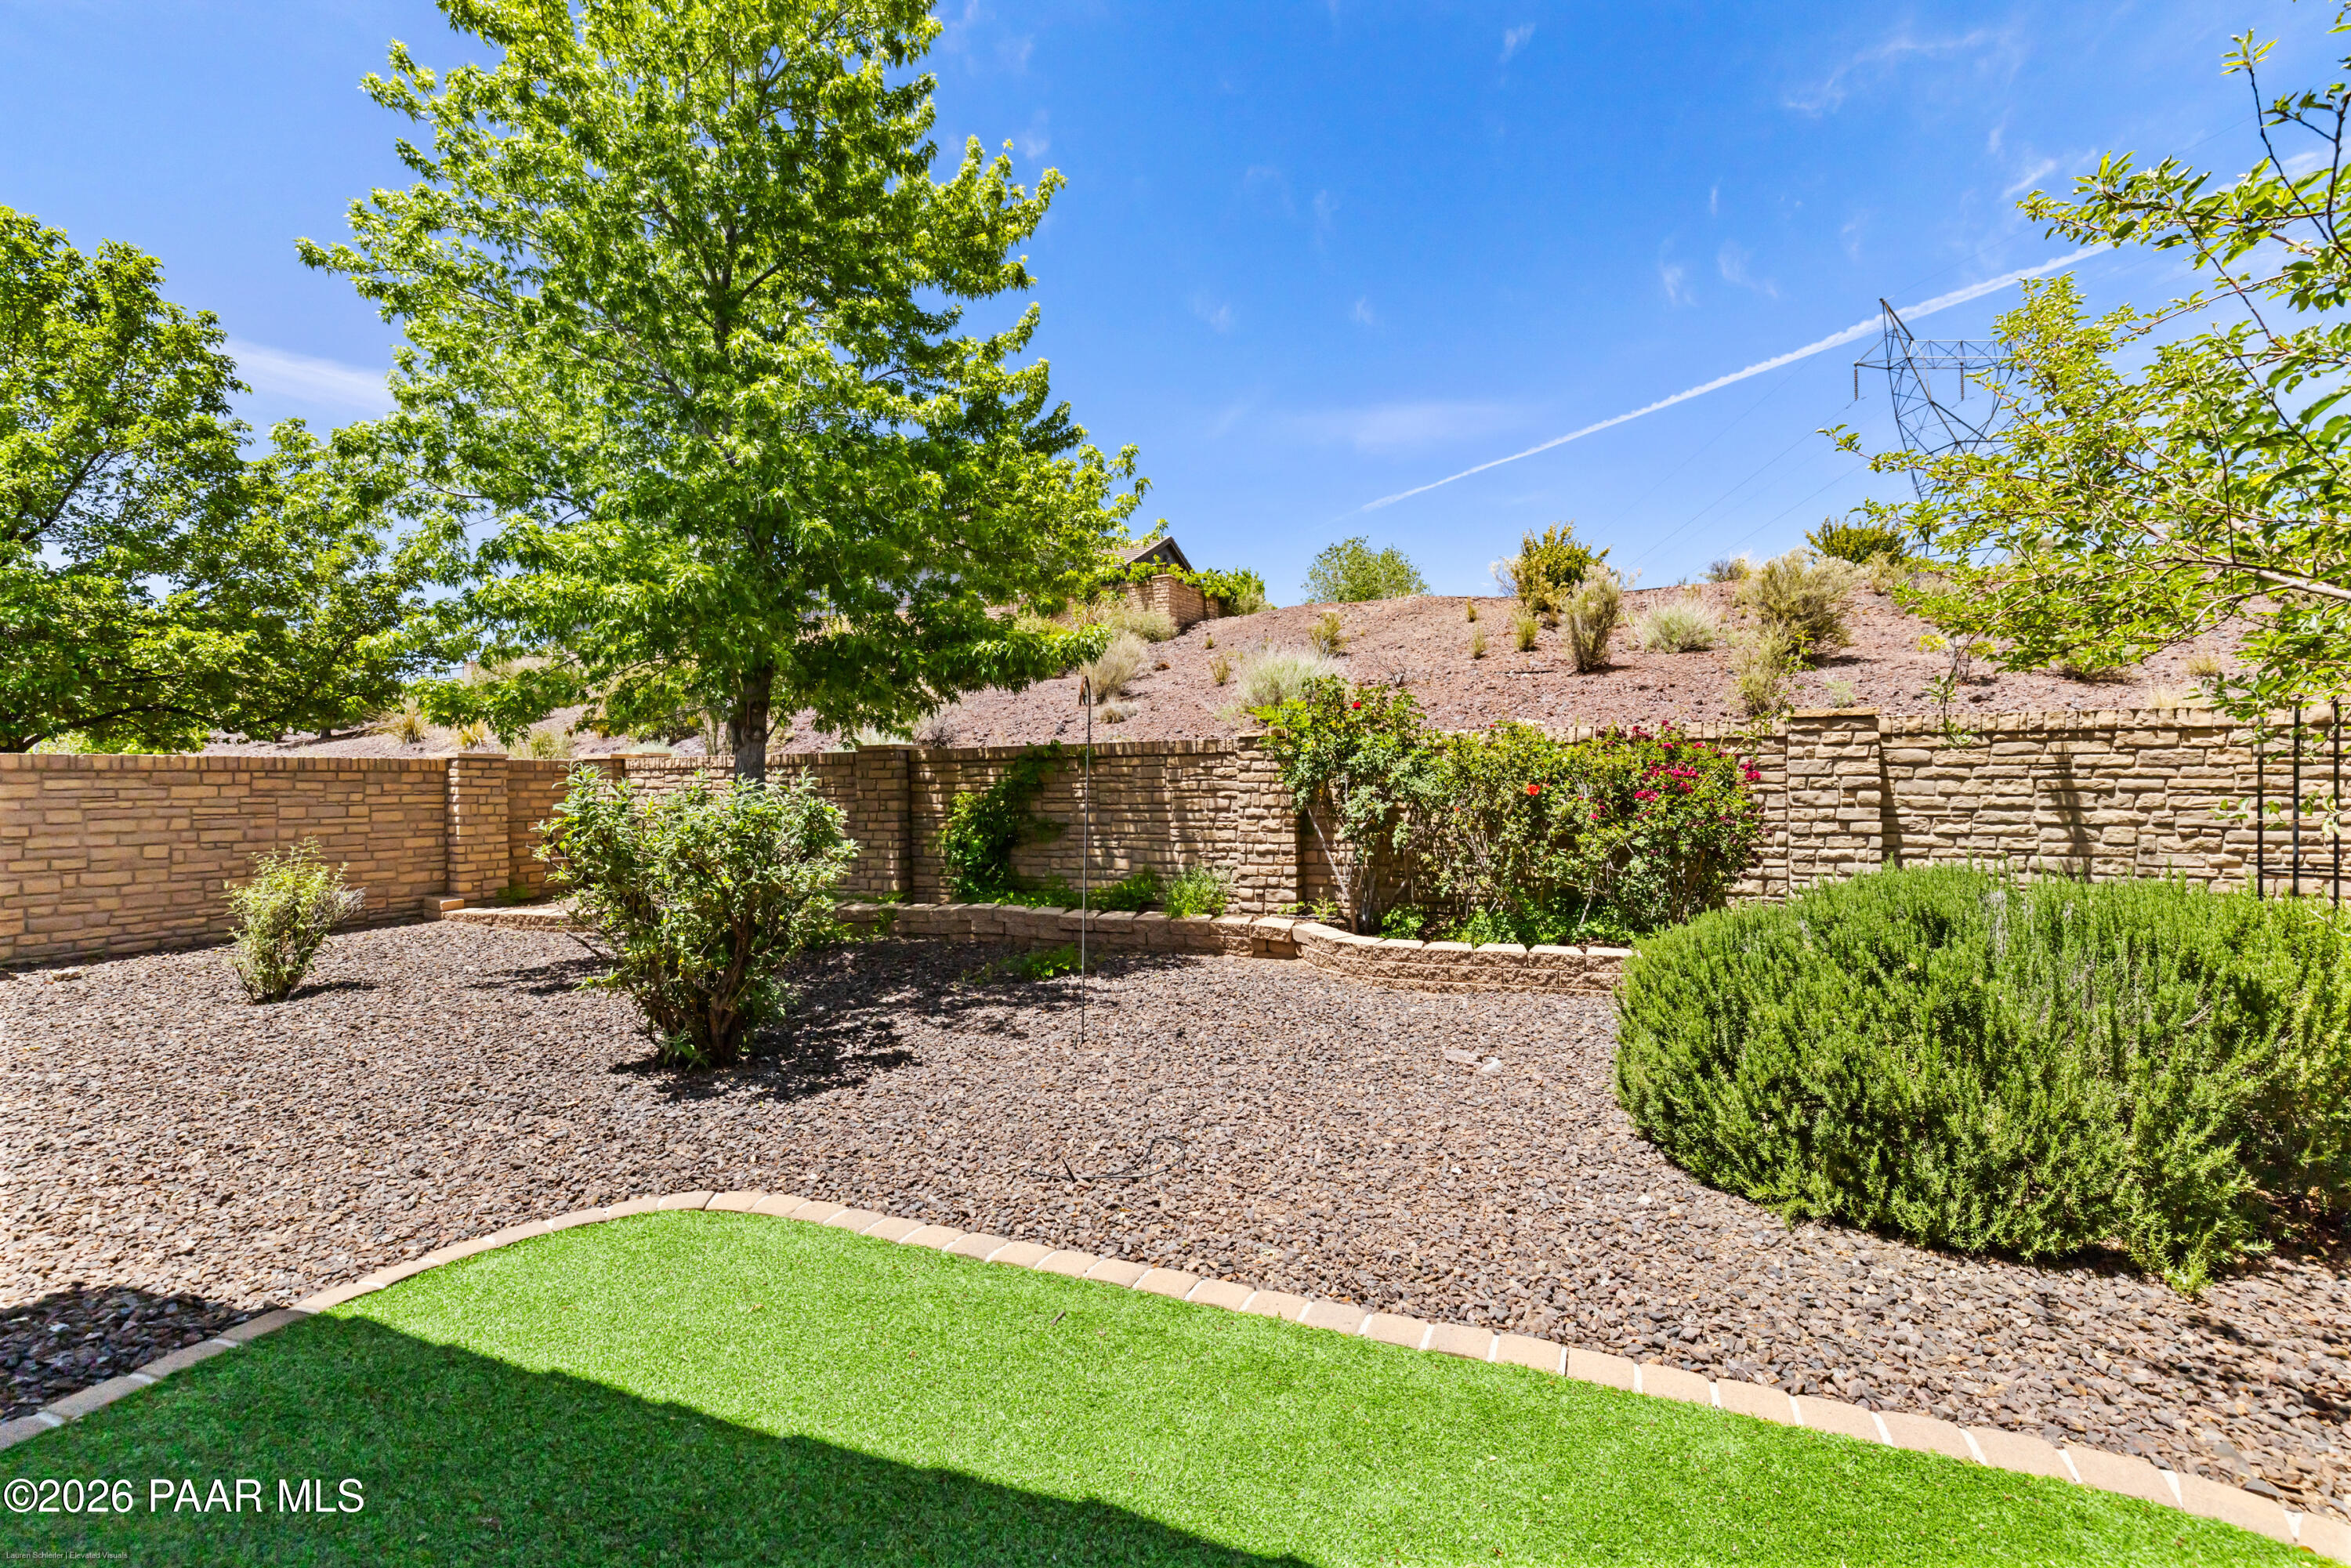
Landscaped backyard with a stone retaining wall, gravel beds, mature trees, and a strip of green lawn.
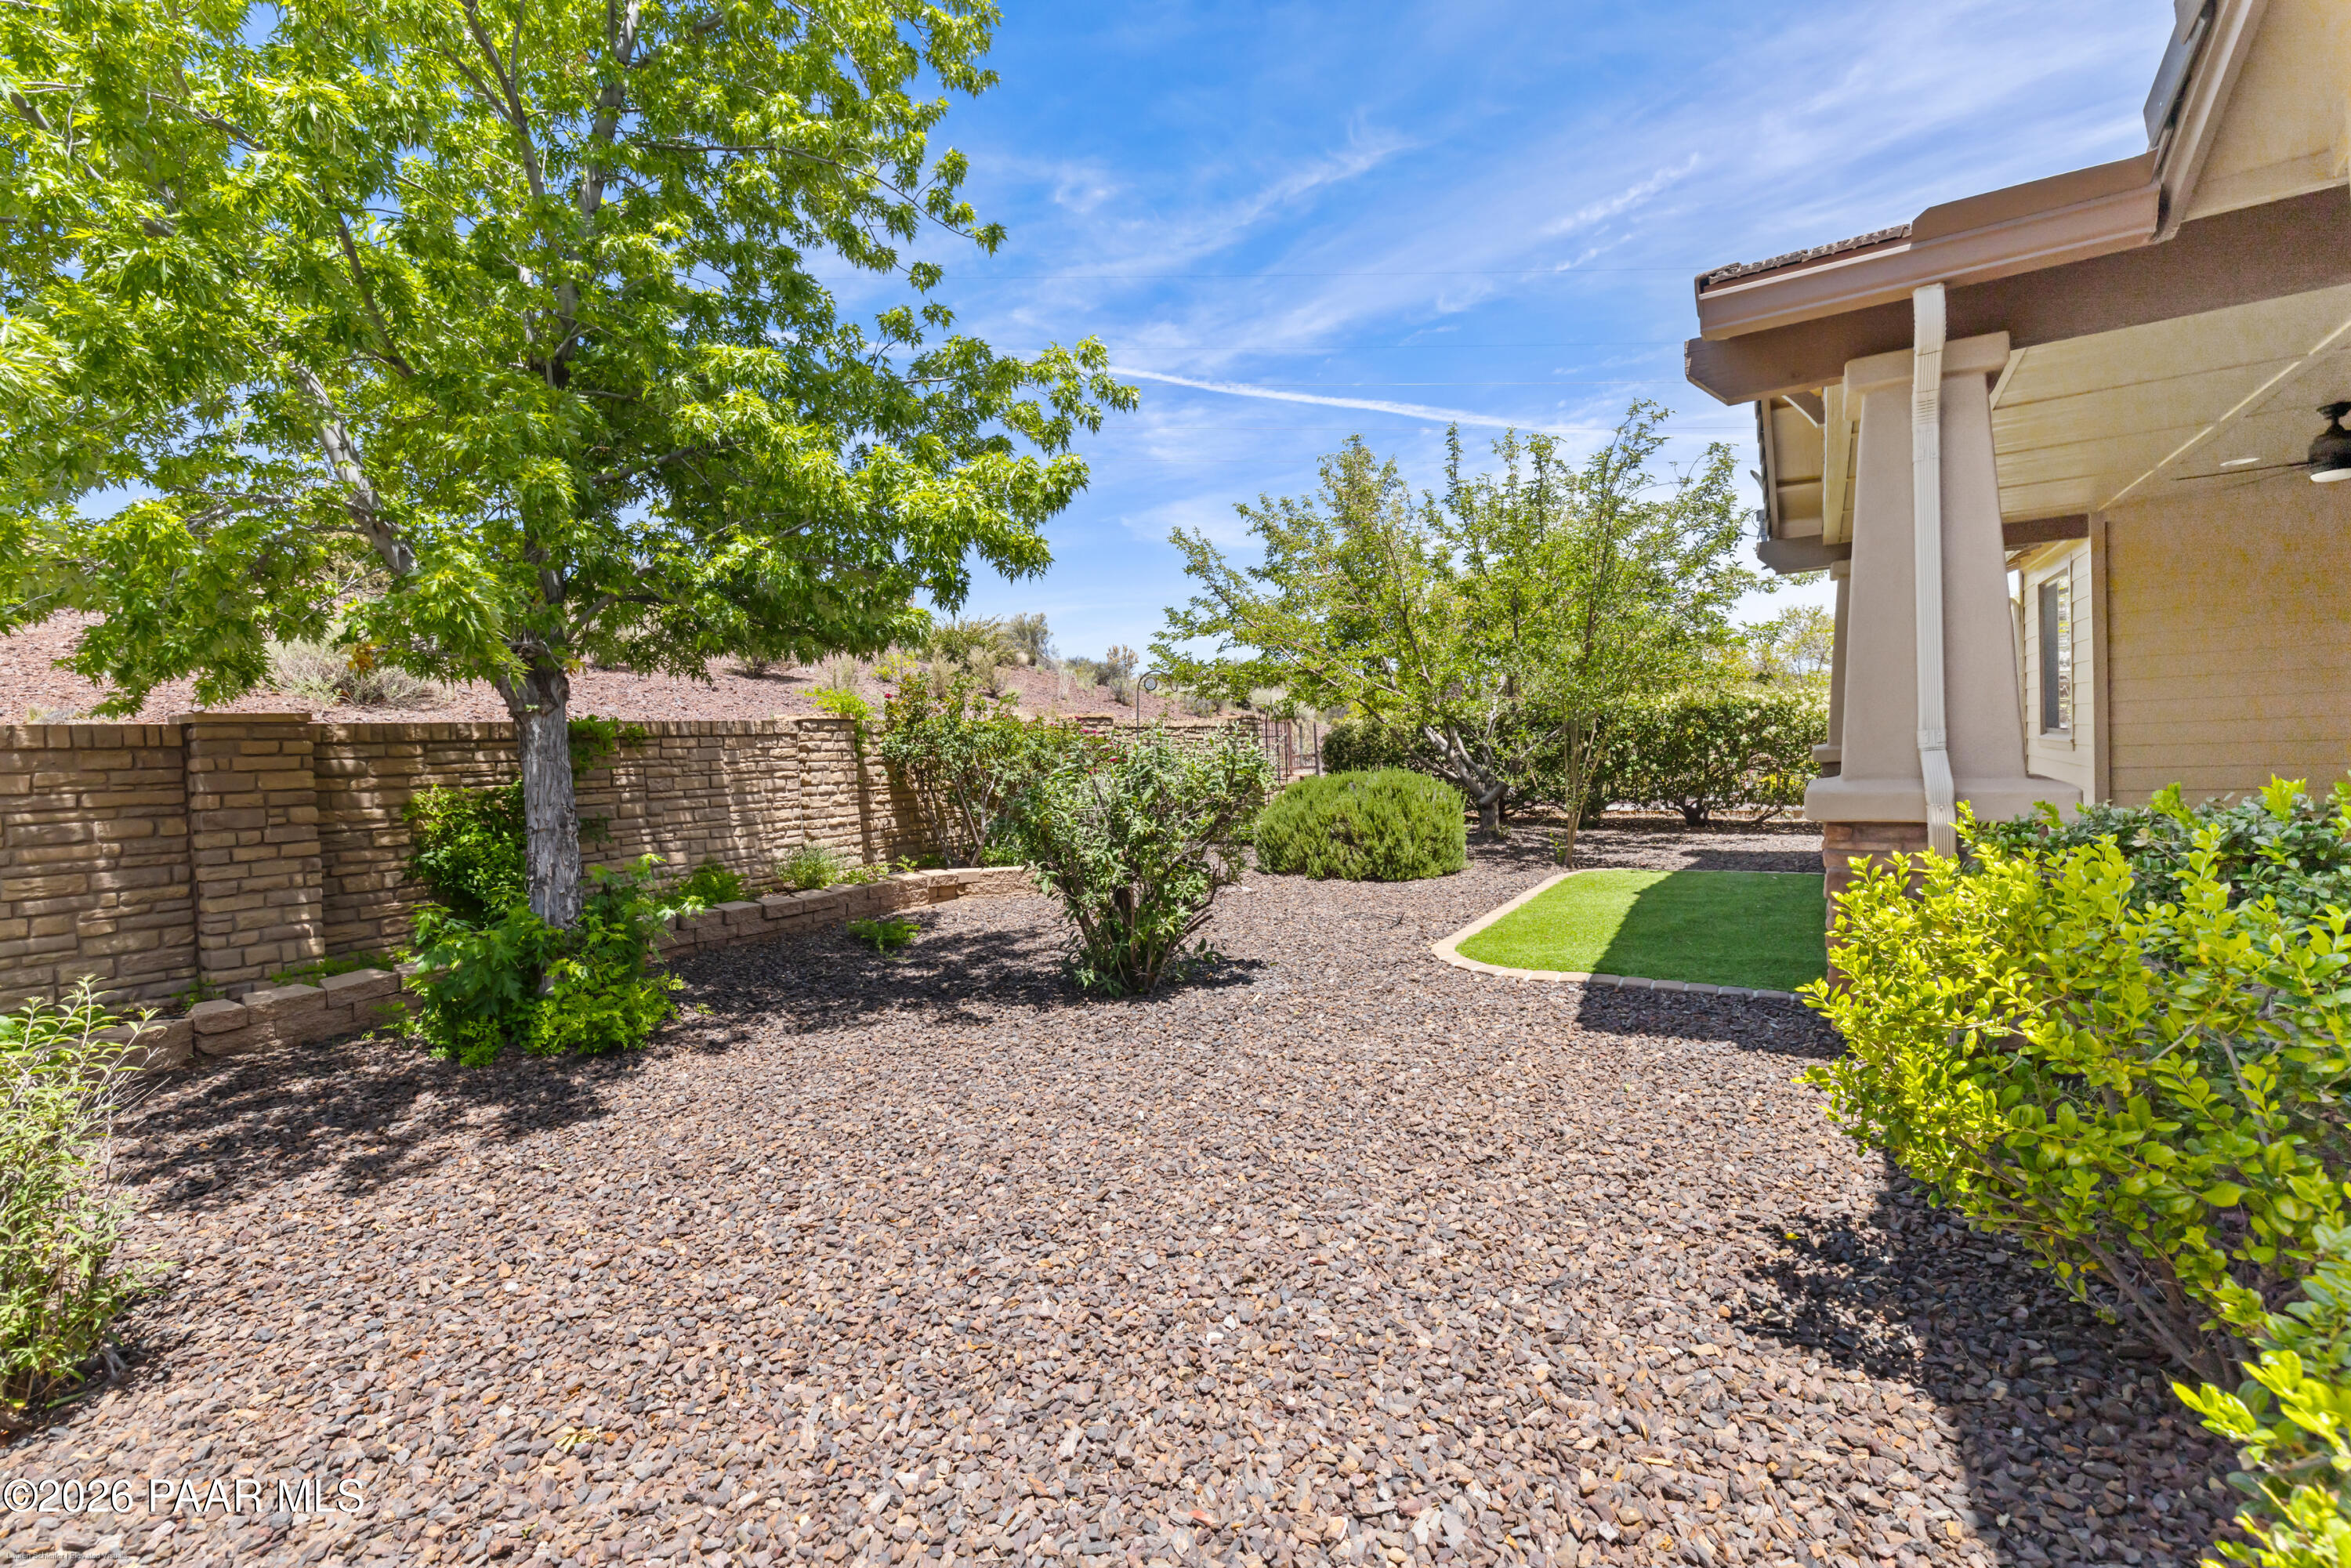
Landscaped side yard with gravel ground cover, mature trees, shrubs, and a stone retaining wall.
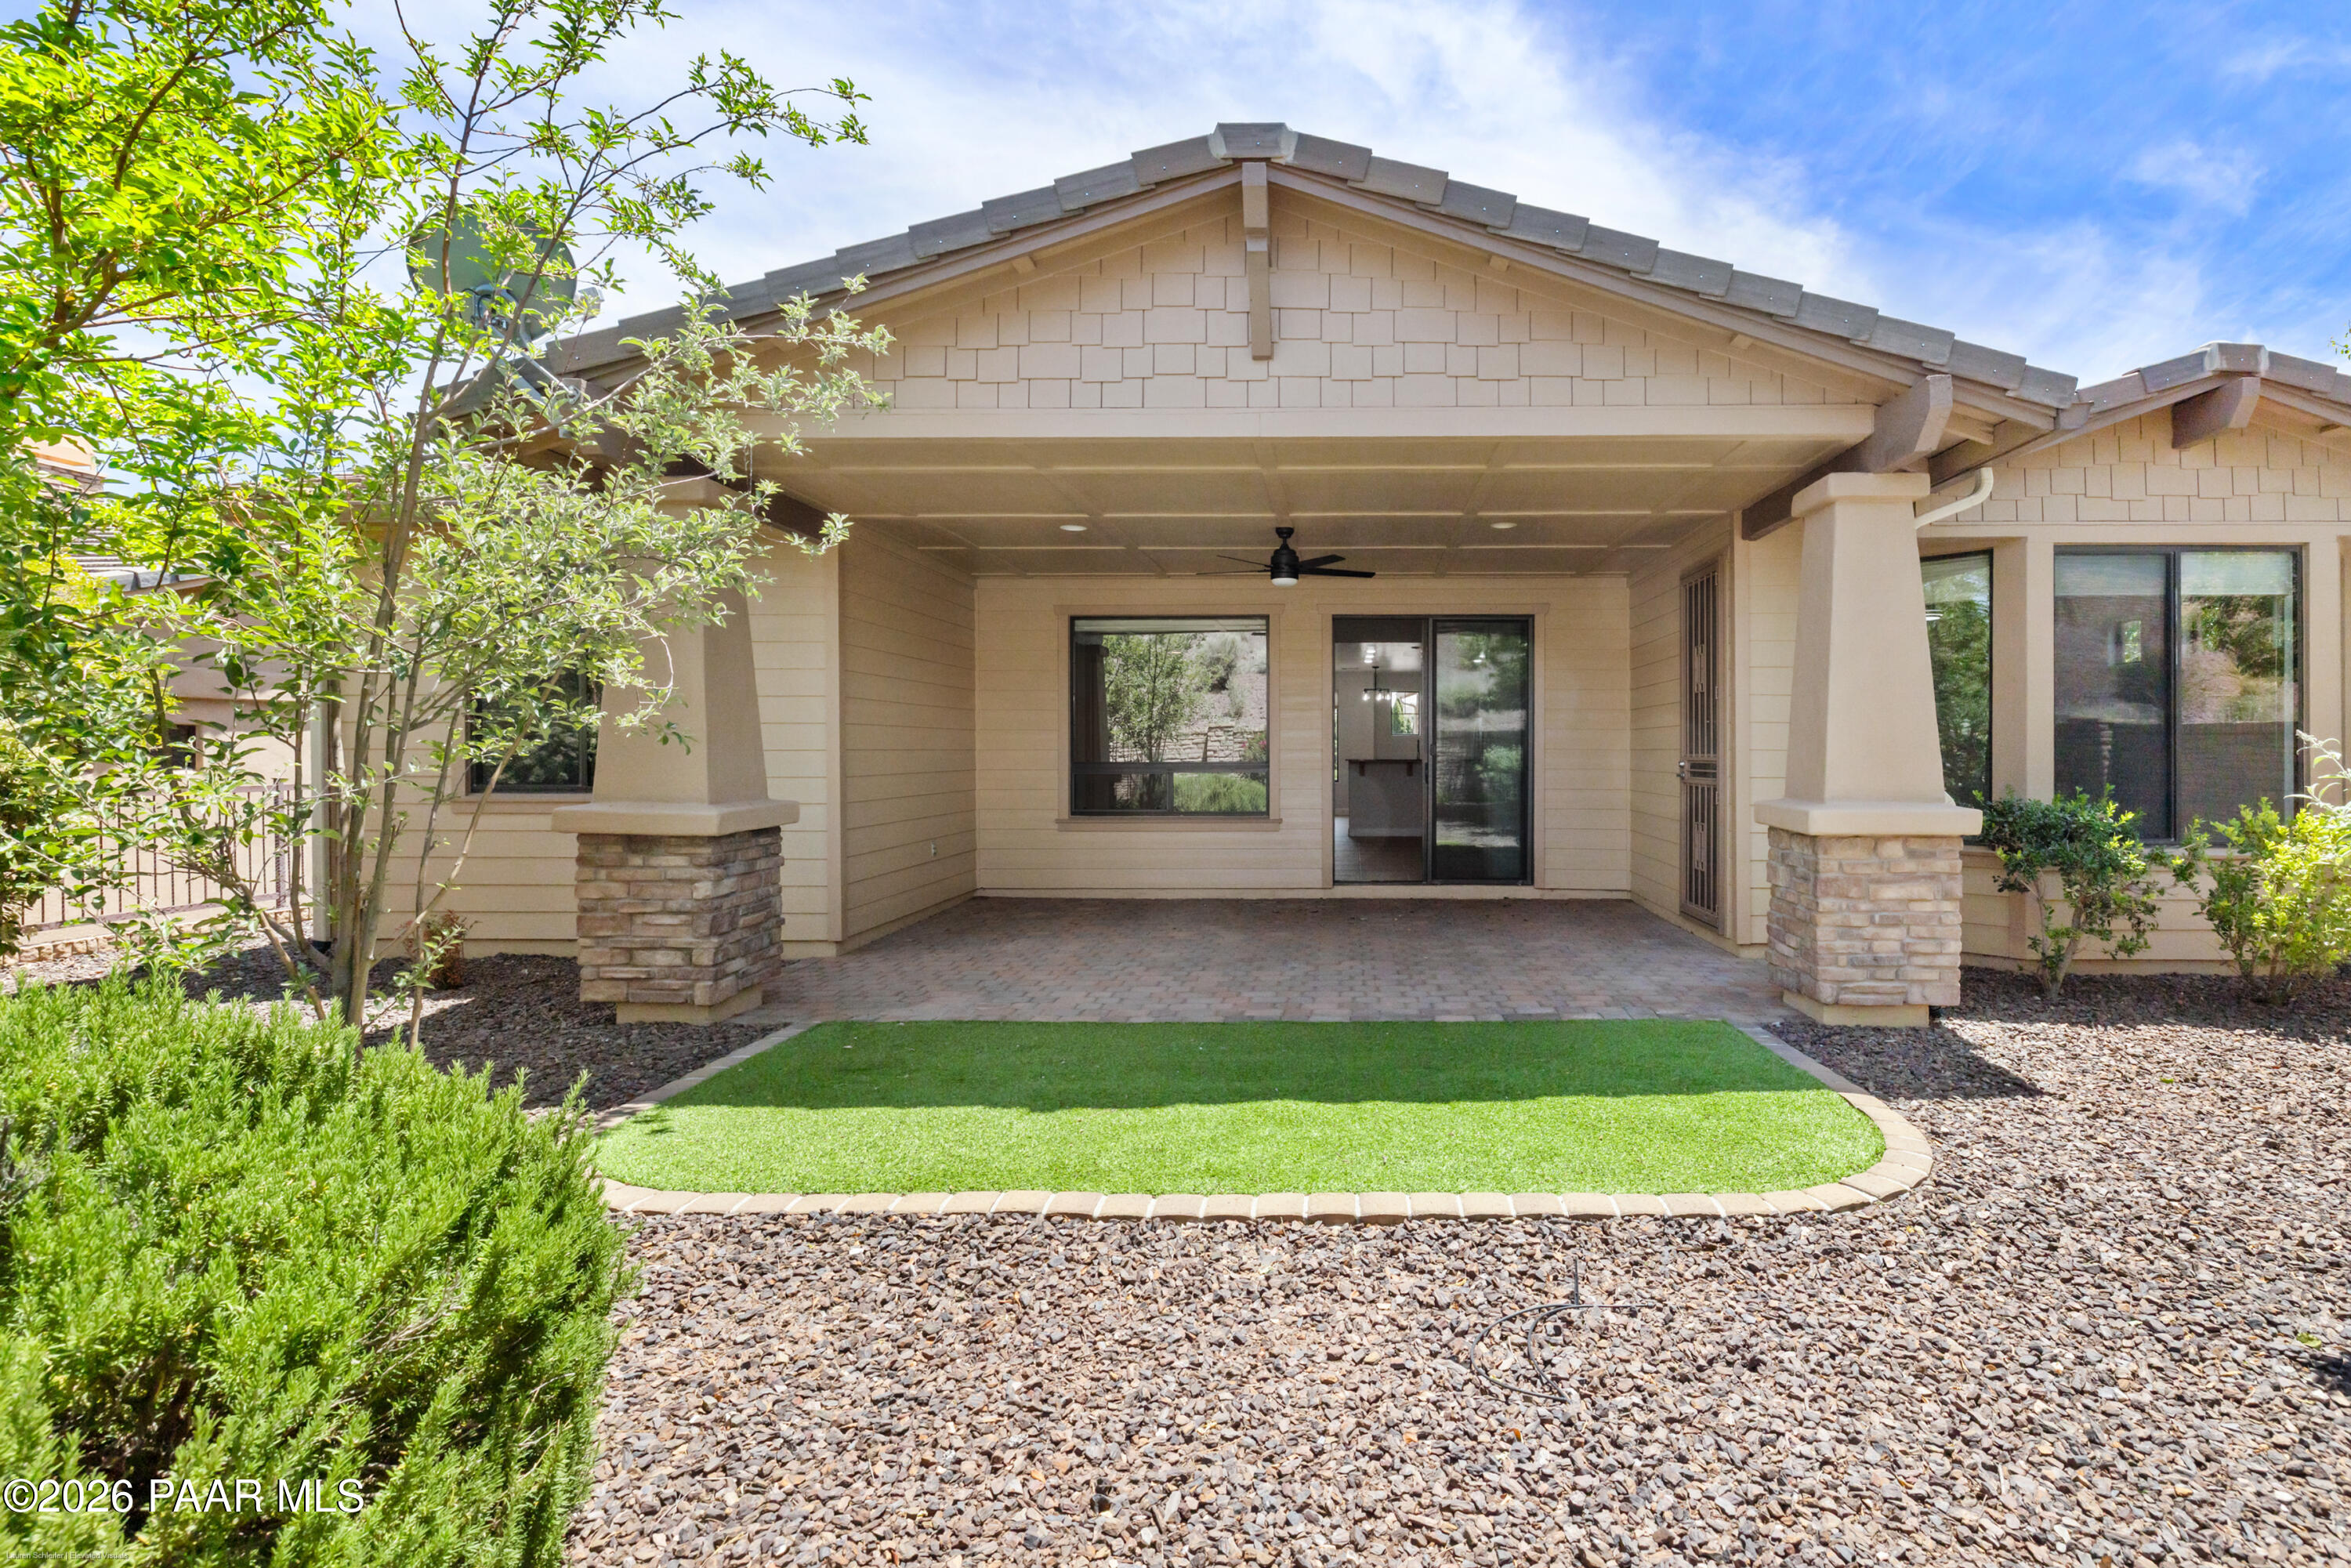
Covered rear patio with paver flooring, ceiling fan, sliding glass door, and landscaped yard.
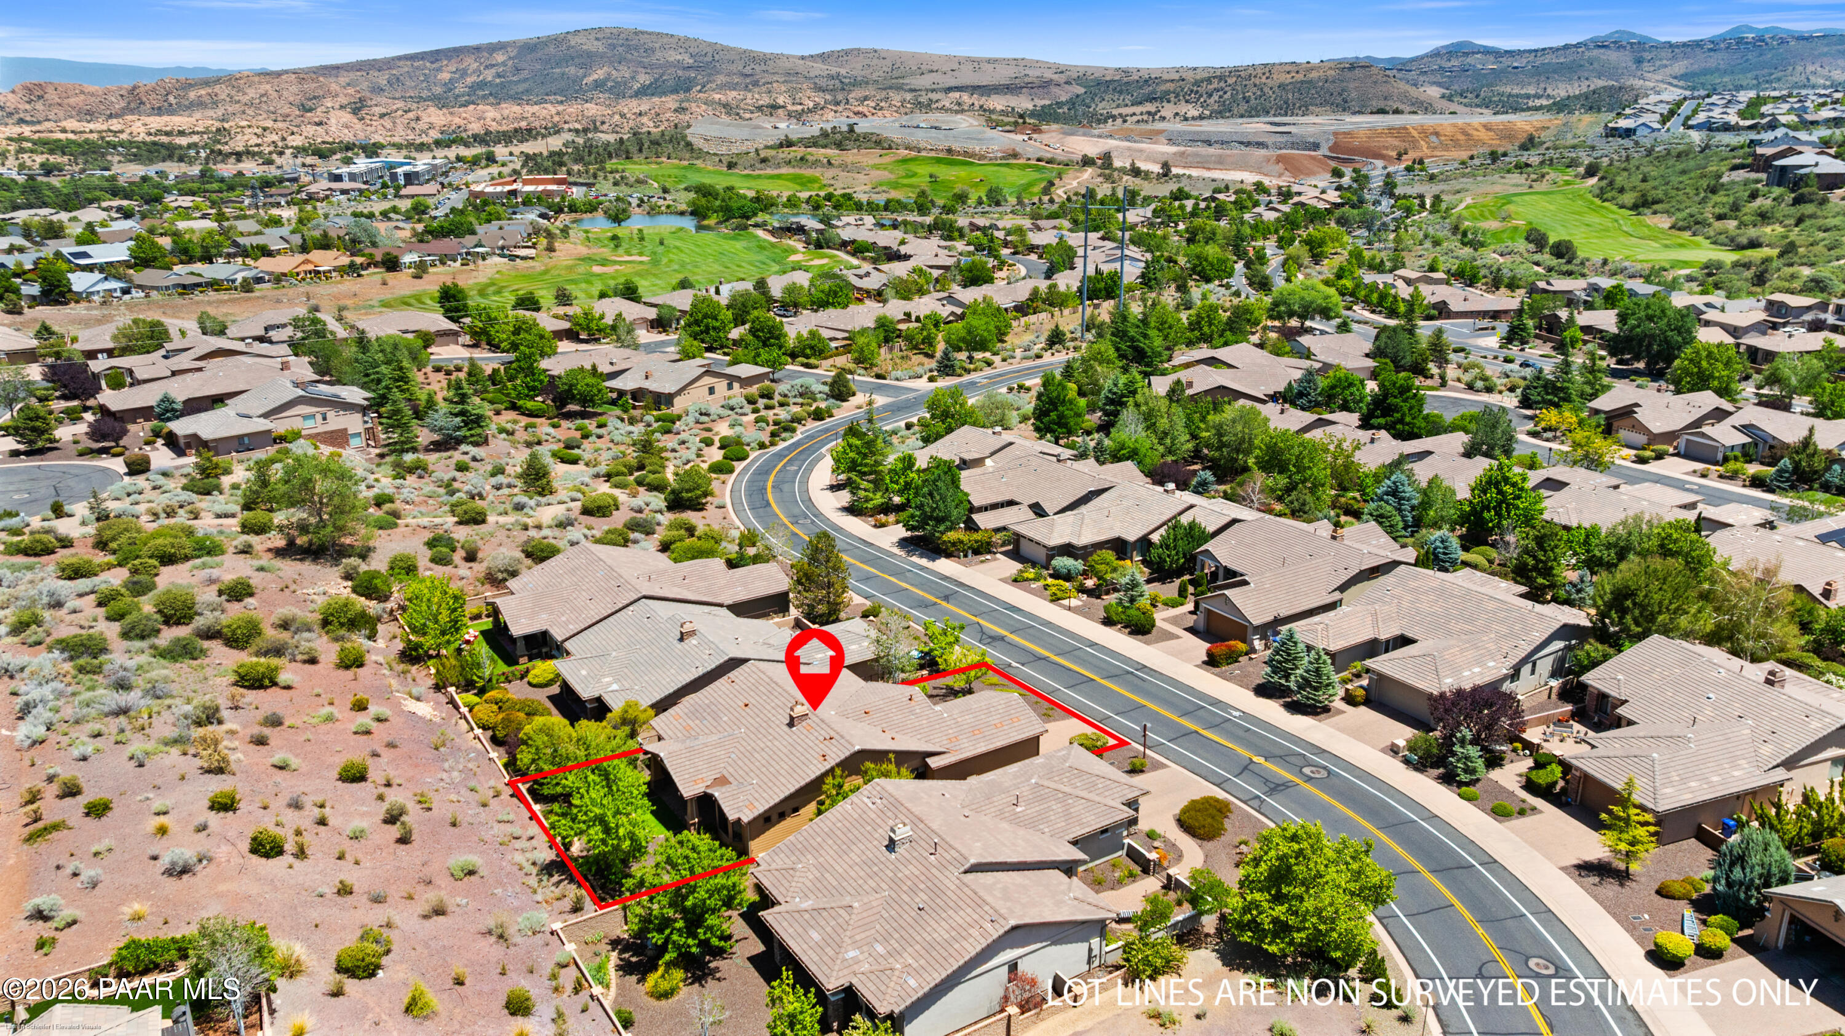
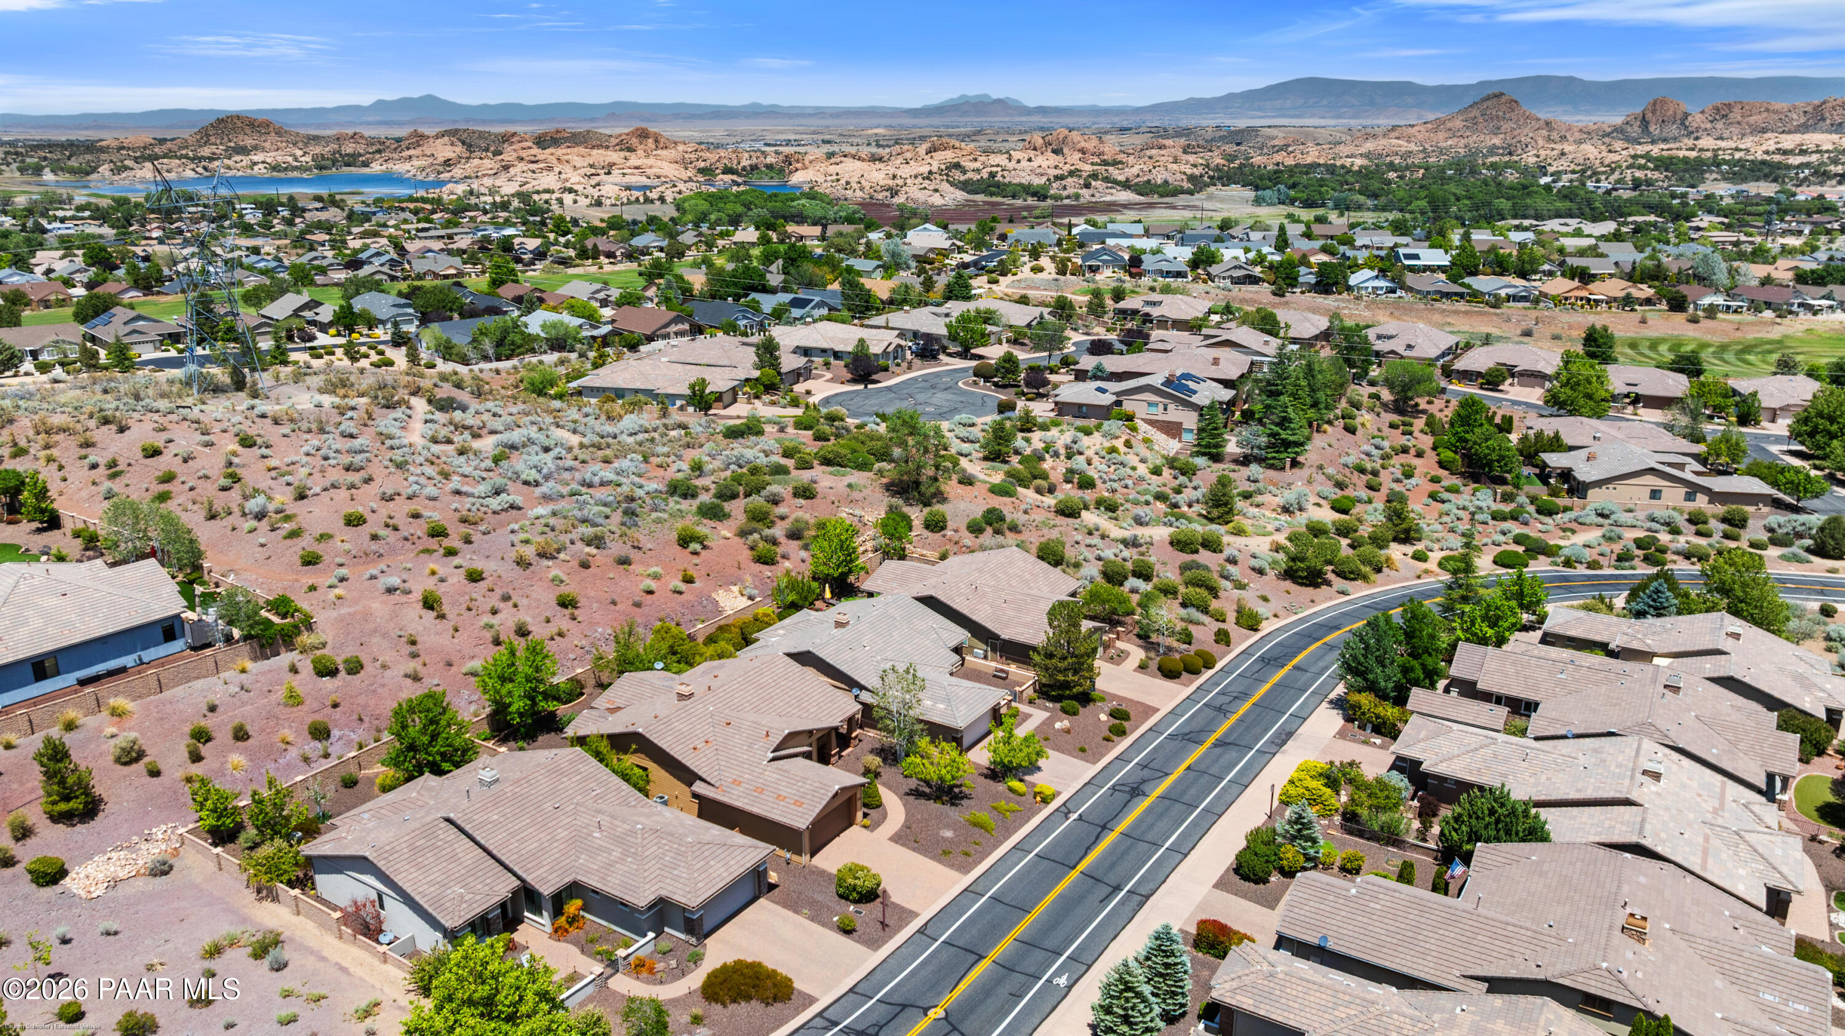
Aerial view of a Prescott neighborhood, with the highlighted home beside a curving road and golf course.
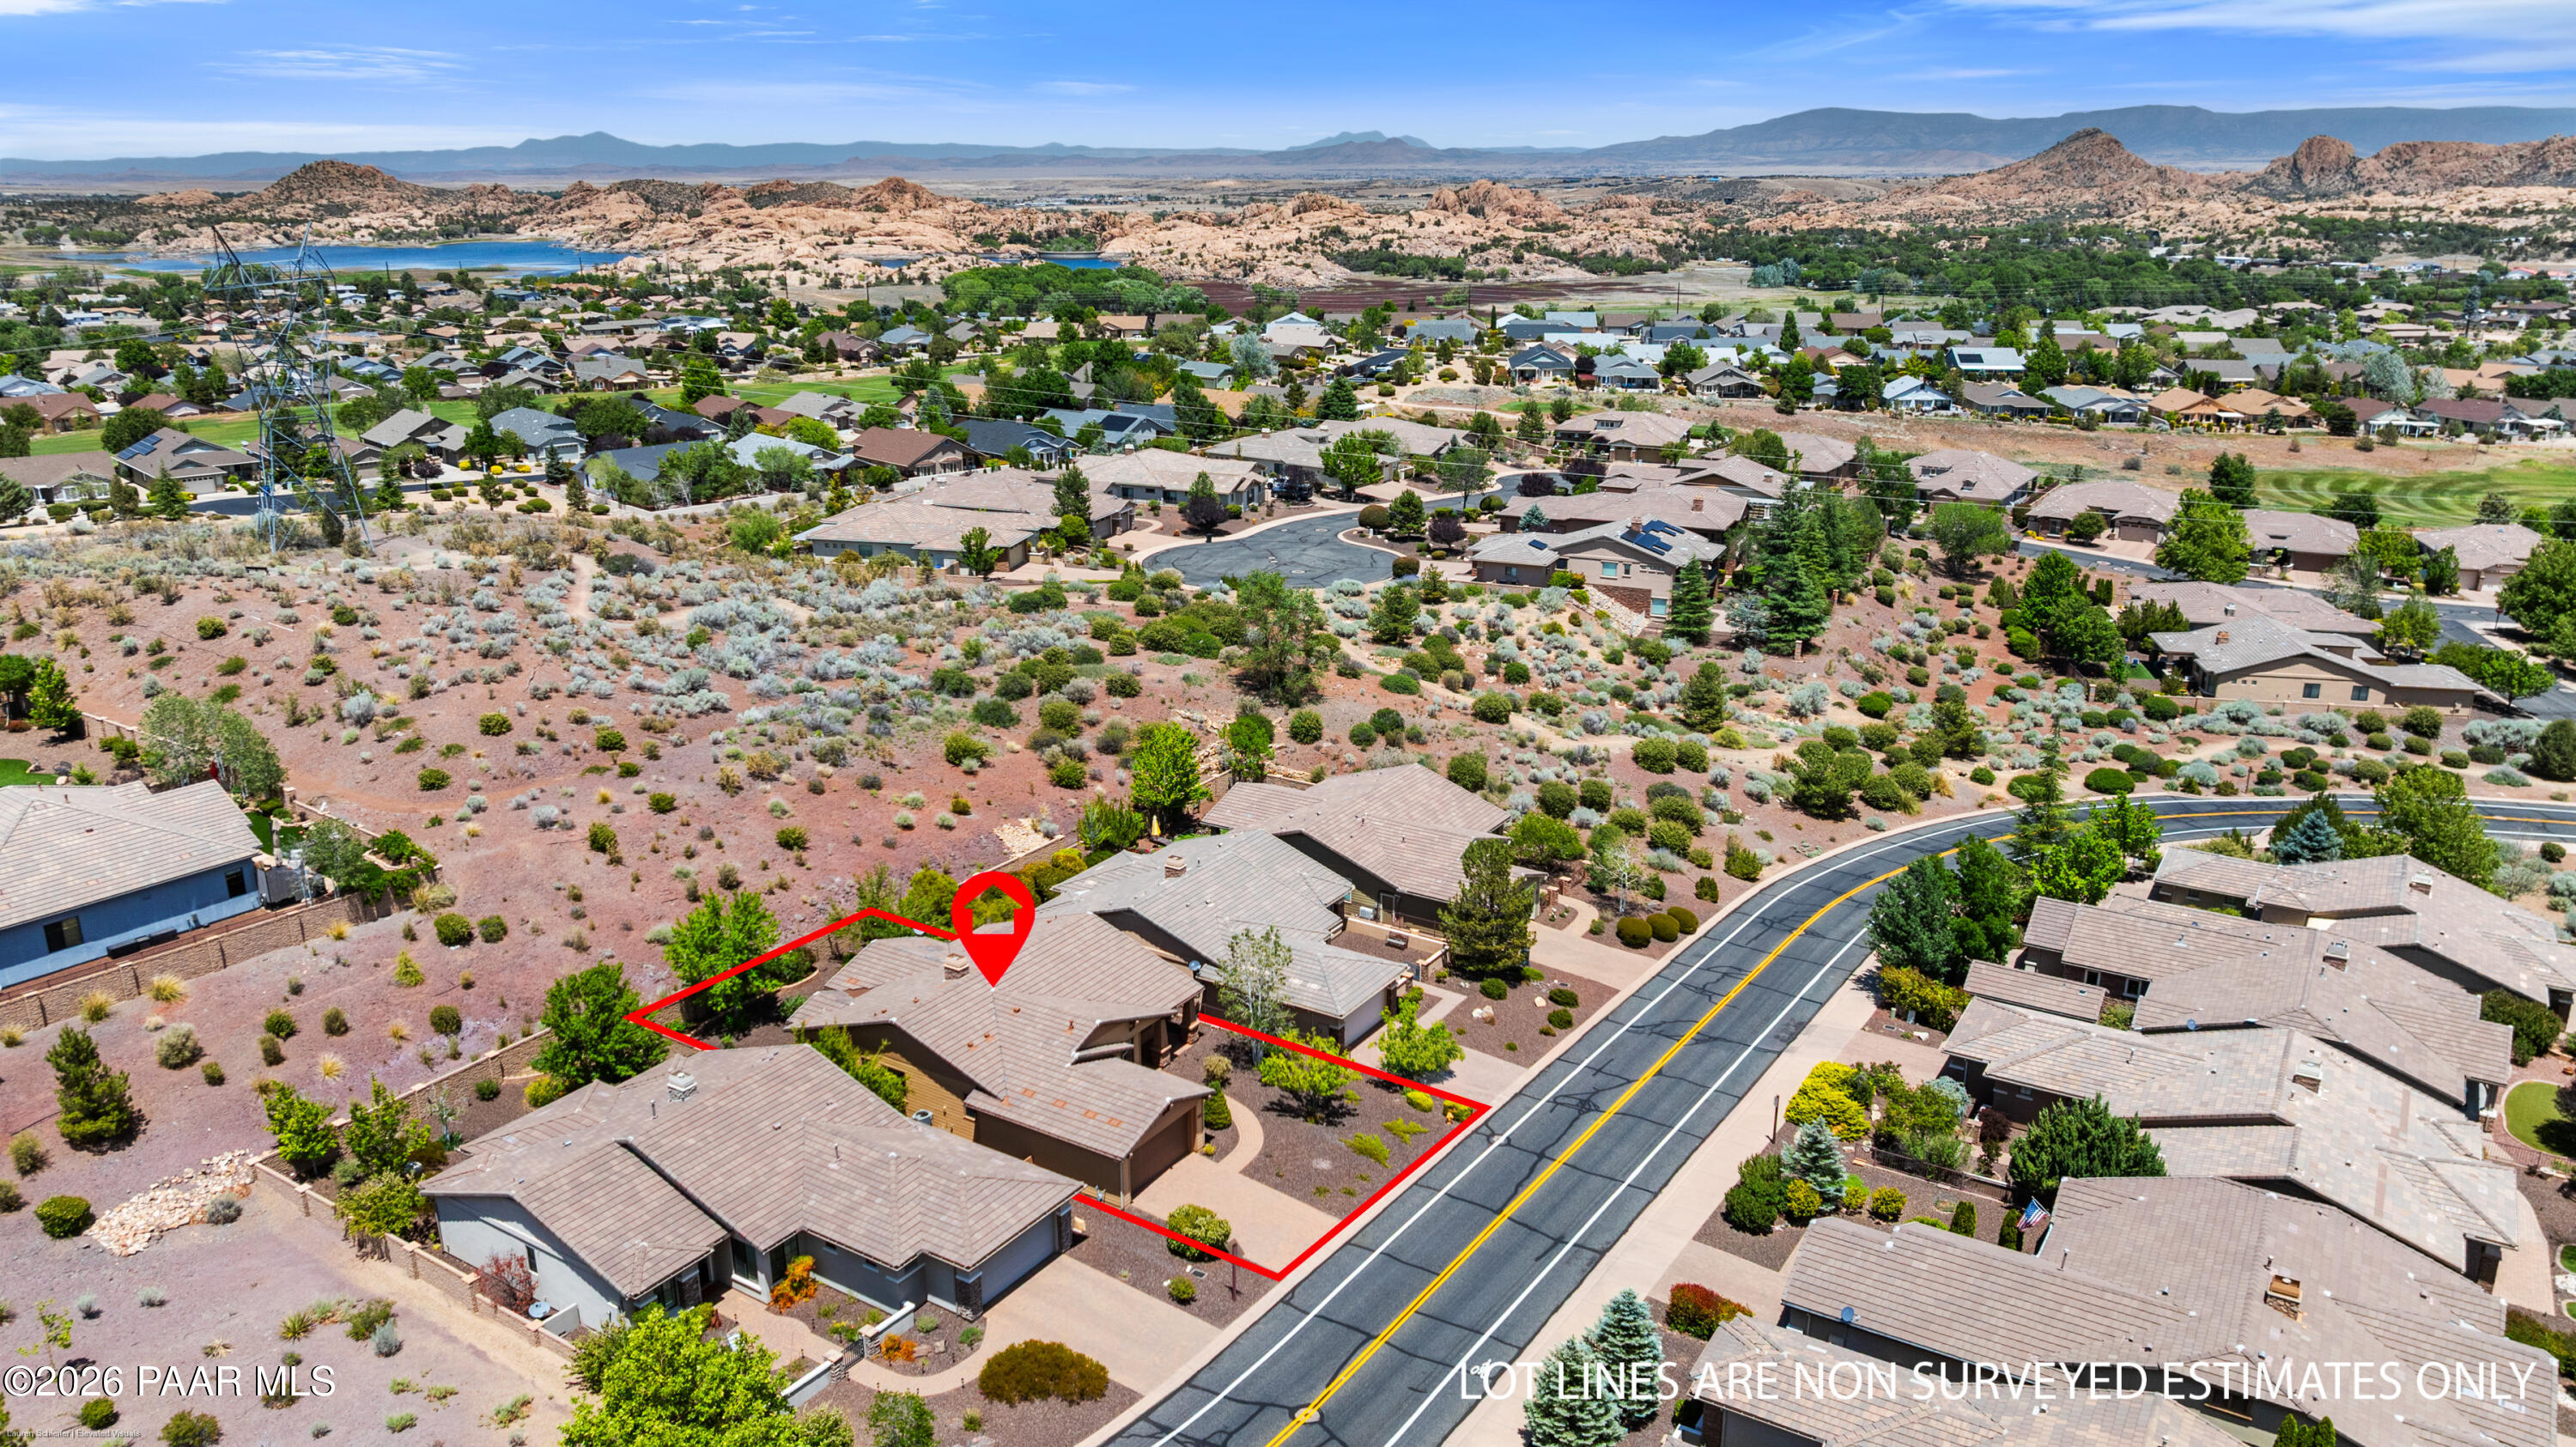
Aerial view of the home outlined in red beside a curving road, with a lake and mountains beyond.
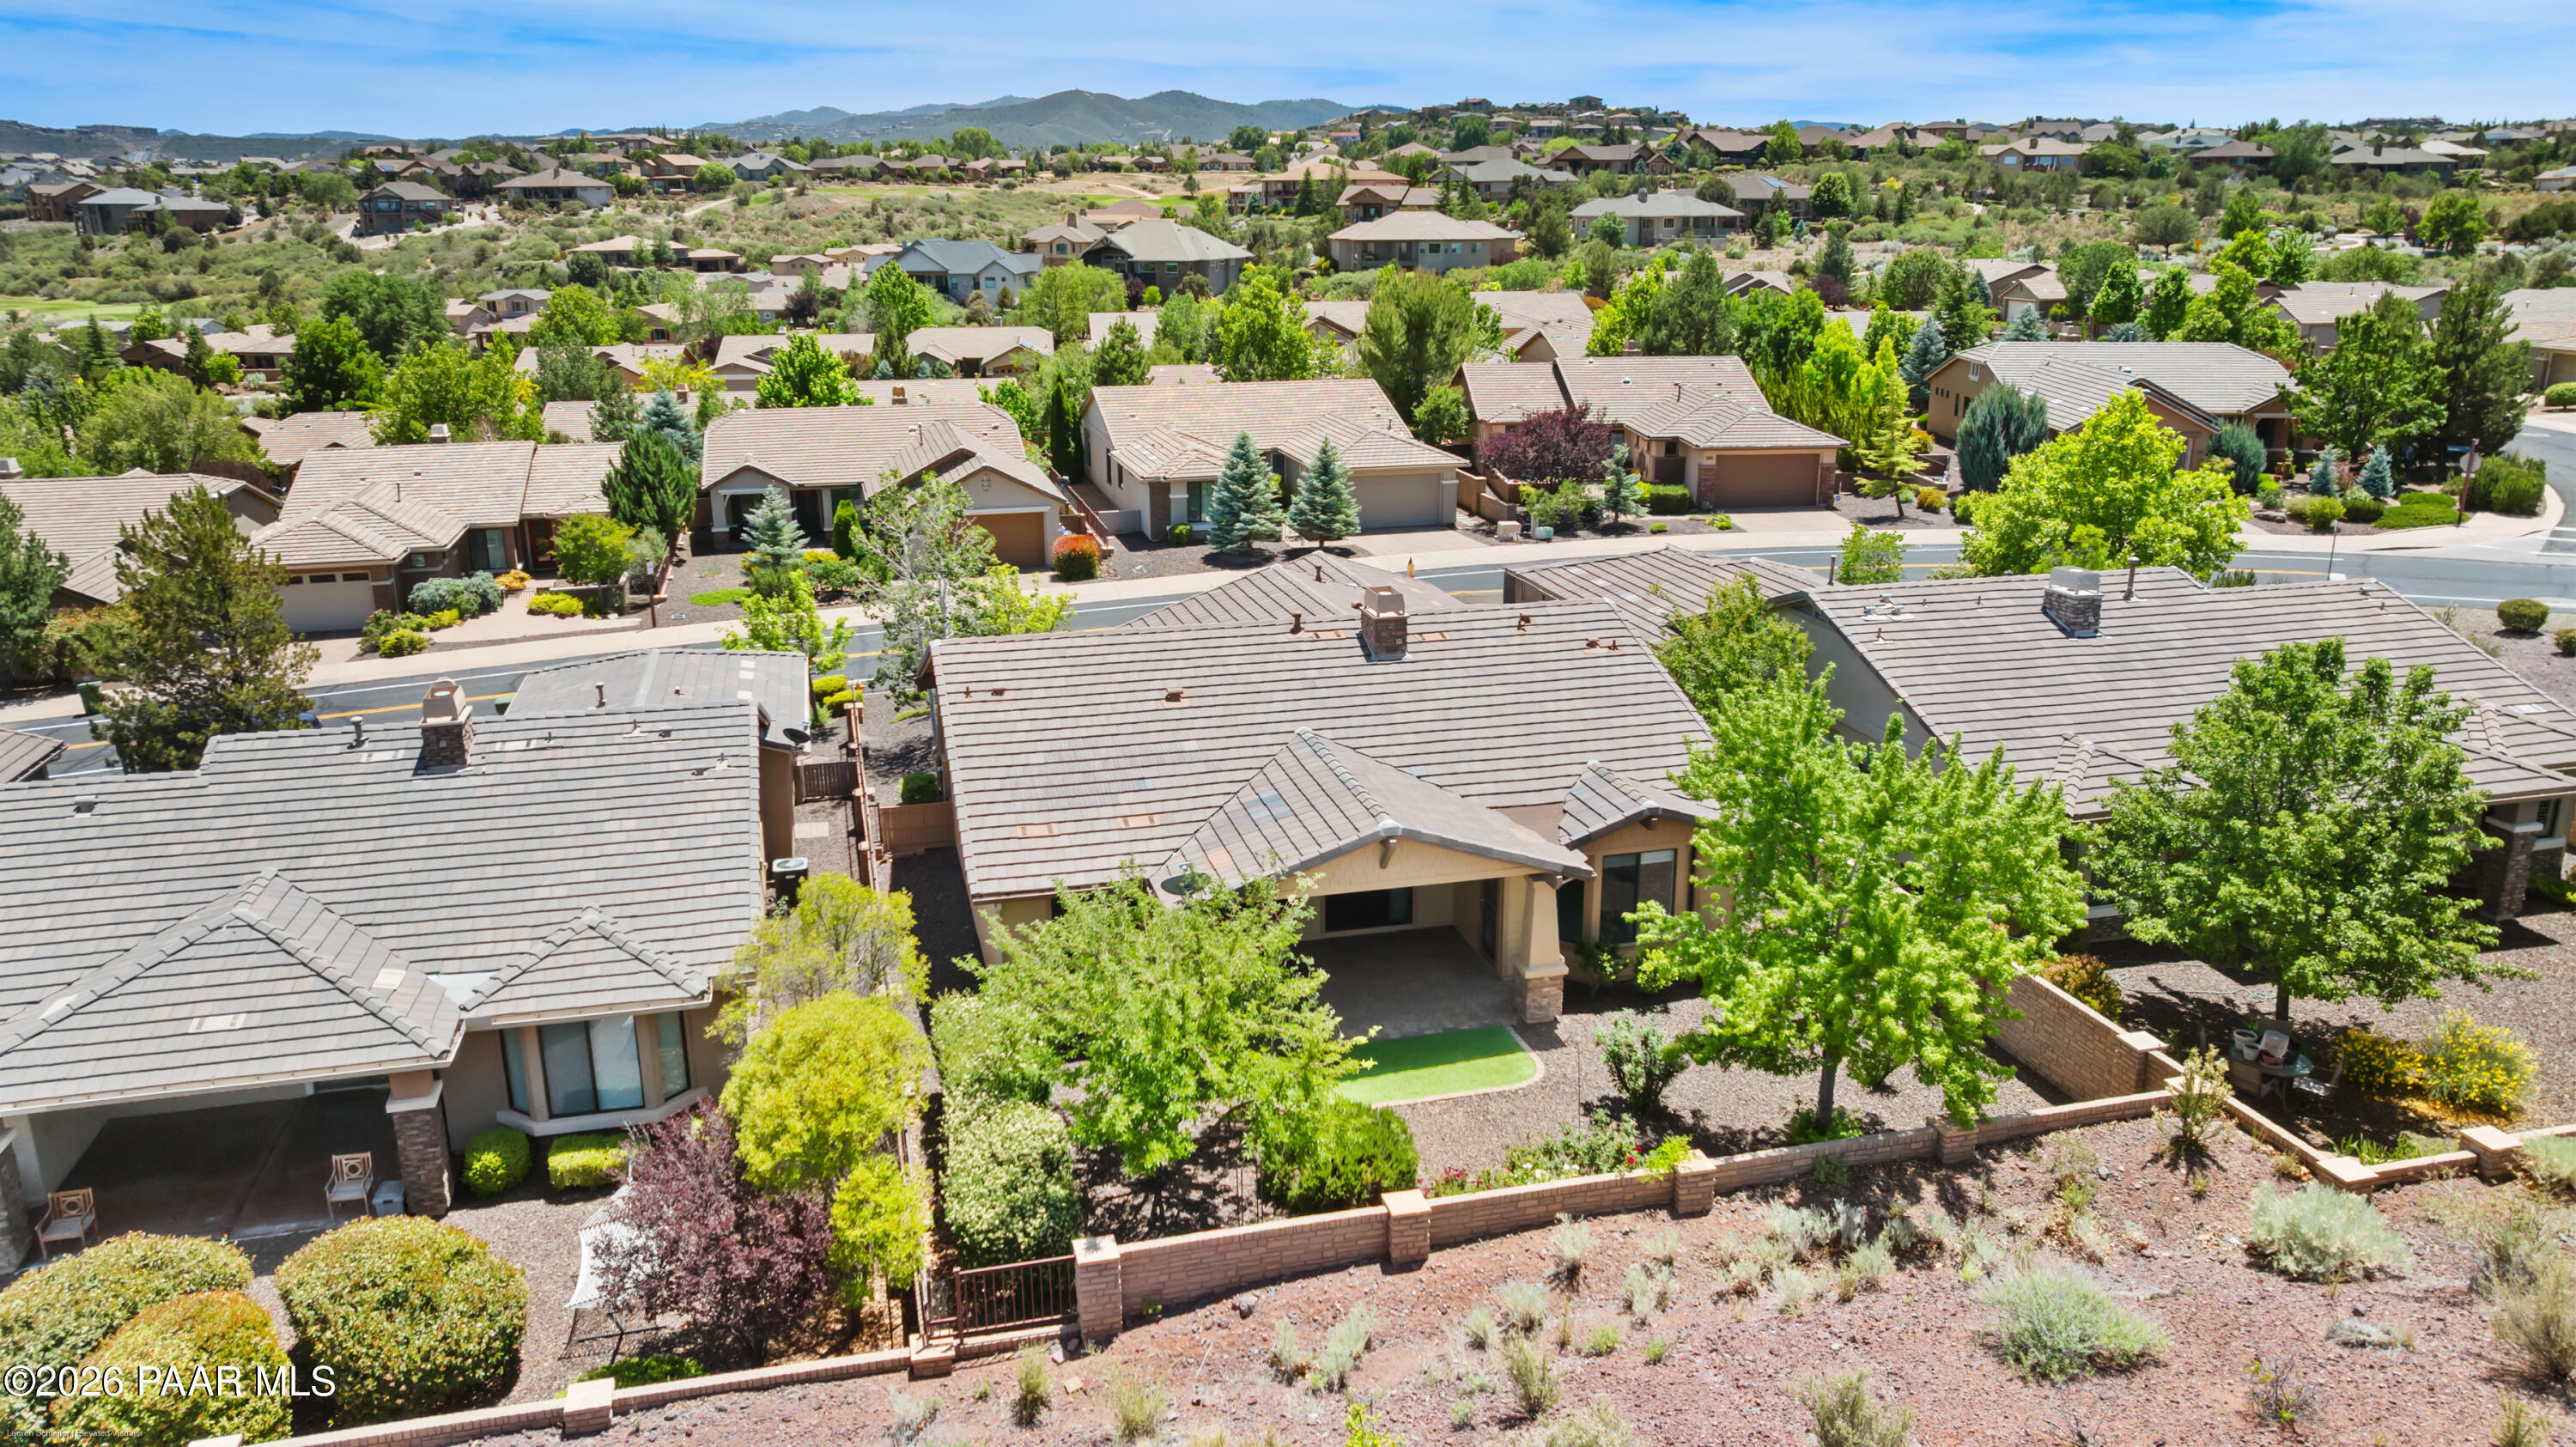
Aerial view of a Prescott home with landscaped yard, neighboring houses, and mountains beyond.
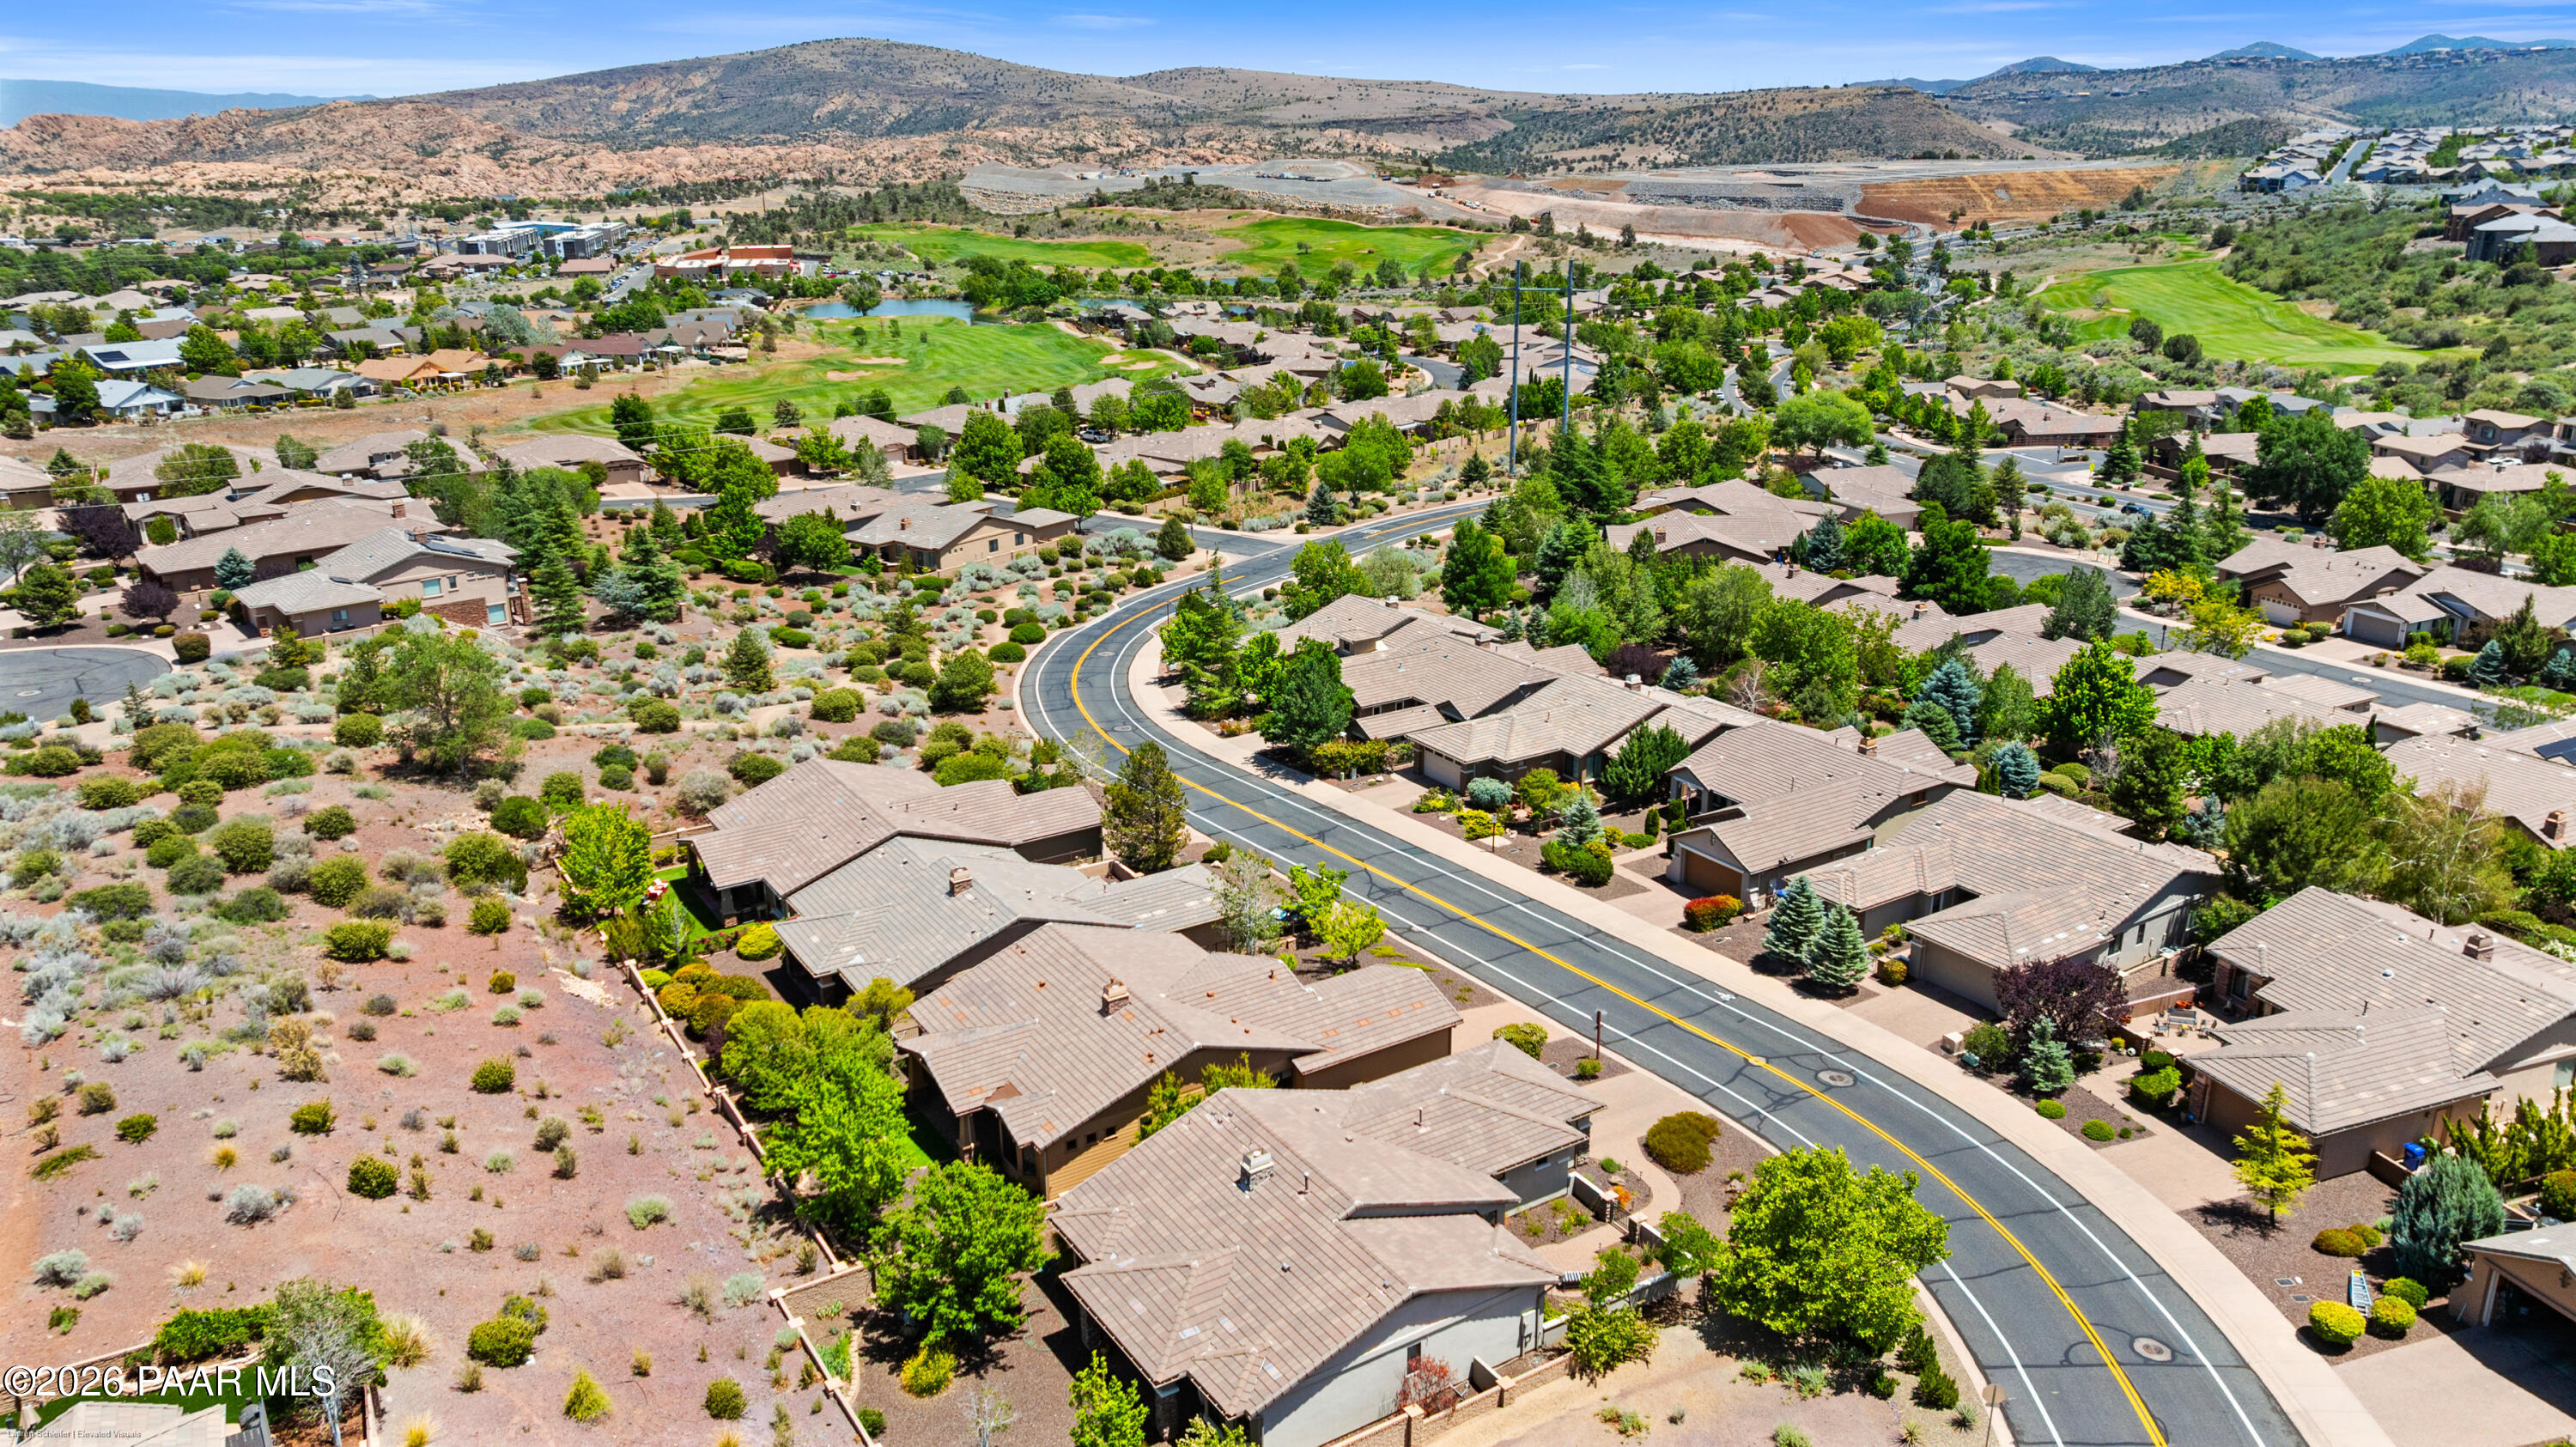
Aerial view of homes along a winding road, with green fairways and mountains beyond.
Aerial view of a Prescott neighborhood with a curving road, rocky hills, and distant water.
Prescott Lakes community entrance sign at sunset
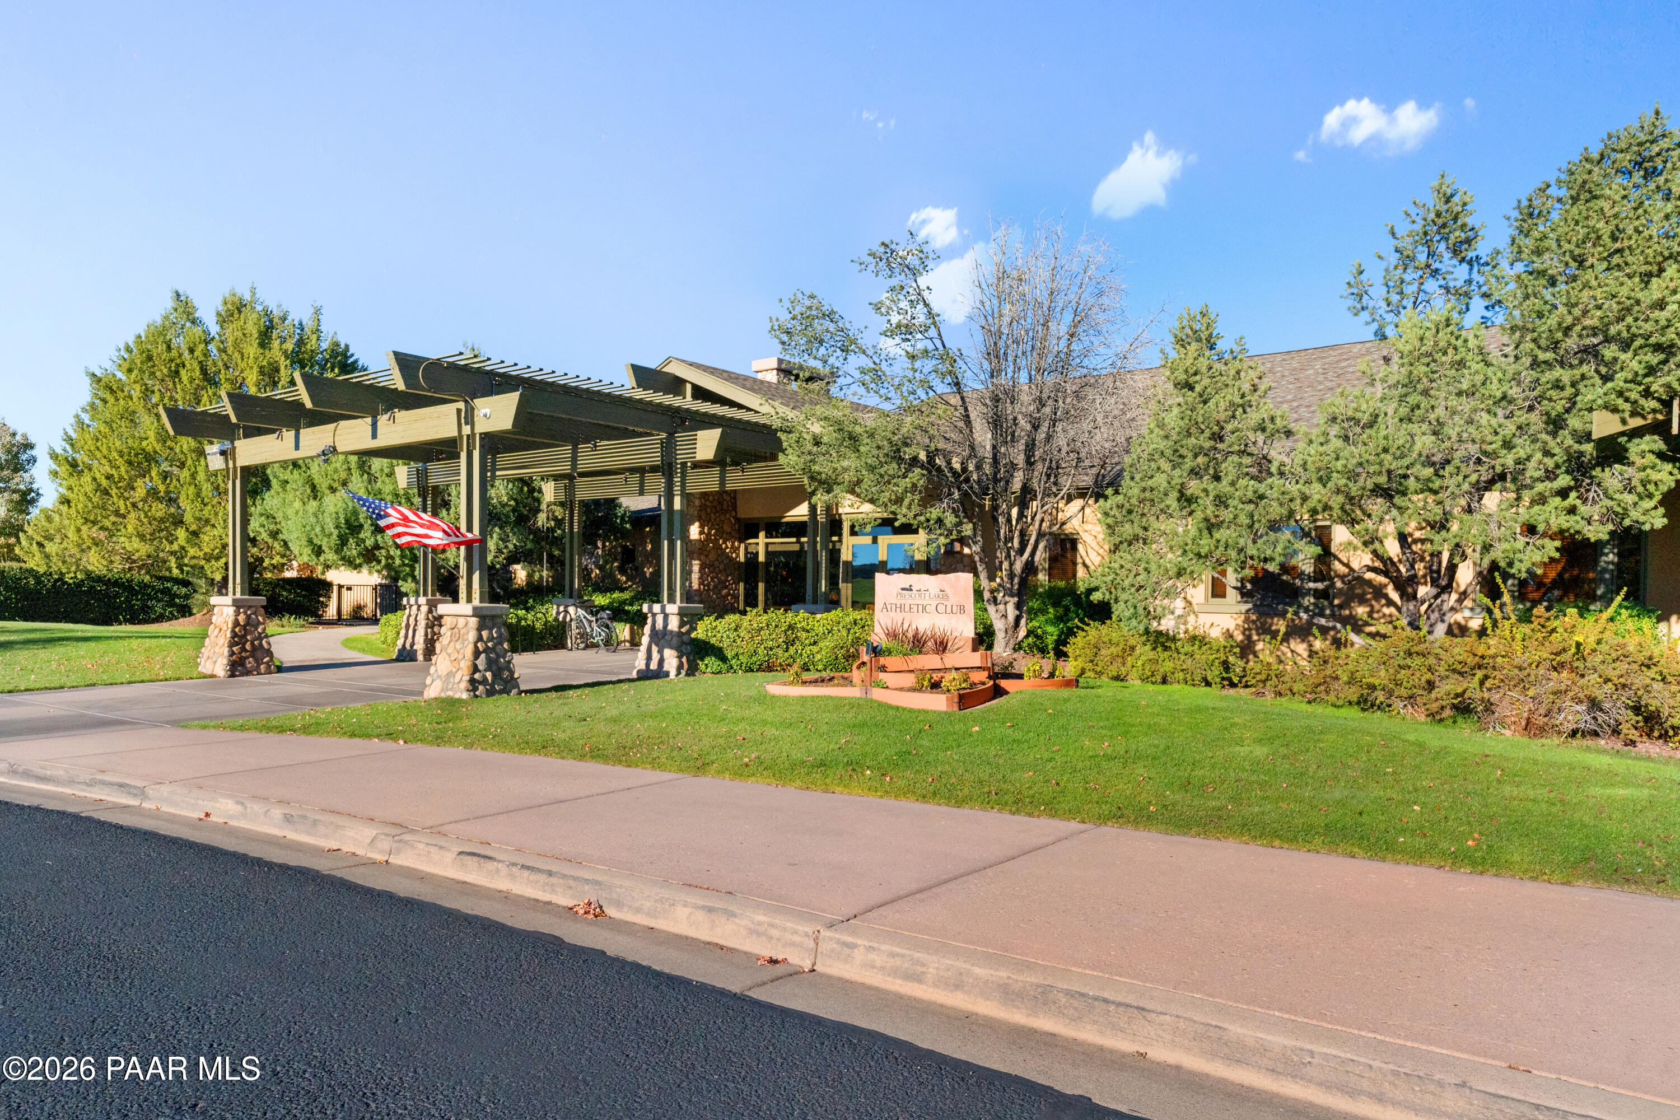
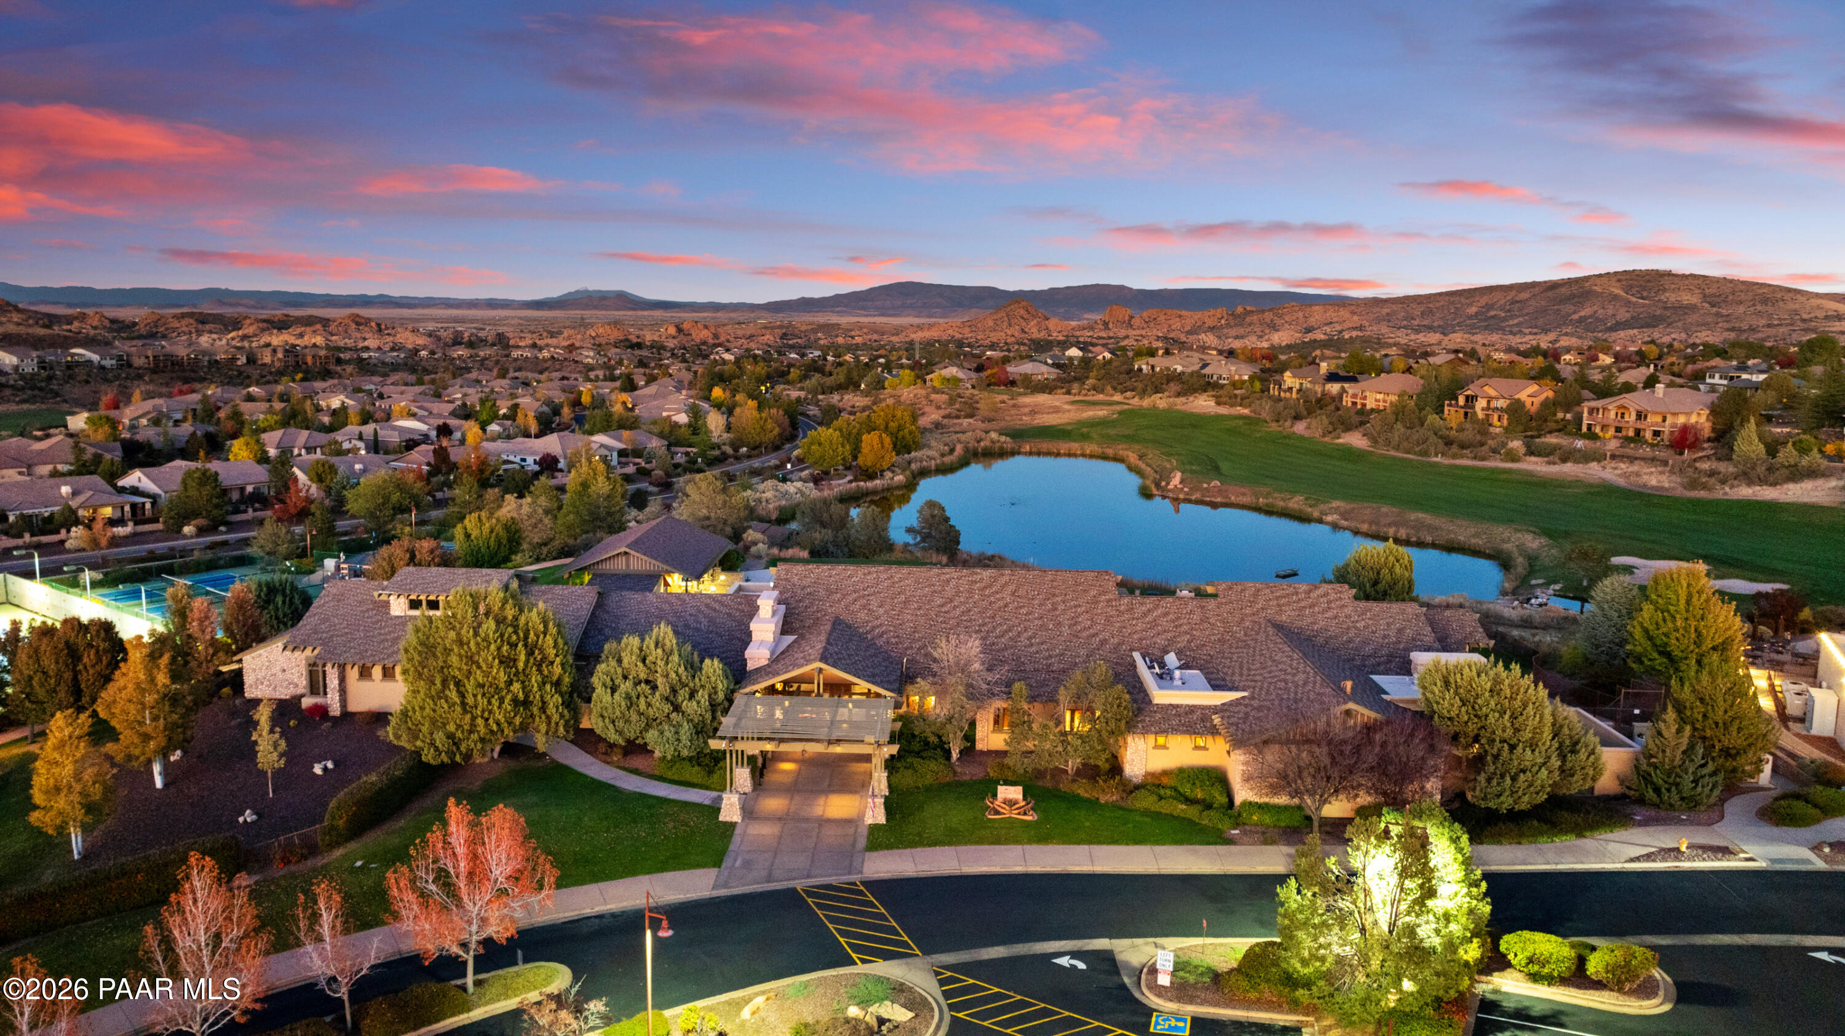
Prescott Lakes Athletic Club entrance with a timber pergola, stone columns, and an American flag.
Prescott Lakes Athletic Club entrance with timber pergola and landscaped sign.
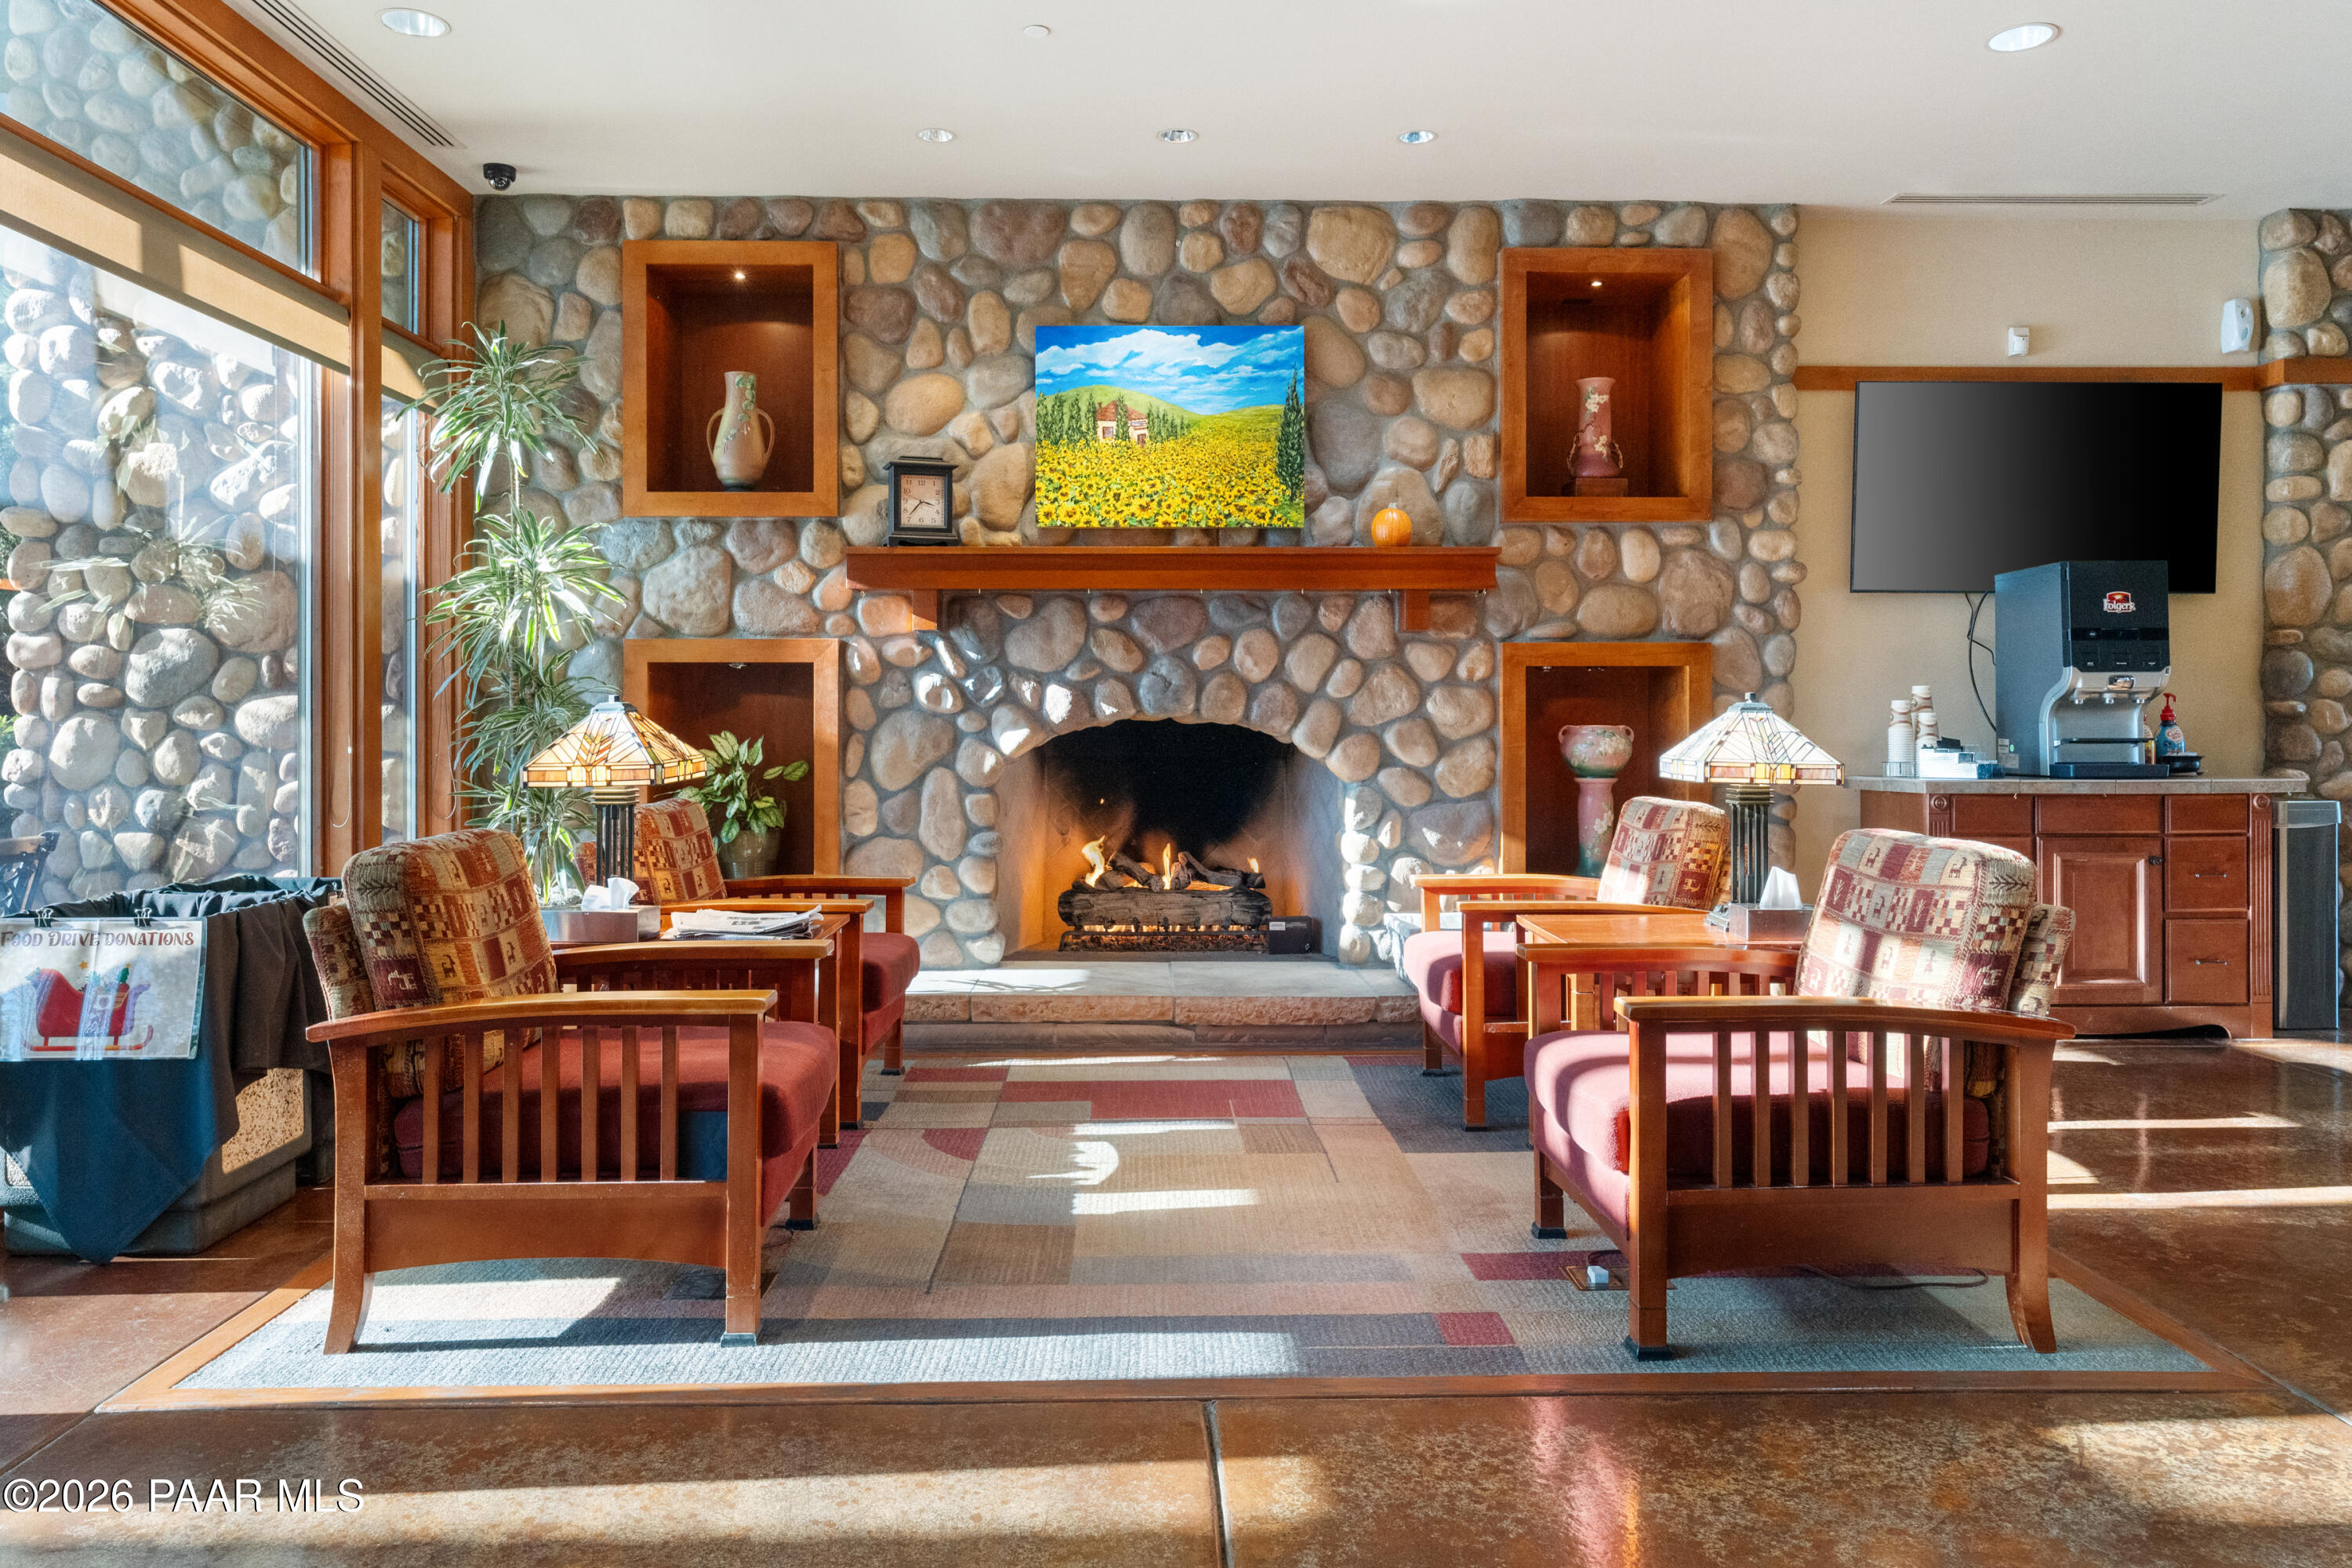
Furnished lounge with a stone fireplace, wood-framed windows, and a coffee counter.
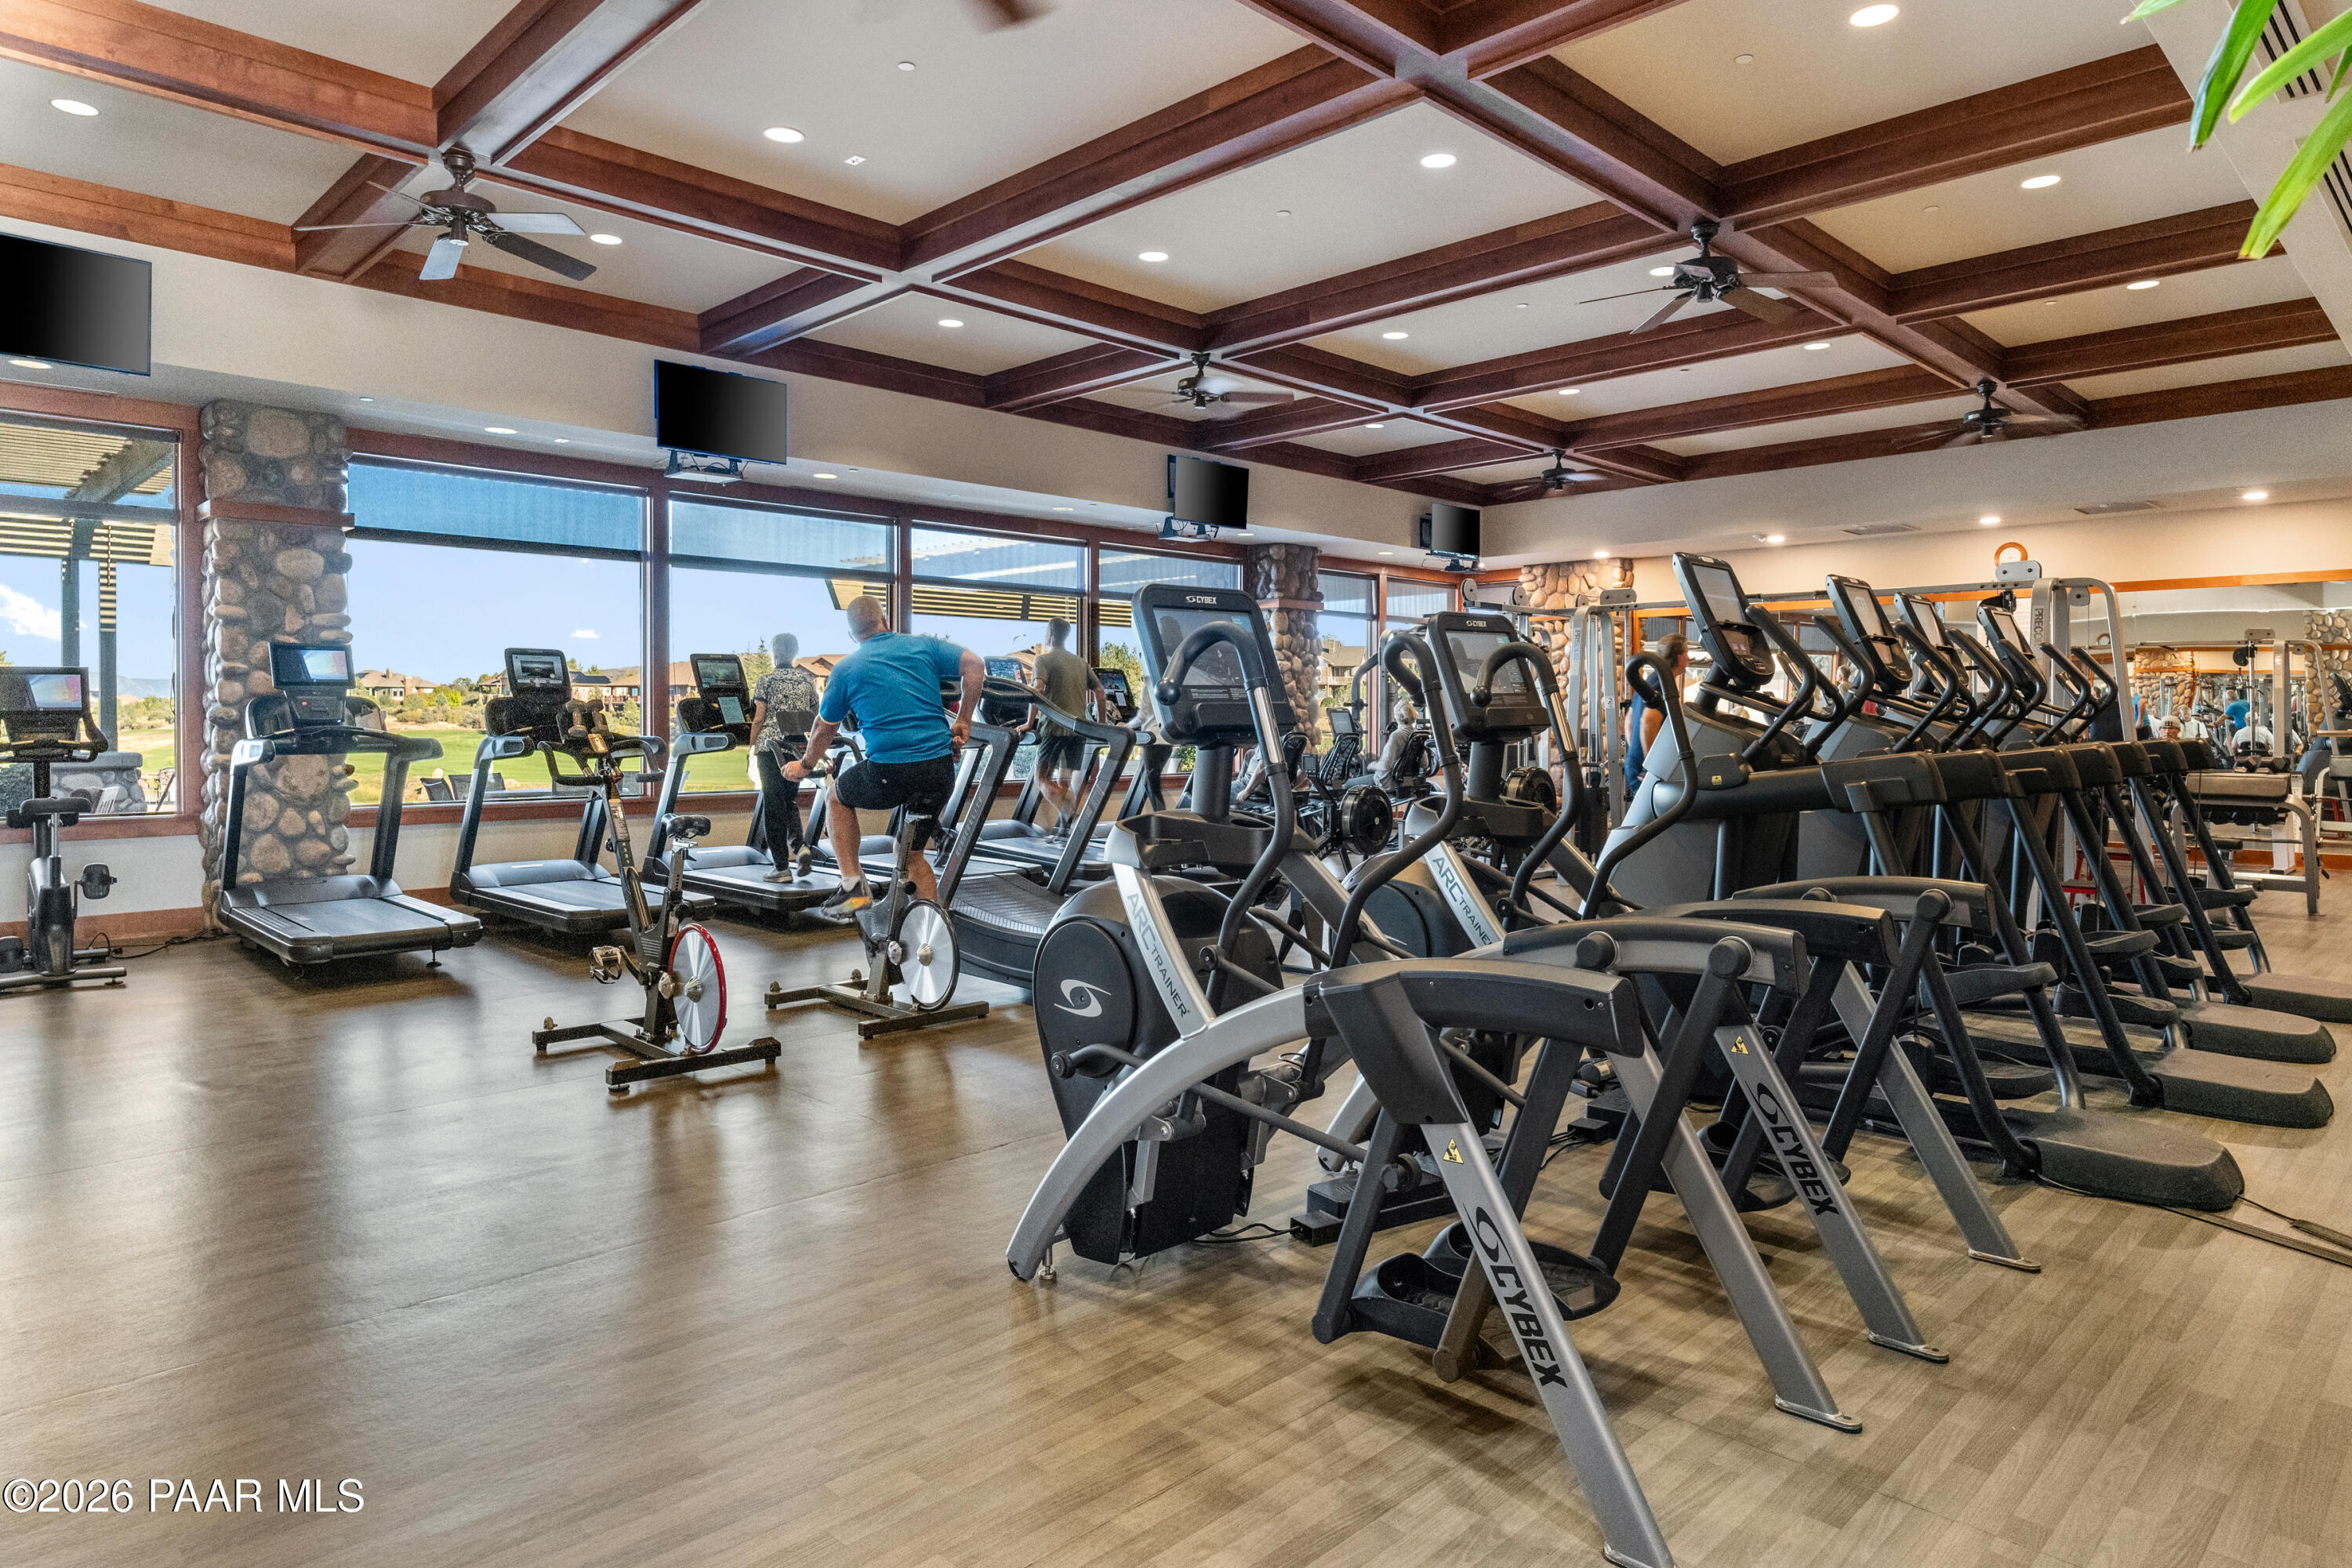
Fitness center with rows of cardio machines, large windows, and a coffered wood ceiling.
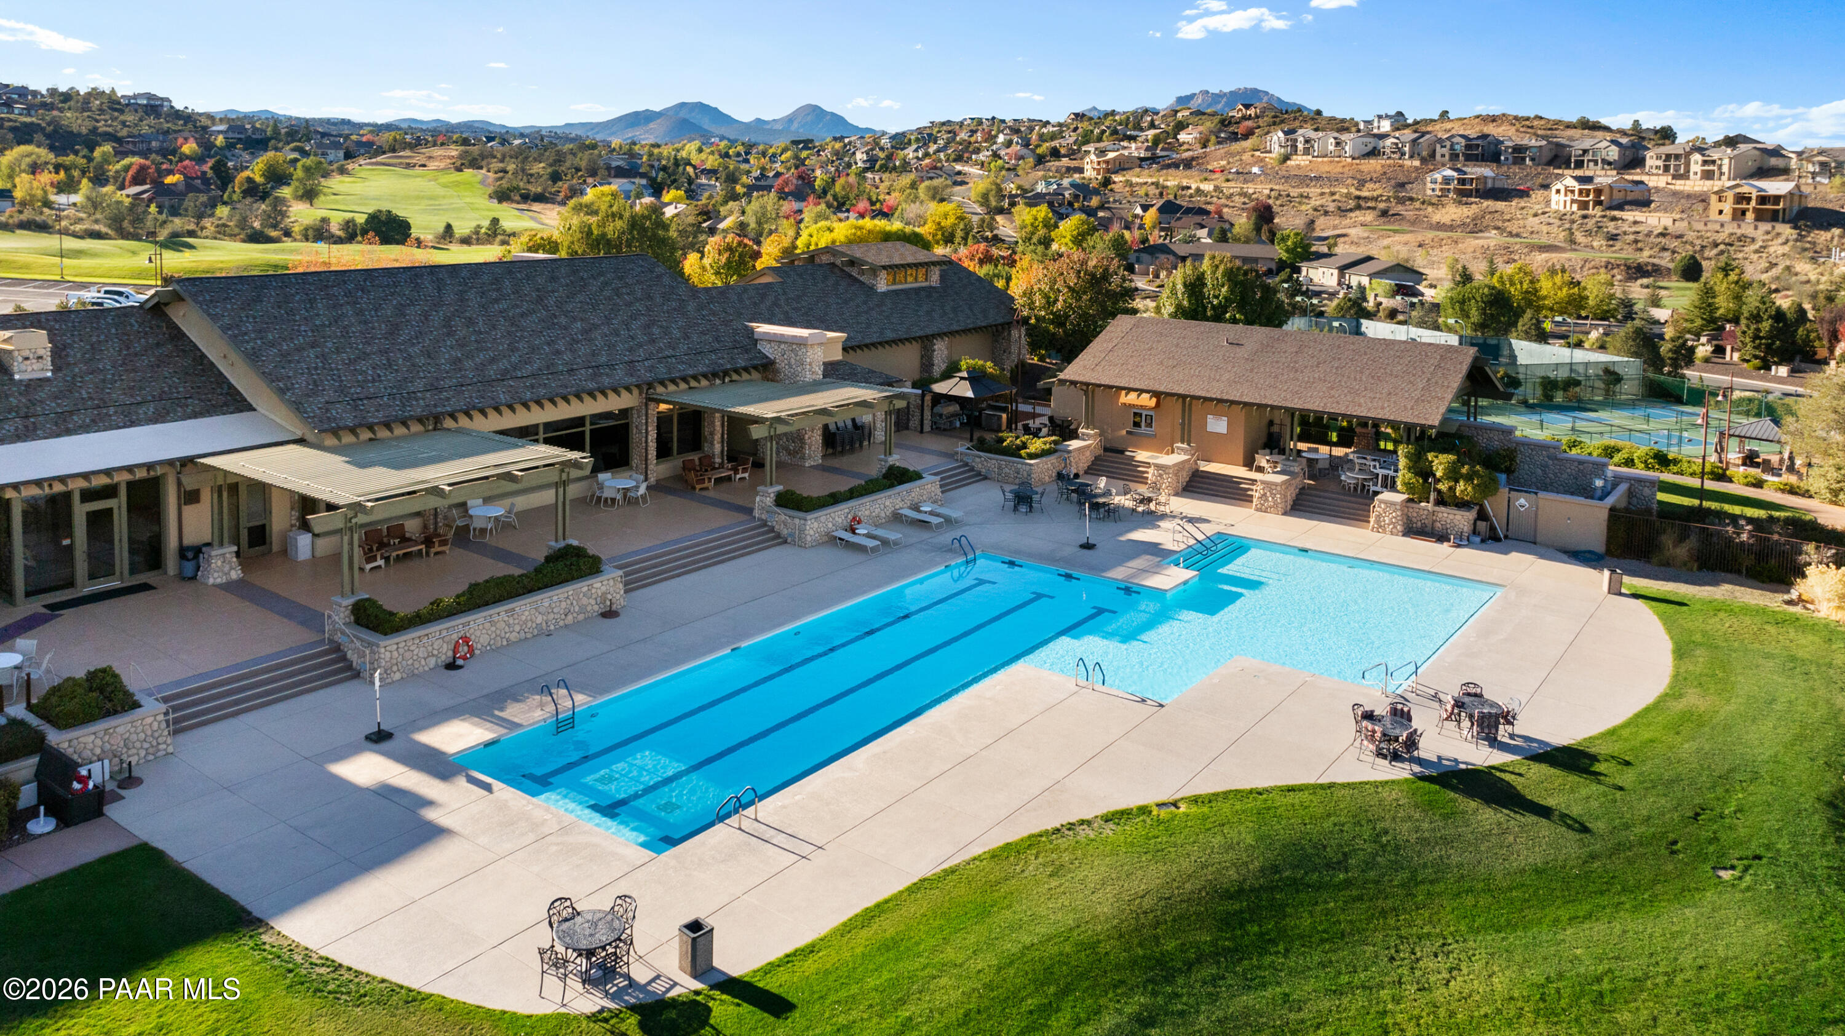
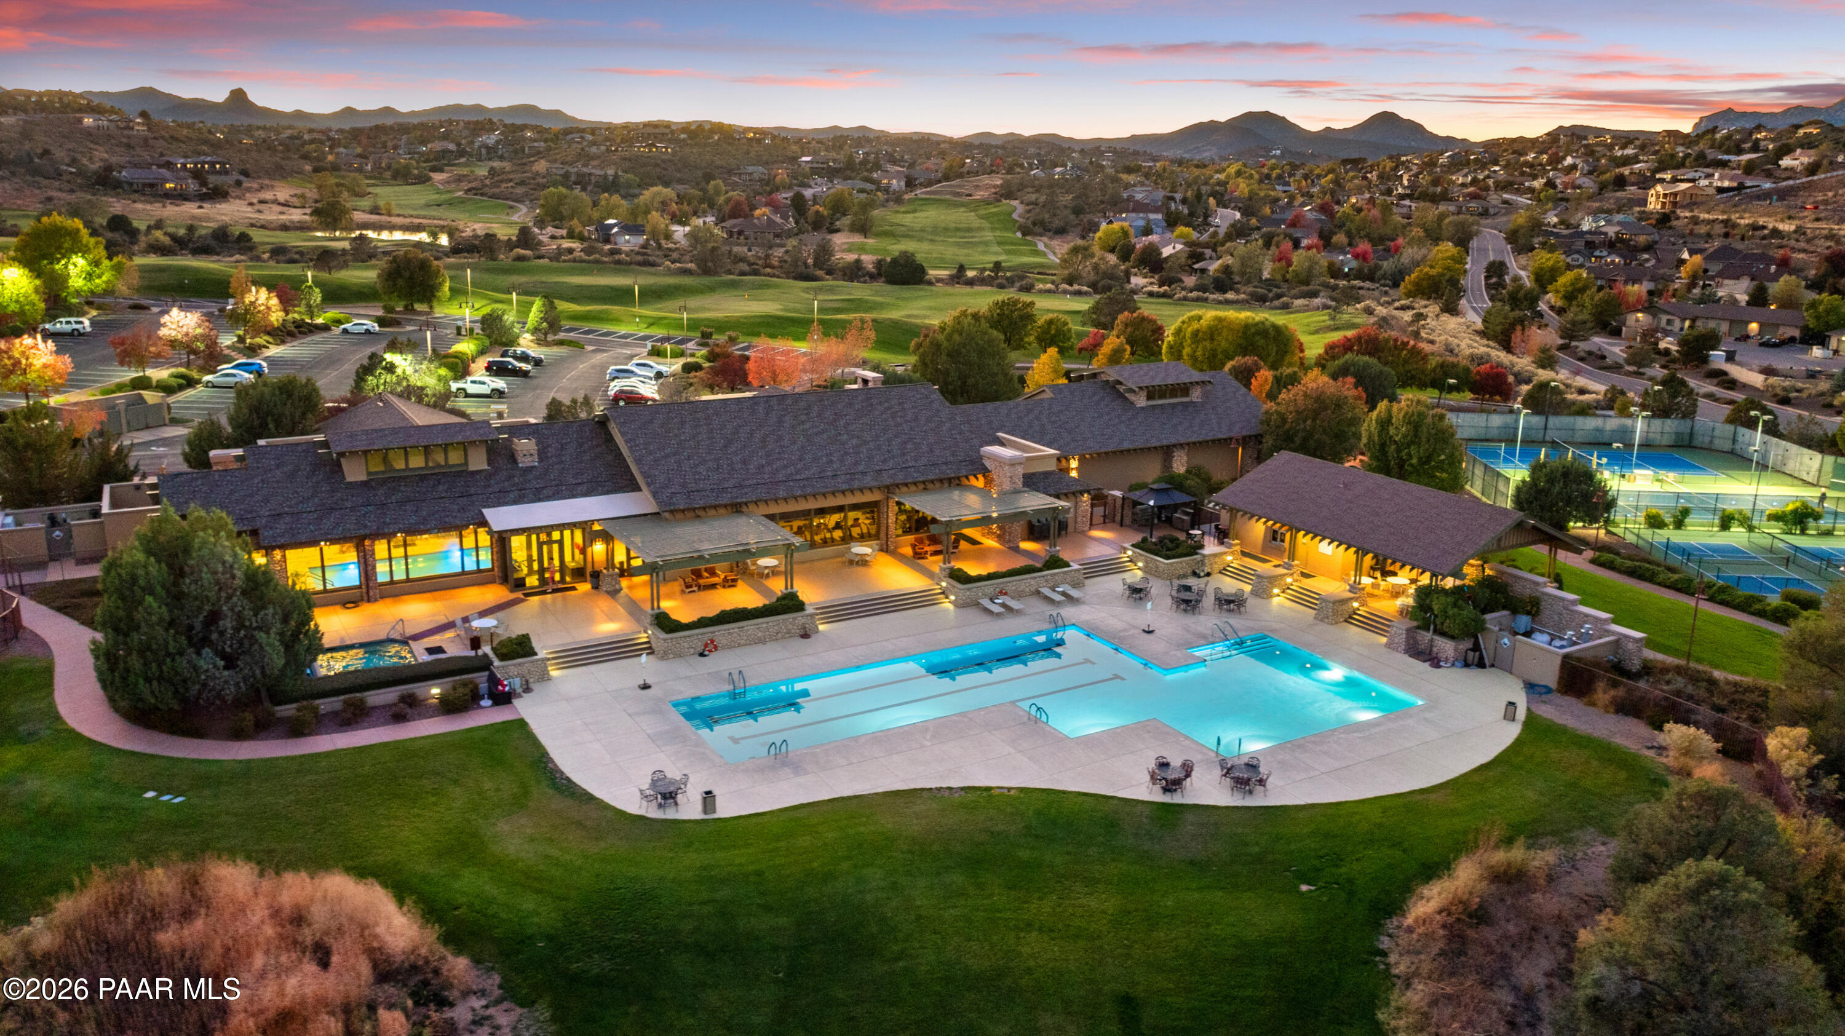
Community swimming pool with adjacent clubhouse, patio seating, and tennis courts.
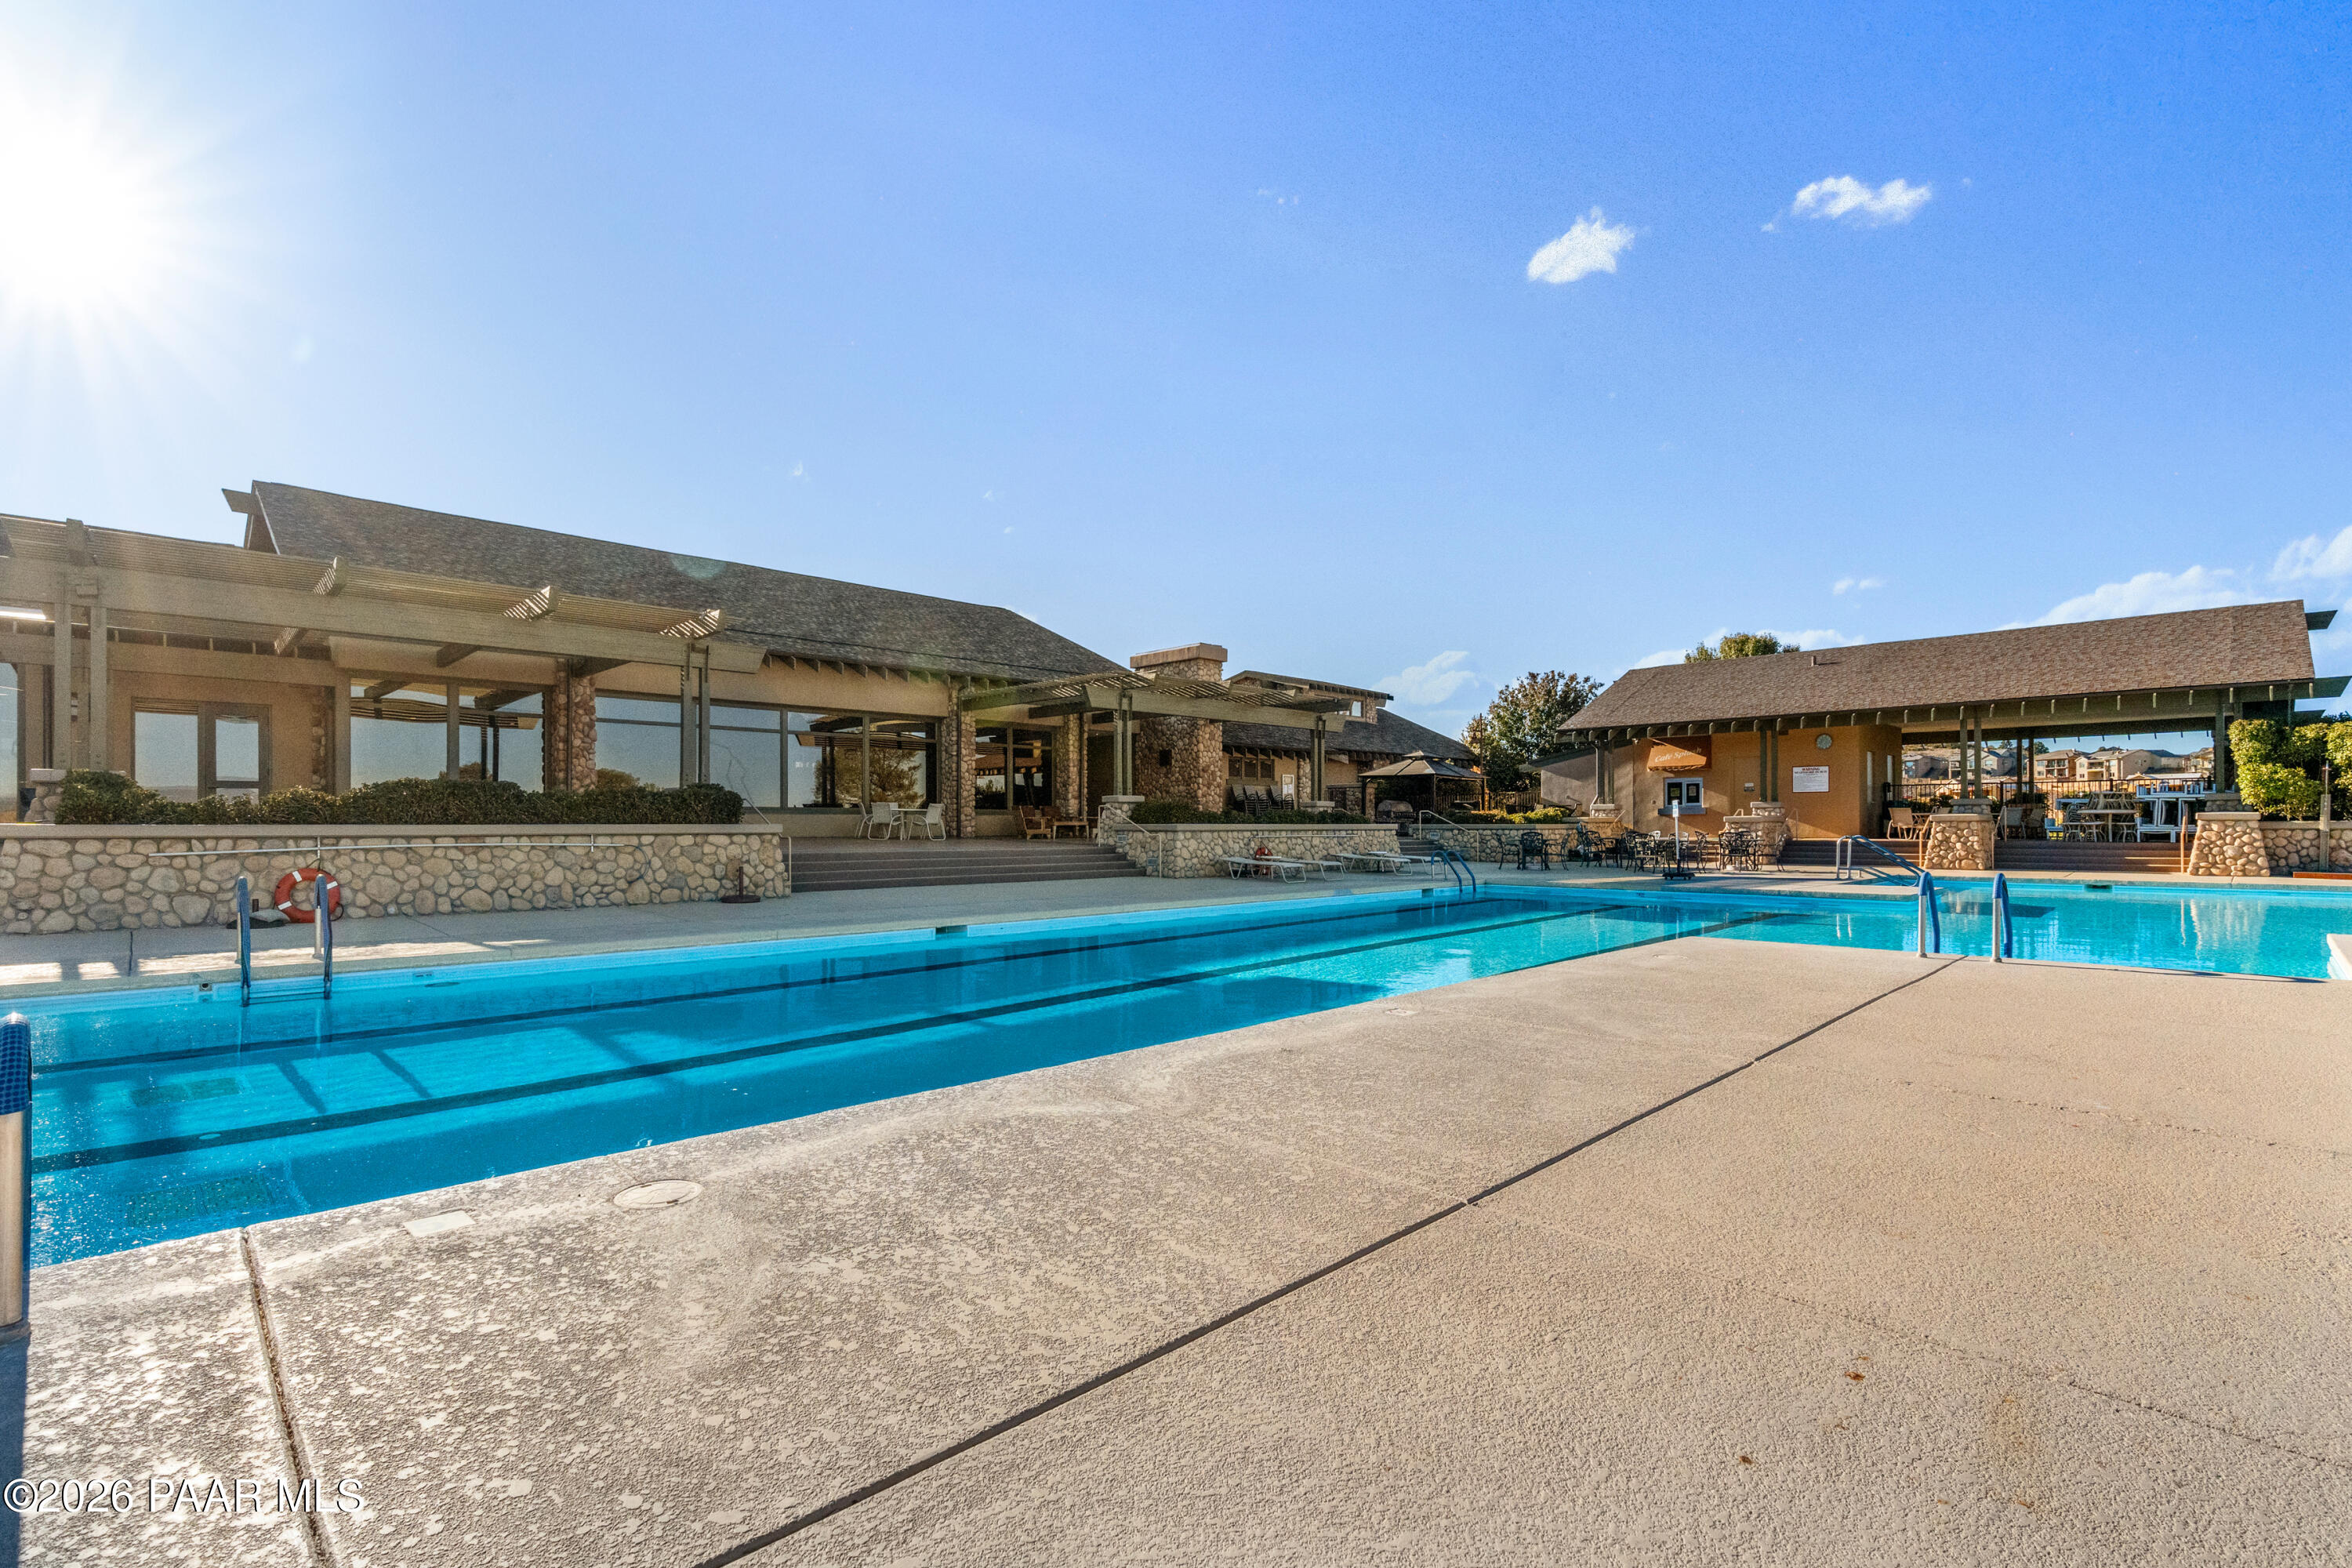
Outdoor swimming pool beside a stone clubhouse and shaded patio.
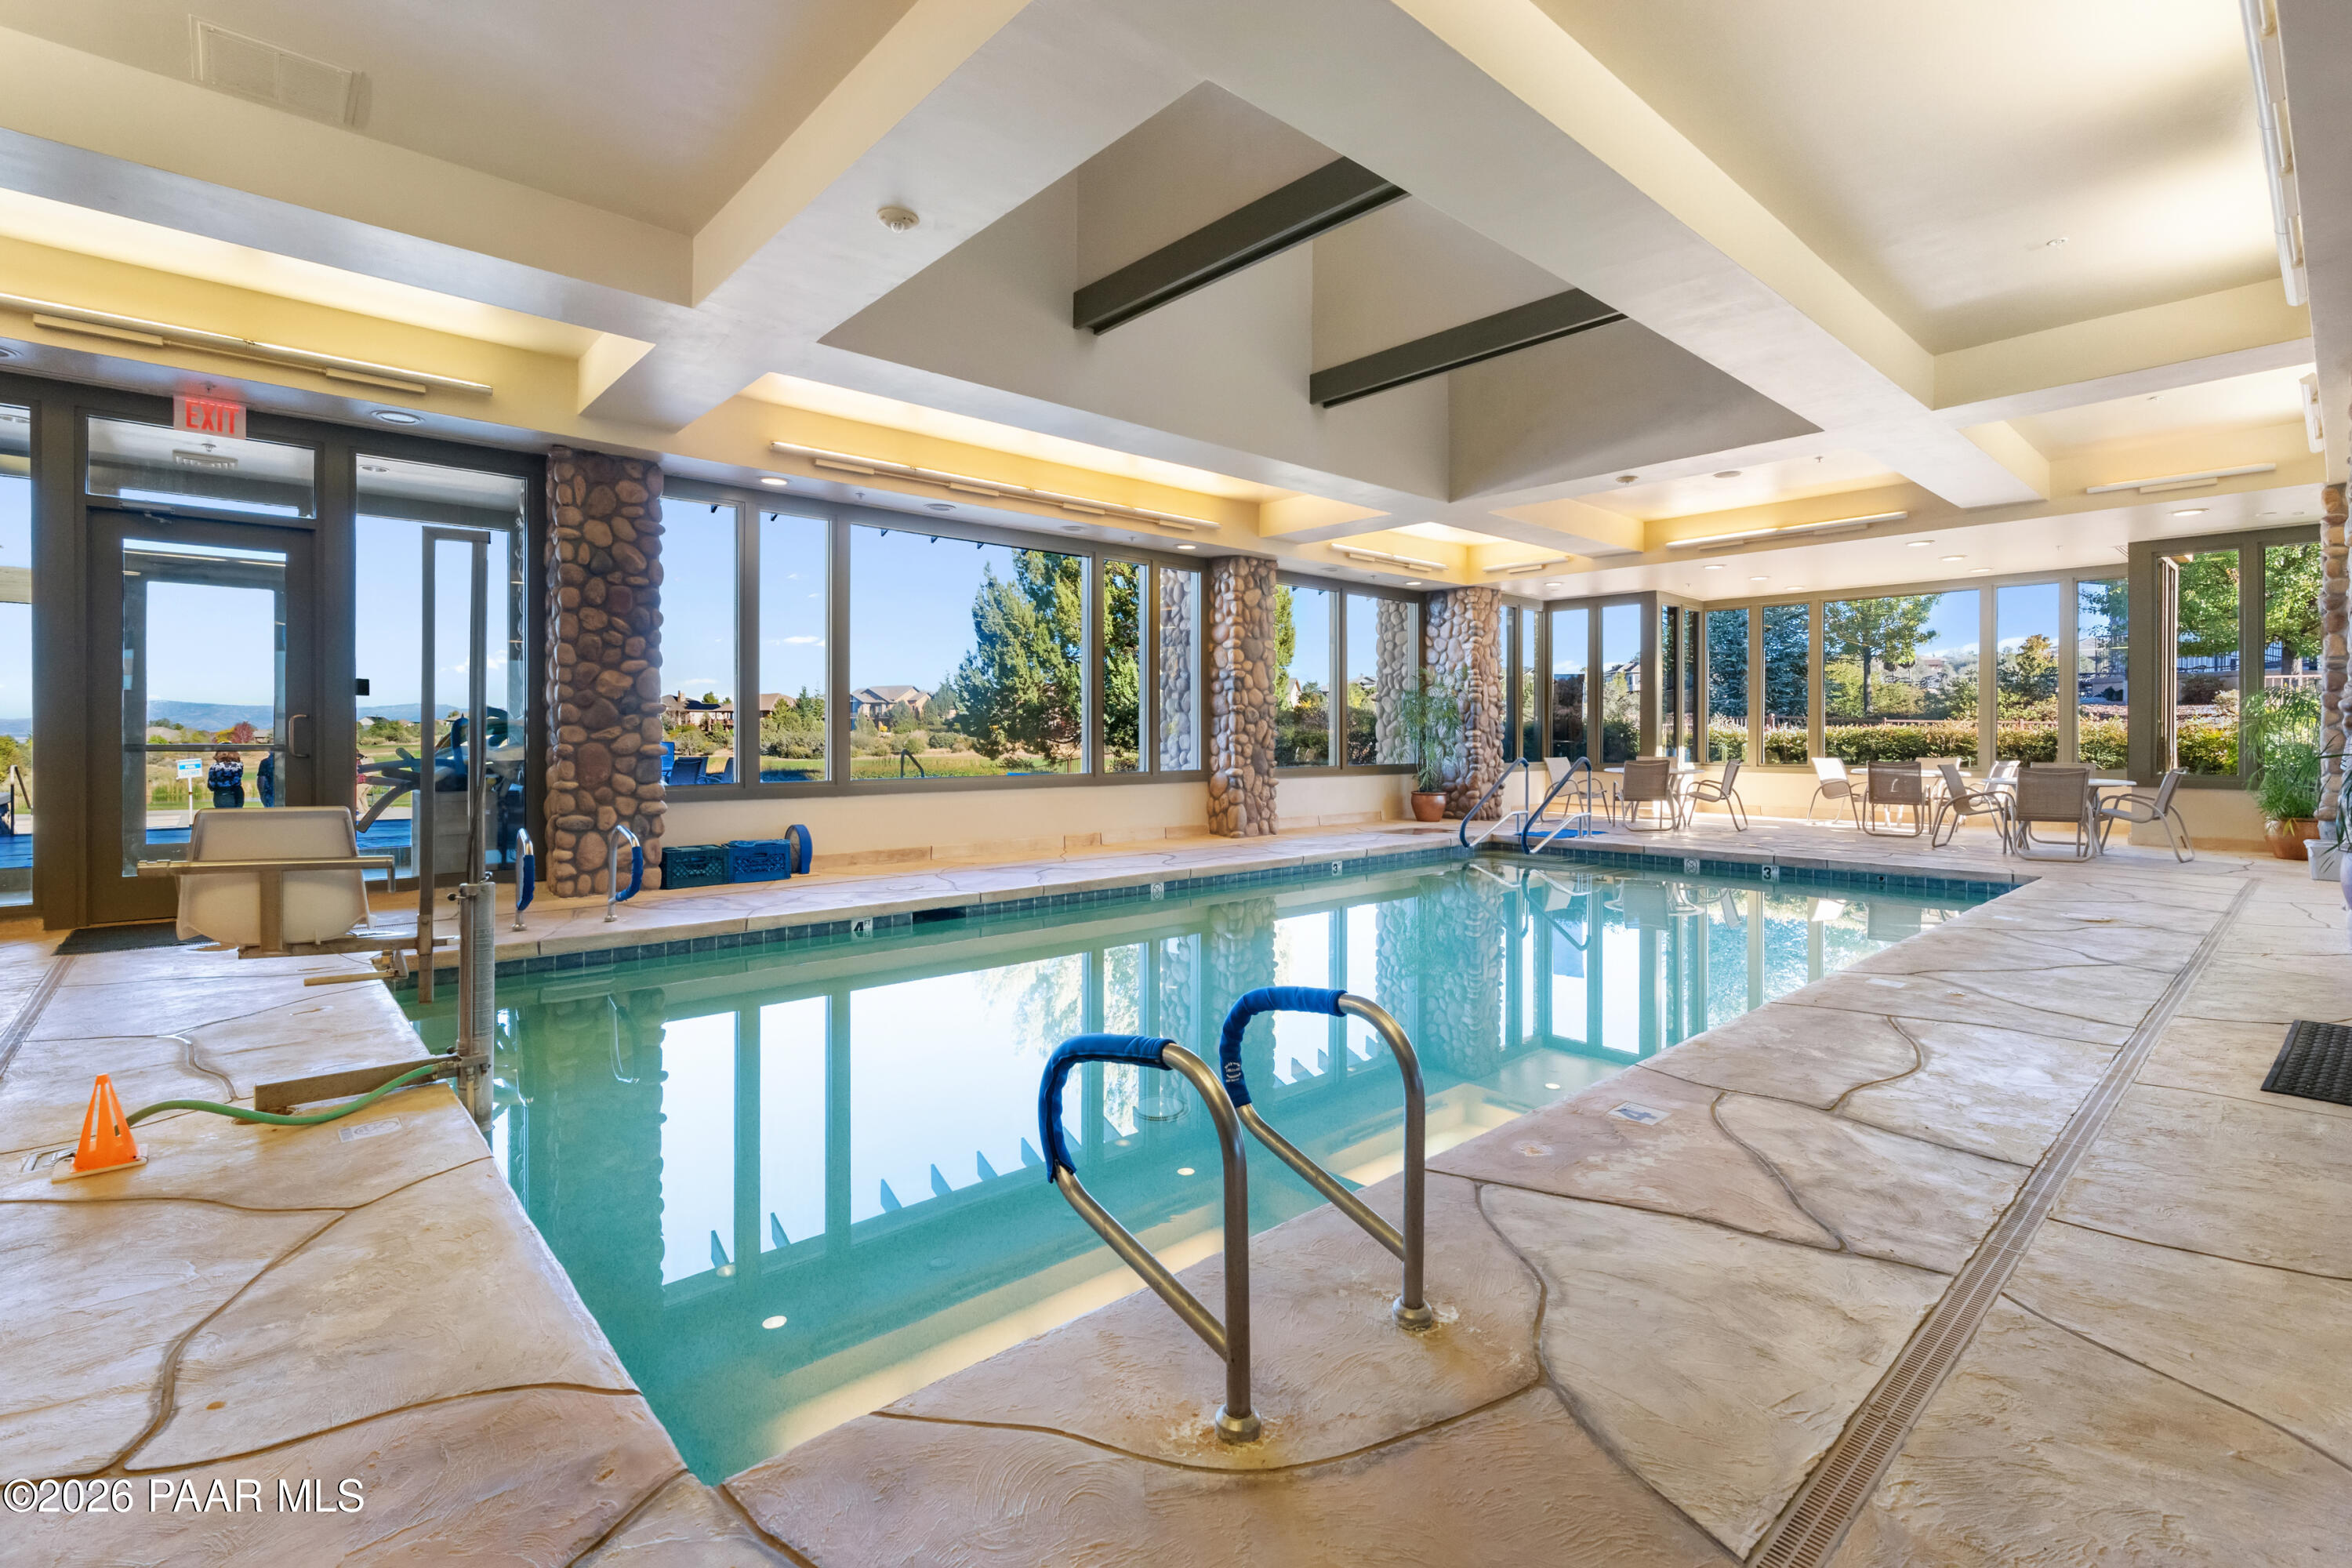
Indoor swimming pool with stone pillars, large windows, and a surrounding patio.
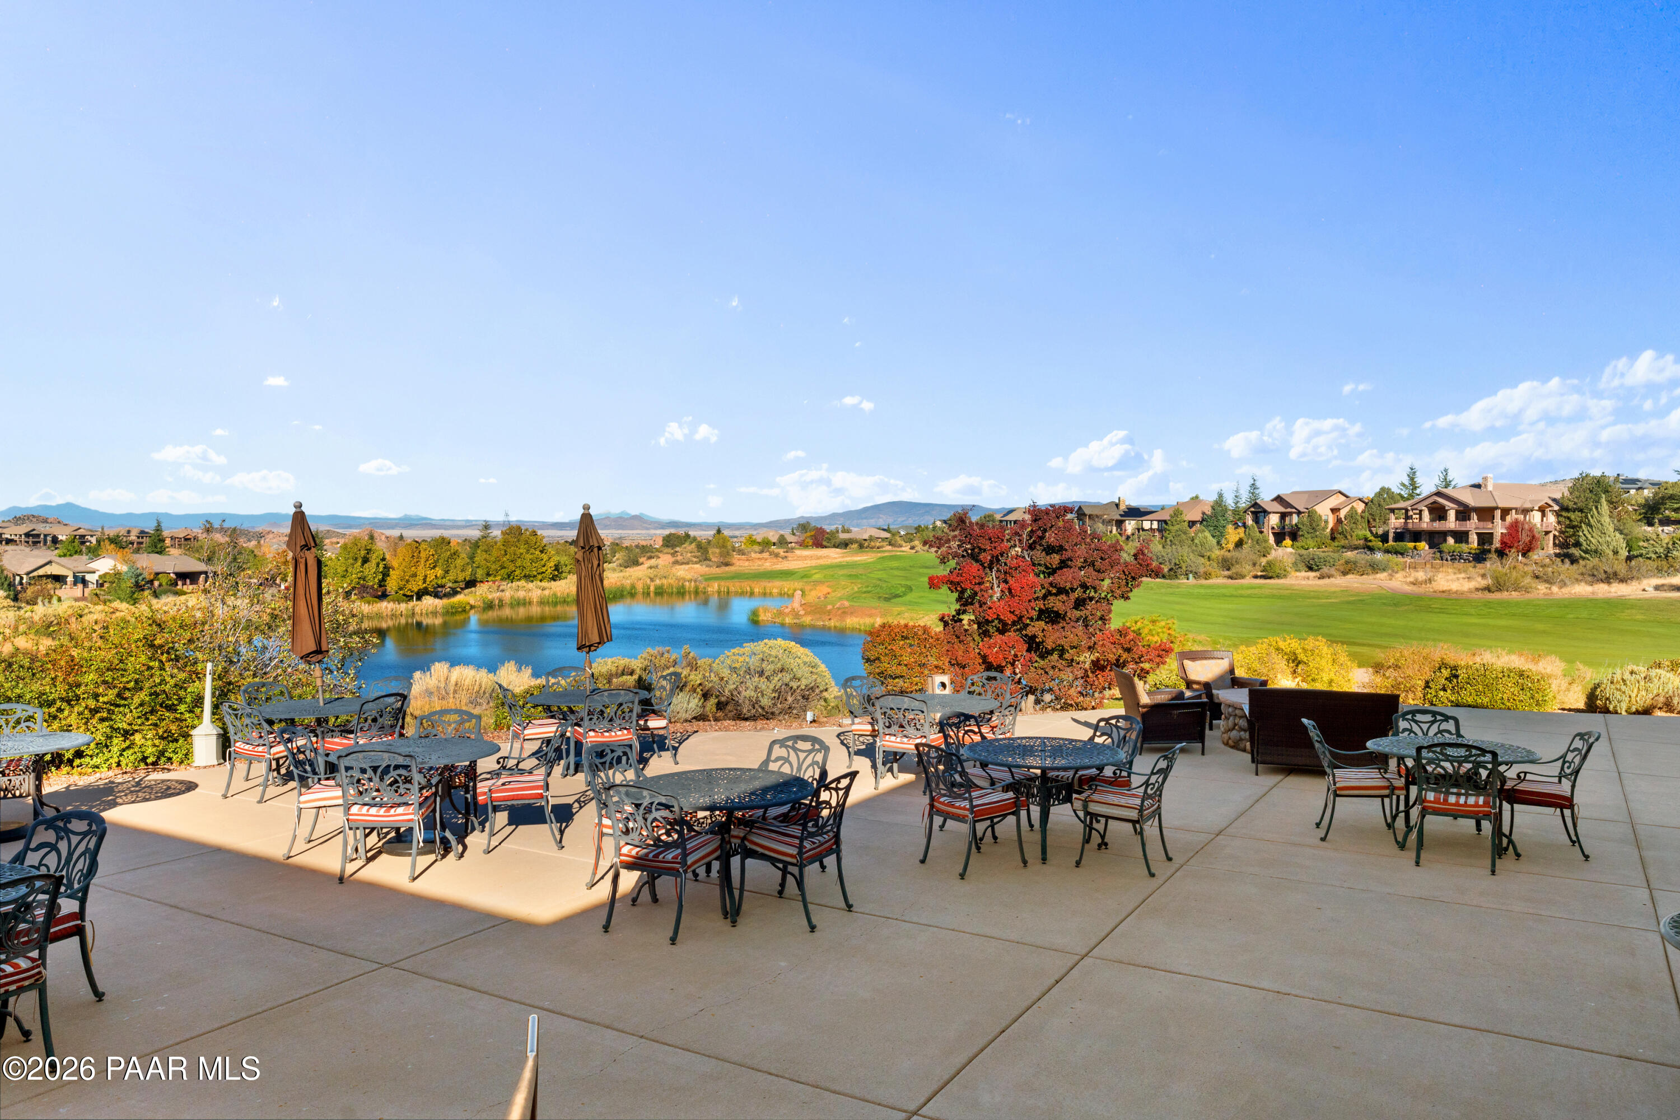
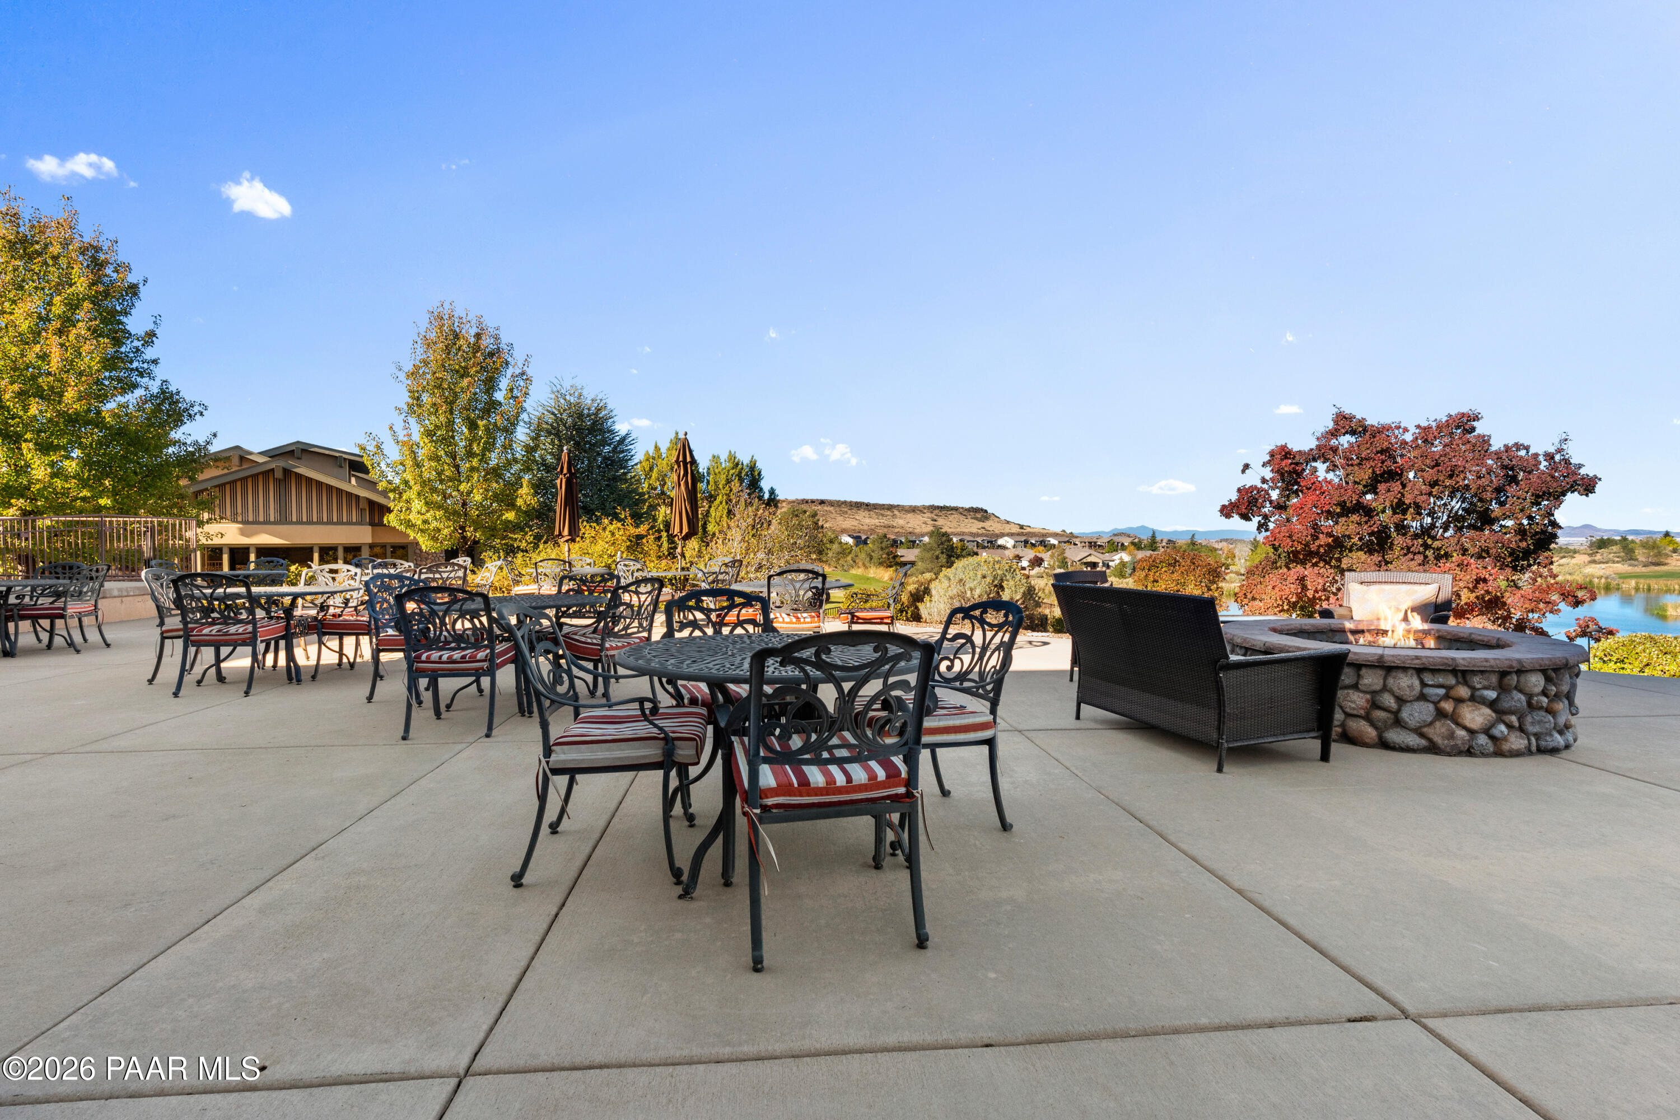
Outdoor dining patio overlooking a pond, golf course, and distant mountains.
Outdoor patio with dining tables, cushioned chairs, a stone fire pit, and a pond view.
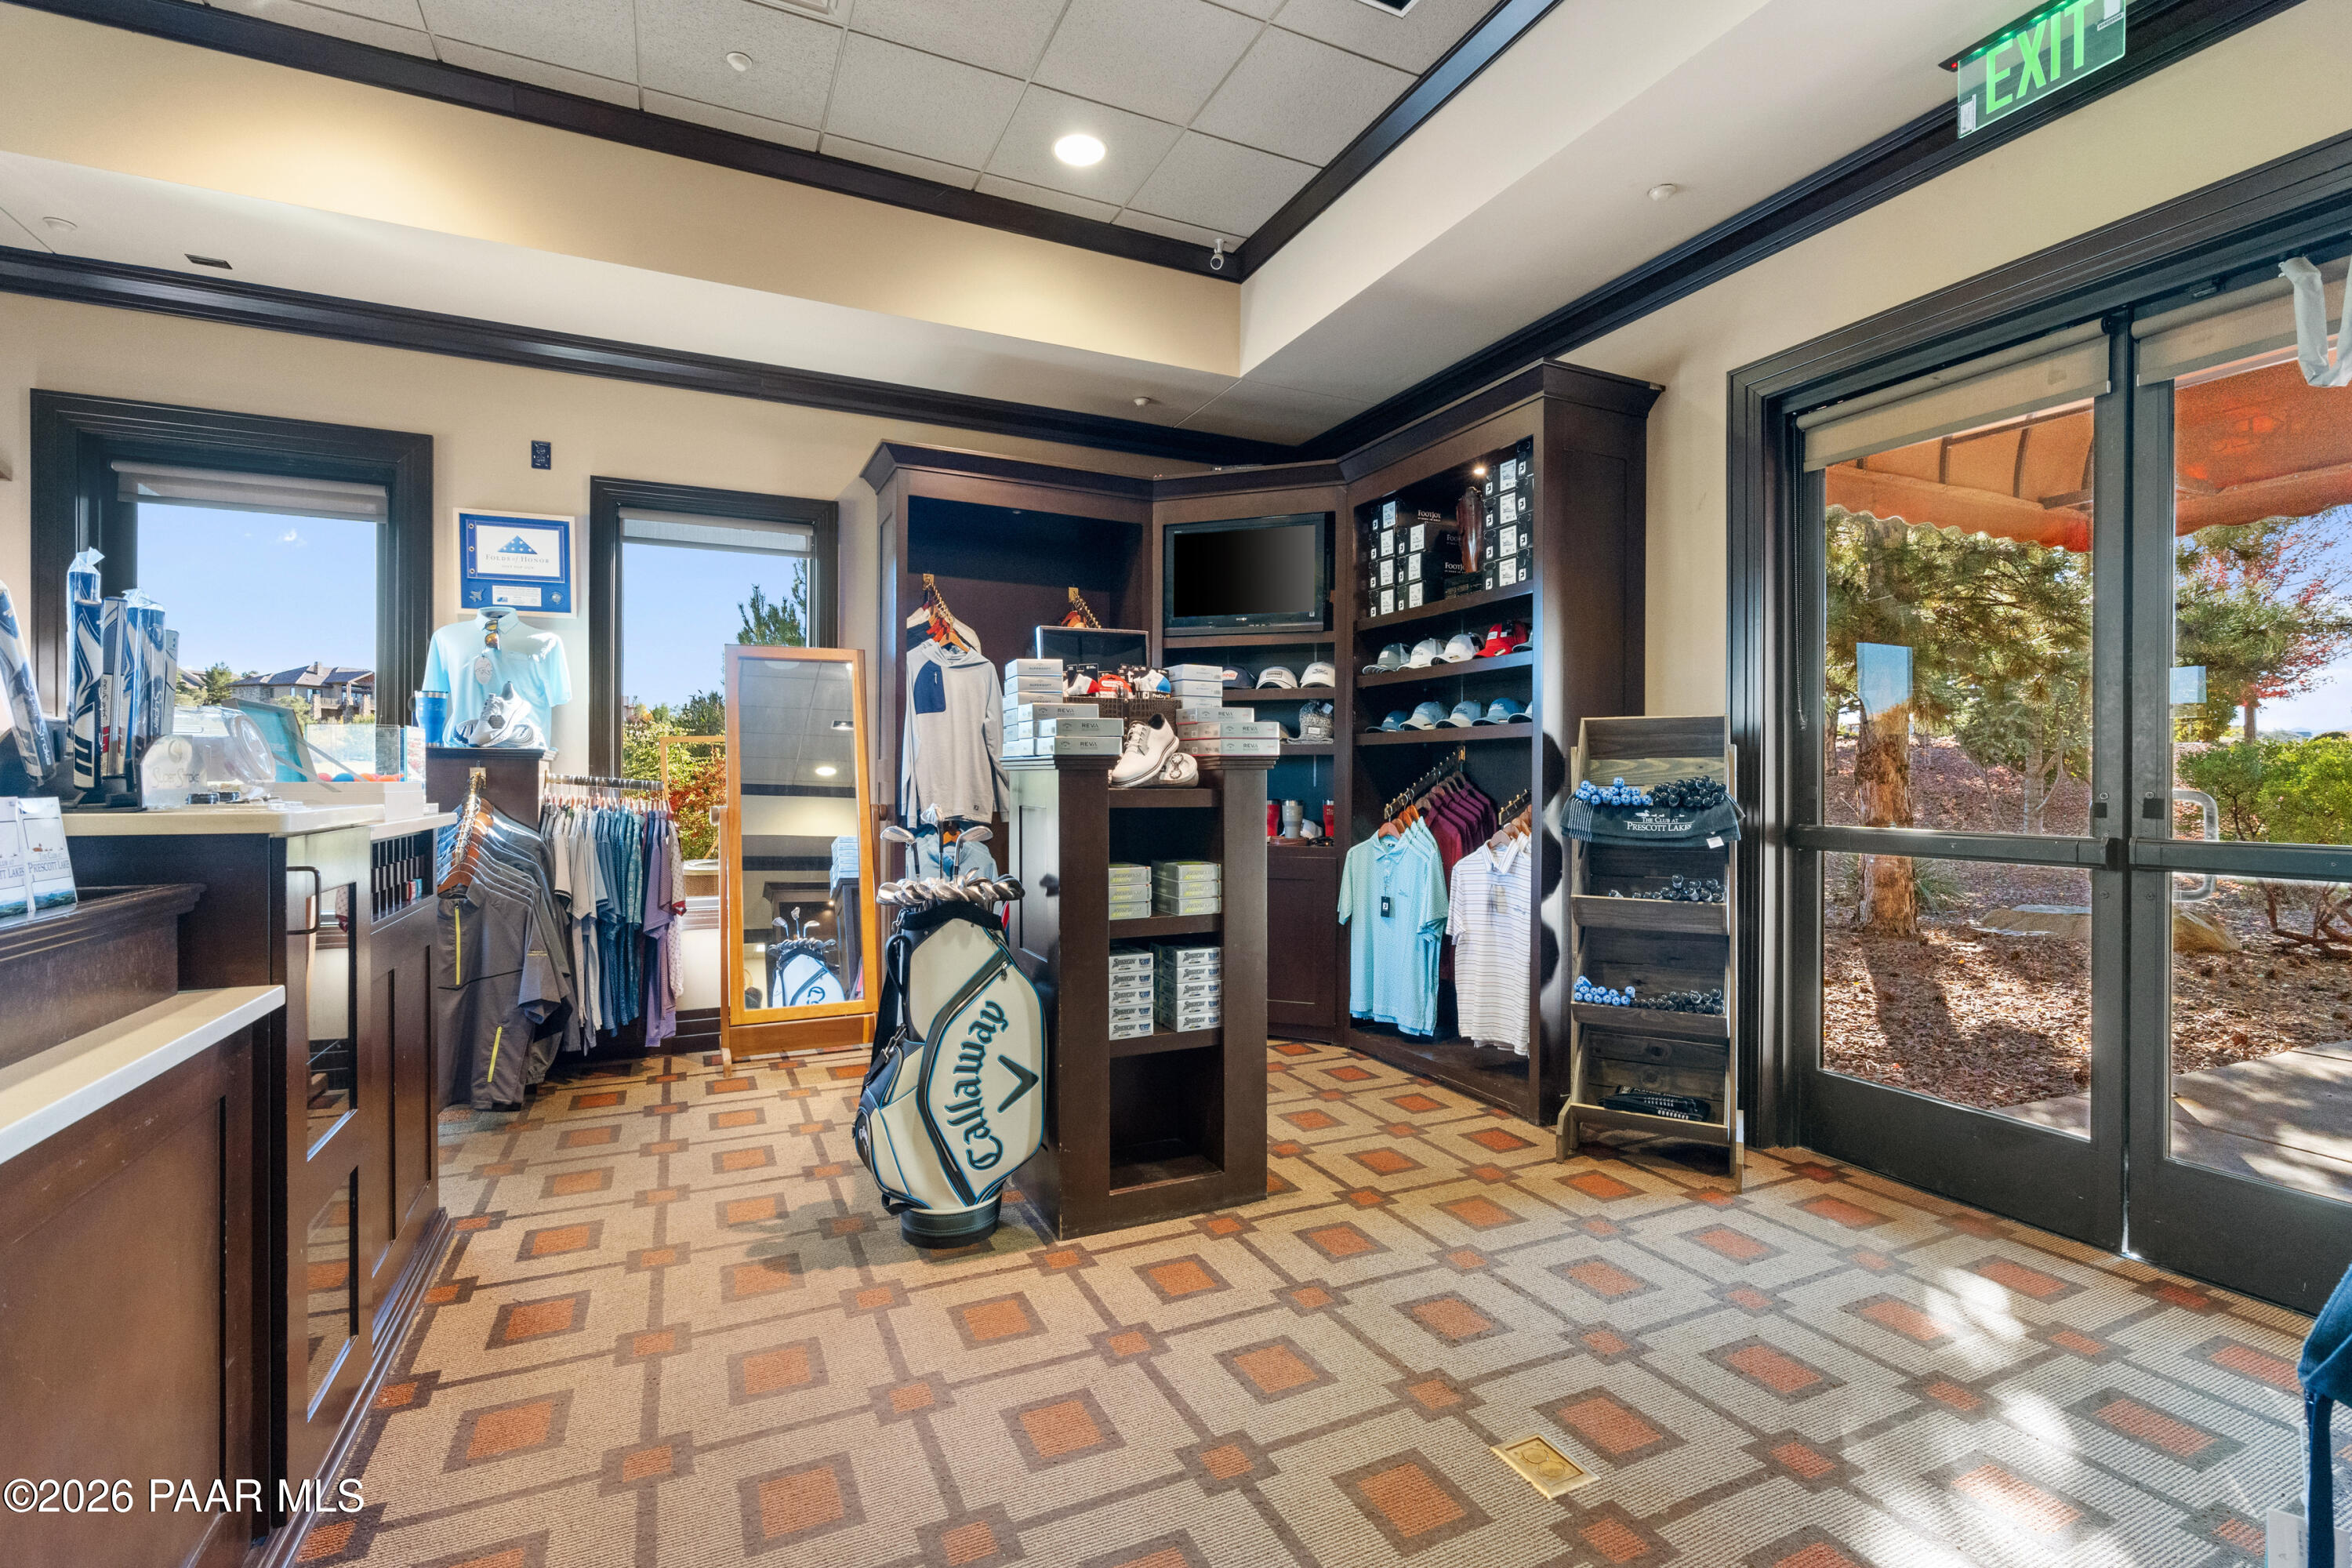
Golf shop stocked with apparel, golf balls, equipment, and a Callaway golf bag.
Golf shop with dark wood counters, golf merchandise, and a window overlooking the course.
Aerial view of a large home beside a pond, with mountains and neighborhood homes beyond.
Aerial view of community amenities with tennis courts, a pool, clubhouse, and surrounding golf course.
Community clubhouse and swimming pool with tennis courts at dusk
Prescott Lakes stone waterfall beside a landscaped pond.
VIEW PHOTOS
Courtesy of Realty ONE Group Mountain Desert, Tim Eastman Listing Contact:  
$612,300

1227 Sarafina Drive

3 Beds 2 Baths 1,829 Sq.Ft. 7,405 Sq.Ft.

Description

NOT ALL PRESCOTT HOMES ARE CREATED EQUAL. Beautiful where you can see it. Upgraded where you can't. 1227 Sarafina Drive is the rare property where virtually nothing is left to fix, replace or improve. From the finishes you notice the moment you walk through the door to the major systems working behind the scenes, this home has been thoughtfully and extensively transformed for the buyer who wants to move in, unpack and simply enjoy the Prescott Lakes lifestyle.The difference begins at the curb with a paver driveway, attractive stone accents, mature landscaping and beautiful mountain views. Step inside and the home immediately makes an impression with soaring 10- to 12-foot ceilings, 8-foot interior doors, fresh designer two-tone paint, professionally cleaned and sealed tile flooring and premium upgraded carpet. The combination creates an open, sophisticated feel that sets this home apart.At the heart of the home, the open-concept kitchen and great room were designed for gathering. Granite countertops, upgraded cabinetry with convenient pull-out shelving and glass-front accents, premium GE appliances, a new stainless-steel sink and faucet, and a generous island deliver both beauty and function. The adjoining great room is anchored by a beautiful gas fireplace, creating a warm and inviting centerpiece for everyday living and entertaining.The spacious primary suite offers its own private escape with a bay window, direct patio access and oversized walk-in closet. Both bathrooms have been beautifully refreshed with quartz countertops, undermount sinks, modern faucets and upgraded comfort-height fixtures, adding another layer of quality and thoughtful improvement throughout the home.But here's where this home truly separates itself from many others in Prescott Lakes: the pretty things were upgraded--but so were the expensive things you can't see.The tile roof underlayment and necessary tile repairs have been completed with warranty protection. Plumbing and electrical systems have been extensively updated, including an updated electrical panel, 23 new breakers, 42 new switches and a whole-home surge protector. The oversized 5-ton air-conditioning system and gas furnace have been fully serviced, while a new 50-gallon water heater with hot-water recirculation adds comfort and convenience. An owned whole-house water-softening system, central vacuum, smart thermostat and new smoke and carbon-monoxide detectors further demonstrate the level of attention invested in this property.Even the garage has been addressed with a new insulated 8-foot-tall garage door, serviced opener and freshly painted interior. A brand-new GE washer and dryer, custom blinds and shades, updated lighting, new ceiling fans and numerous additional improvements reinforce an important message: this wasn't a quick cosmetic makeover. This home was improved with long-term ownership in mind.And then there's the backyard.Exceptionally private and beautifully landscaped, this outdoor retreat is a feature that can be difficult to find. The expansive north-facing covered patio with ceiling fan is surrounded by mature trees and lush landscaping, while privacy fencing creates a peaceful setting for morning coffee, evening dinners, entertaining friends or simply enjoying Prescott's beautiful four-season climate without the harsh afternoon sun.Located within sought-after Prescott Lakes, this home offers something increasingly valuable: confidence in what you're buying. The finishes are beautiful, the setting is private, and many of the major improvements future owners typically find themselves budgeting for have already been addressed.Upgraded. Immaculate. Private. Exceptionally complete.1227 Sarafina Drive isn't simply another home for sale in Prescott Lakes. It's the home for the buyer who has been waiting for one where the work has already been done--and done right.

Share Property

Location

1227 Sarafina Drive, Prescott, AZ 86301

Status

For Sale
Tim Eastman

Tim Eastman

TITLE

Real Estate Agent

Property Amenities

Interior
Laundry room Sink, Pantry
Fireplace Gas
Appliances Pantry, Dishwasher, Washer, Water Softener Owned, Refrigerator, Range, Microwave, ENERGY STAR Qualified Appliances, Electric Range, Dryer, Disposal
Flooring Carpet, Tile, See Remarks
Total Bedrooms: 3
Full Bathrooms: 2
Other Interior Features Ceiling Fan(s), Counters-Solid Srfc, Wash/Dry Connection, Walk-In Closet(s), See Remarks, High Ceilings, Quartz Countertops, Pantry, Master Downstairs, Live on One Level, Kitchen Island, Kit/Din Combo, Granite Counters, Soaking Tub, Eat-in Kitchen, Wired for Data, Central Vacuum
Area & Lot
Total area 1,829 Sq.Ft.
Lot Area 7,405 Sq.Ft.
Living area 1,829 Sq.Ft.
MLS® ID 1084867
Year Built 2006
View Description Golf Course,See Remarks,Mountain(s)
Architecture Styles Contemporary, Ranch
Type Residential
Status For Sale
Exterior
Air conditioning Central Air
Heat type Forced - Gas, Natural Gas
Water Source Public
Garage Space 2.5
Security Features Smoke Detector(s), Pantry
Other Exterior Features Storm Gutters, Sprinkler/Drip, See Remarks, Other, Level Entry, Landscaping-Rear, Landscaping-Front, Pantry
Parking Paver Block, Pantry, Garage Door Opener
Roof Concrete, Other
Utilities Phone Available, WWT - City Sewer, Underground Utilities, Electricity Available, Natural Gas Available, Cable Available
Finance
Sales Price $612,300
HOA Fees $146 monthly
Real Estate Tax $1,811 yearly
Tan single-story home with a brown garage, curved brick walkway, and gravel landscaping.

Schedule a Showing

We would love to show you our beautiful property. Please select your preferred date and time below. An agent will be in touch shortly to confirm your appointment.

Schedule a Showing

We would love to show you our beautiful property. Please select your preferred date and time below. An agent will be in touch shortly to confirm your appointment.

Thank you for your interest in 1227 Sarafina Drive, Prescott, AZ 86301. We are reviewing your request and will be in touch shortly!

Mortgage Calculator

Estimate your monthly mortgage payment, including the principal and interest, property taxes, and HOA. Adjust the values to generate a more accurate rate.

All estimates are provided for informational purposes only. Actual amounts may vary.
$0,000 Your Payment 20 15 65
$0,000 Your Payment

Prescott Arizona

The city boasts stunning landscapes and picturesque views of rolling hills dotted with wildlife.

EXPERIENCE THE TIM EASTMAN ADVANTAGE

Tim Eastman stands out in the Prescott, AZ real estate market by providing unparalleled local insights and a personalized approach to each client’s journey. His dedication to excellence and deep market knowledge ensures that your living begins here with the utmost confidence and ease.