Leave a Message

Thank you for your message. We will be in touch with you shortly.

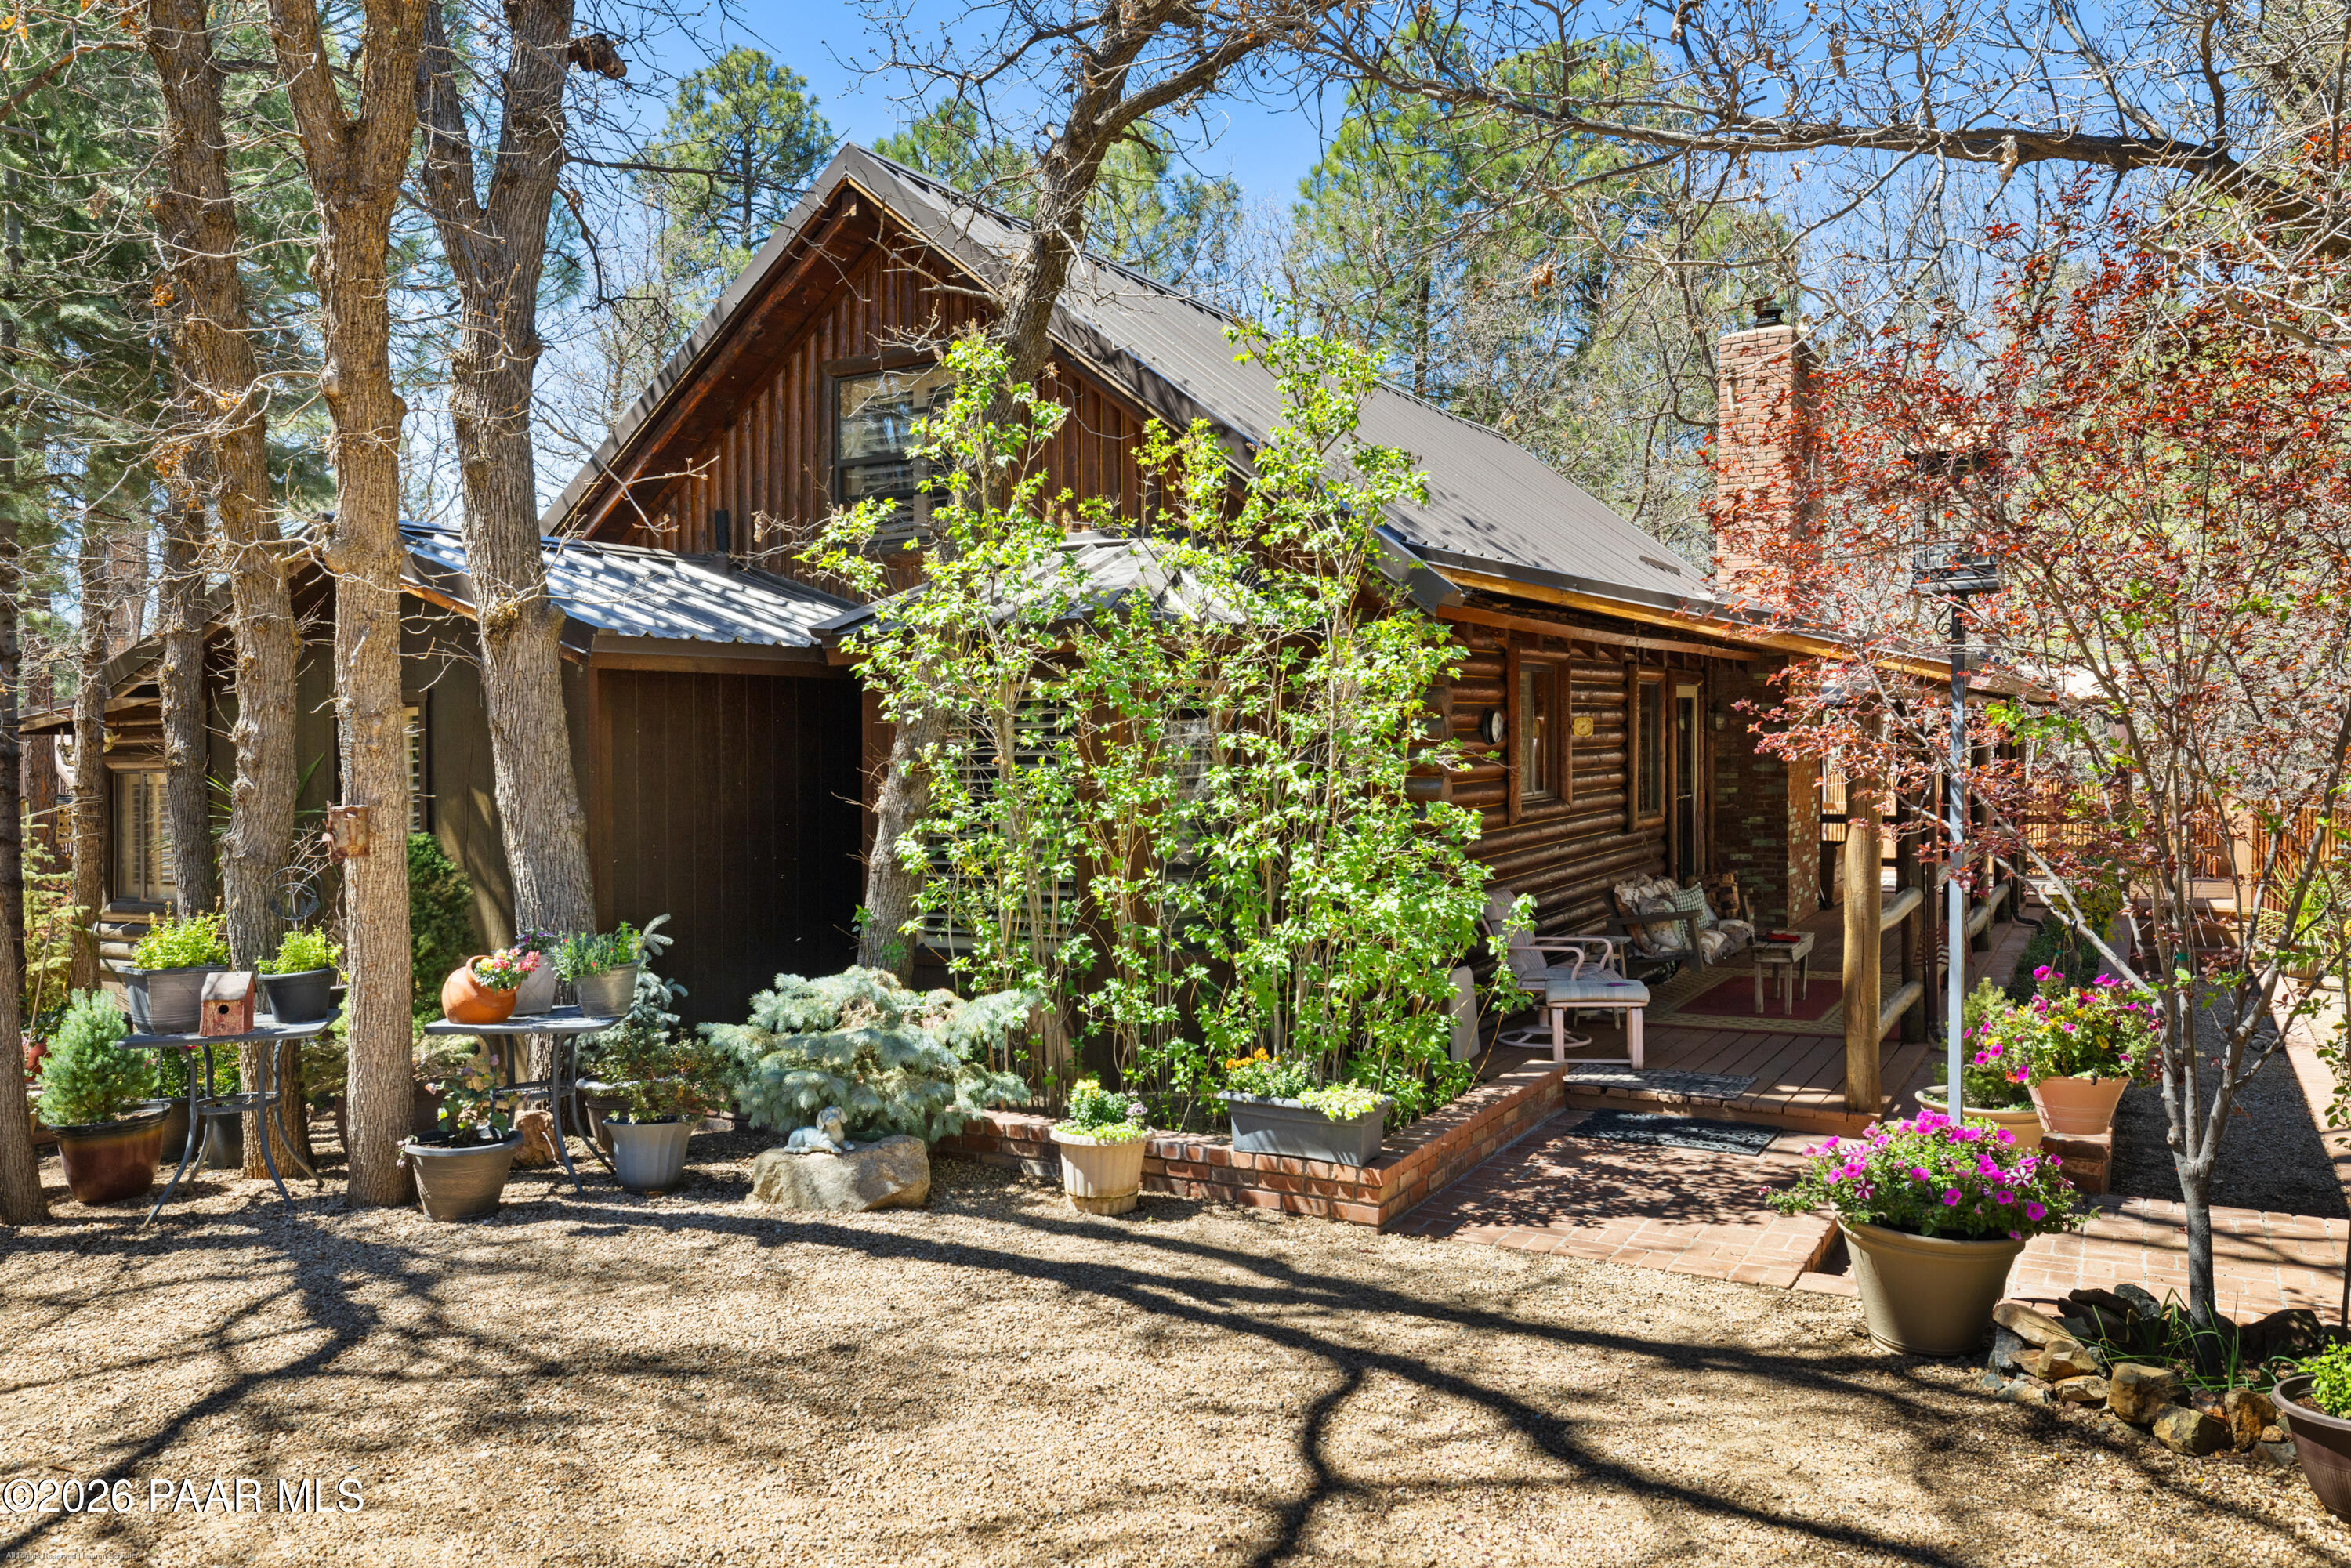
Rustic log home with a covered porch, brick chimney, and colorful potted flowers among tall trees.
Rustic log cabin with a covered porch, brick chimney, and potted flowers beneath mature trees.
Rustic log cabin with a metal roof, covered porch, and brick chimney amid mature trees and garden beds.
Barn-style brown exterior with two white garage doors, upper windows, and brick piers.
Garage workshop with a red tool cabinet, power tools, ladders, and a multi-window garage door.
Large metal workshop with open garage door, storage shelves, and a wooden loft.
Wooden carport with decorative trim sheltering a Jeep, surrounded by landscaped garden beds.
Covered log-home porch with timber beams, outdoor seating, and a garden view.
Log-cabin living room with vaulted timber ceiling, stone fireplace, and recliners.
Log-cabin living room with vaulted timber ceiling, exposed beams, shuttered windows, and two recliners.
Log-cabin living room with vaulted timber ceiling, stone fireplace, and loft railing.
Log-cabin living room with vaulted timber ceiling, triangular windows, and stone fireplace.
Kitchen with honey-toned wood cabinets, granite counters, and an open-shuttered window above the sink.
Kitchen with oak cabinets, granite island, white range, shuttered windows, and a brick fireplace with wood stove.
Kitchen with a wood-paneled island, stone countertop, and three black bar stools.
Dining area with a round table beside shuttered windows and a black stove against a brick wall.
Log-style room with an antler chandelier, vaulted wood ceiling, and shuttered windows.
Rustic log-home kitchen pass-through with honey-colored cabinets, granite counter, and exposed ceiling beams.
Log-cabin bedroom with a carved four-poster bed and exposed timber ceiling.
Bathroom with a granite vanity, ornate mirrors, plantation shutters, and a frosted-glass shower.
Bathroom with a white bathtub, beige tile, mauve curtains, and a decorated vanity.
Carpeted hobby room with built-in cabinets, a long workbench, central table, and treadmill.
Wooden deck with a curved canopy, red metal arbor, birdhouse, and stacked firewood beside a log-sided home.
Landscaped gravel yard with potted flowers and trees beside a rustic log-sided home.
Rustic log-sided home with a raised covered porch overlooking a spacious paved patio among pine trees.
Wood-sided home among tall trees, with a raised wooden deck and stairs above rocky landscaping.
Garden patio with a metal pergola, paved walkway, mature trees, and a statue.
Woodland garden with a brick path through a metal arch beside a log-sided home.
Log home with a timber-covered porch, cupola, and lush landscaping.
Wooden garden gazebo surrounded by mature trees, leafy shrubs, and stone landscaping.
Wooden gazebo in a landscaped, wooded yard, with a log-sided home behind it.
Wooden gazebo in a landscaped garden surrounded by mature trees and potted plants.
Home with a brick-and-wood facade beside a large wooden gazebo in a tree-shaded gravel yard.
Fenced backyard garden beneath mature trees, with a bare planting bed and lawn beyond.
Backyard lawn beneath mature trees, with a picnic table, red-roofed garden structures, and a tree-mounted birdhouse.
Backyard lawn shaded by mature trees, with a long wooden outbuilding and gravel path.
Attic bedroom with exposed timber ceiling, log walls, and a bed beneath a shuttered window.
Wooden barn with three cross-braced doors beside a green lawn and mature trees.
Landscaped backyard with a broad lawn, mature shade trees, wooden fence, and garden structures.
Landscaped backyard with mature trees, a green lawn, and a tall wooden lookout tower.
Landscaped backyard with a wide lawn, mature trees, greenhouse, and garden structures.
Tree-shaded backyard with a broad lawn, mature trees, wooden fencing, and a gravel border.
Timber pergola beside a brown home, with hanging lanterns, a covered grill, and autumn-colored trees.
Open-sided utility shelter with a corrugated metal roof covering electrical equipment among trees.
Aerial view of a wooded home site with several buildings and a driveway beside a paved road.
Aerial view of a wooded property outlined in red, with several buildings and a road along the lot.
Aerial view of a wooded property outlined in red, with a home marker and forested mountains beyond.
Aerial view of homes nestled among dense pine trees, with forested hills in the distance.
Aerial view of homes among dense pines, with mountain ranges on the horizon.
VIEW PHOTOS
Courtesy of Realty ONE Group Mountain Desert, Tim Eastman Listing Contact:  
$1,100,000

4196 S Coburn Drive

3 Beds 2 Baths 2,293 Sq.Ft. 0.8 Acres

Description

Own a rare and remarkable piece of Prescott history--where timeless character, modern comfort, and built-in income potential come together on a breathtaking .88-acre pine-covered retreat. Originally crafted by famed Western author Walt Coburn, the namesake of Coburn Drive, this one-of-a-kind storybook estate captures the spirit of the Old West while delivering the lifestyle today's buyers dream about.From the moment you arrive--via all paved roads and with no HOA restrictions--you'll feel the privacy and freedom this property offers. Set among towering pines, the meticulously maintained grounds unfold into a magical setting filled with winding pathways, three charming gazebos, three pergolas, lush grassy area, and mature fruit trees. Expansive covered decking surrounds the home, creating seamless indoor-outdoor living and endless spaces to relax, entertain, and take in the peaceful forest views.Inside, the 1,843 sq ft home is nothing short of captivating. Massive windows flood the space with natural light and frame the surrounding pines like living artwork. Soaring log-beamed ceilings, rich cherry hardwood floors, granite countertops, plantation shutters, and two cozy fireplaces create a warm yet refined mountain aesthetic. The flexible 3-bedroom layout includes a unique 450 sq. ft. loft-style third bedroom above the detached garage--perfect for guests, a studio, or creative retreat.This property isn't just beautiful--it's incredibly functional and versatile: Detached 2-car garage with bonus loft space for a guest suite, office, gym, or workshop 3-stall horse barn for equestrian possibilities Impressive 30x55 Bunger RV garage with an 11x32 upper-level workspace Fully fenced acreage for privacy, pets, or livestock 12 GPM well with a 2,500-gallon water tank and backup generator for added security and independence And perhaps most compelling of all--this property includes an existing lease(over 30 years) with Century Link, generating over $1,000 per month in passive income from a lease of a small, unobtrusive portion of the land. It's a rare opportunity to offset ownership costs while enjoying your private sanctuary.This is more than a home--it's a lifestyle, a legacy, and an investment all in one. Properties like this simply don't come along often.Come experience the magic for yourself--schedule your private showing today.

Share Property

Location

4196 S Coburn Drive, Prescott, AZ 86303

Status

For Sale
Tim Eastman

Tim Eastman

TITLE

Real Estate Agent

Property Amenities

Interior
Laundry room Vaulted Ceiling(s), Sink
Fireplace Vaulted Ceiling(s), Insert
Appliances Vaulted Ceiling(s), Built-In Electric Oven, Washer, Microwave, Refrigerator, Dishwasher, Dryer
Flooring Carpet, Tile, Wood
Total Bedrooms: 3
Full Bathrooms: 2
Other Interior Features Beamed Ceilings, Wired for Data, Wash/Dry Connection, Vaulted Ceiling(s), High Ceilings, Master Downstairs, Live on One Level, Granite Counters, Eat-in Kitchen, Ceiling Fan(s)
Area & Lot
Total area 2,293 Sq.Ft.
Lot Area 0.8 Acres
Living area 2,293 Sq.Ft.
MLS® ID 1080742
Year Built 1974
View Description Mountain(s),Trees/Woods,Panoramic
Architecture Styles Log
Type Residential
Status For Sale
Exterior
Air conditioning Ceiling Fan(s), Room Refrigeration
Heat type Forced Air, Propane, Wood Stove
Water Source Private
Garage Space 10.0
Security Features Vaulted Ceiling(s), Smoke Detector(s)
Other Exterior Features Storm Gutters, Sprinkler/Drip, Level Entry, Landscaping-Rear, Landscaping-Front, Dog Run, Vaulted Ceiling(s)
Parking Asphalt, Vaulted Ceiling(s), Garage Door Opener
Roof Metal
Utilities Propane, WWT - Septic Conv, Phone Available, Electricity Available, Cable Available, Three Phase
Finance
Sales Price $1,100,000
Real Estate Tax $3,367 yearly
Rustic log cabin with a covered porch, brick chimney, and potted flowers beneath mature trees.

360 Virtual Tour

Take a tour of this property
Rustic log cabin with a covered porch, brick chimney, and potted flowers beneath mature trees.

Schedule a Showing

We would love to show you our beautiful property. Please select your preferred date and time below. An agent will be in touch shortly to confirm your appointment.

Schedule a Showing

We would love to show you our beautiful property. Please select your preferred date and time below. An agent will be in touch shortly to confirm your appointment.

Thank you for your interest in 4196 S Coburn Drive, Prescott, AZ 86303. We are reviewing your request and will be in touch shortly!

Mortgage Calculator

Estimate your monthly mortgage payment, including the principal and interest, property taxes, and HOA. Adjust the values to generate a more accurate rate.

All estimates are provided for informational purposes only. Actual amounts may vary.
$0,000 Your Payment 20 15 65
$0,000 Your Payment

EXPERIENCE THE TIM EASTMAN ADVANTAGE

Tim Eastman stands out in the Prescott, AZ real estate market by providing unparalleled local insights and a personalized approach to each client’s journey. His dedication to excellence and deep market knowledge ensures that your living begins here with the utmost confidence and ease.