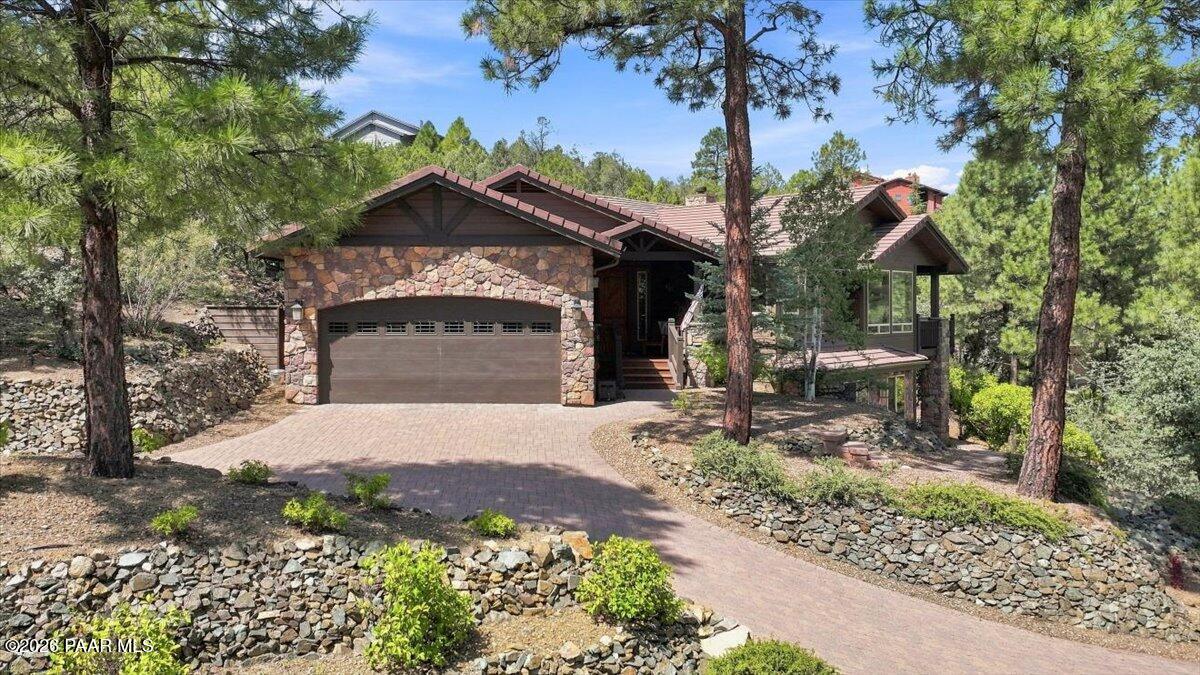
Multi-level hillside home with tiled roofs, spacious decks, and stone pillars among granite boulders.
Multi-level olive-green home with tiled balconies and stone accents, backed by wooded hills and mountains.
Two-story home with a garage and balconies, set among granite boulders and pine trees.
Entry foyer with a white door, wood-look flooring, and glass doors framing a rocky landscaped yard.
Living room with a stone fireplace, two sofas, and large windows overlooking rocky hillsides.
Open-plan living room with white sofas, a stone fireplace, and kitchen island with pendant lights.
Living room with a stone fireplace, pale sectional sofas, and large windows overlooking green hills.
Open-plan living room and kitchen with large windows overlooking a wooded hillside.
Living room with a stone fireplace, white sectional, and large windows overlooking rocky hills.
Modern kitchen with a large stone island, black cabinetry, brown bar stools, and windows overlooking trees.
Modern kitchen with white cabinets, stainless steel appliances, and a large island lined with four tan stools.
Kitchen gas range with multiple burners, stainless-steel controls, and a stone backsplash.
Open kitchen with a large stone island, dark cabinetry, and windows overlooking trees.
Modern kitchen with white cabinetry, stainless appliances, a stone island, and tall windows overlooking trees.
Modern kitchen with a large island, stainless steel appliances, and windows overlooking wooded hills.
Modern kitchen with a large island, four brown stools, white cabinetry, and stainless steel appliances.
Modern kitchen with black cage pendant lights, a stone island, and a balcony overlooking trees.
Modern kitchen with dark cabinets, a large stone island, and windows overlooking trees and hills.
Walk-in pantry with white wraparound shelves and wood-look flooring.
Staged living room with a stone fireplace, sectional sofa, and wide windows overlooking trees.
Open-plan living room and kitchen with a white sectional, large island, hardwood floors, and tree views.
Furnished living and game room with turquoise chairs, a checkers table, and a compact kitchenette.
Sitting room with bright blue armchairs, dark tables, and a compact white kitchenette.
Coffee bar with white cabinets, beverage refrigerator, and large windows overlooking trees.
Living room with turquoise chairs opens to a kitchen and large windows overlooking trees.
Dining room with a set wooden table, circular chandelier, and expansive windows overlooking trees.
Raised deck with metal dining set and grill beside a beige two-story home.
Outdoor dining deck with gray flooring and metal railings amid trees and granite boulders.
Open wood-paneled elevator with stone-tile floor, viewed from a carpeted hallway.
Furnished bedroom with five shuttered windows, blue armchairs, and a glass door to the balcony.
Spacious carpeted bedroom with a bed alcove, blue armchairs, and a wall of shuttered windows.
Staged bedroom with blue seating, shuttered windows, and an open doorway to the ensuite bathroom.
Bright bathroom with a white double vanity, freestanding tub, and marble-look glass shower.
Bathroom with a freestanding soaking tub, marble-look tile, and glass-enclosed shower.
Primary bathroom with a white double vanity, freestanding soaking tub, and plantation shutters.
Walk-in closet with dark shelving, drawers, hanging rails, and light carpet.
Compact kitchenette with stone counter, sink, coffee maker, and mini fridge beside a carpeted room.
Kitchenette with a stone-look counter, sink, mini fridge, and coffee maker beside an open doorway.
Empty living room with a marble-surround fireplace, plantation shutters, and a dark ceiling fan.
Walk-in closet with dark built-in shelving, drawers, and hanging rods.
Bathroom with a glass walk-in shower, marble-look tile, and mosaic shower floor.
Furnished bedroom with a white bed, navy throw, patterned rug, and a window overlooking trees.
Bathroom with a marble-look walk-in shower, dark stone vanity, and window overlooking trees.
Bathroom with double granite vanity and mirror, looking through to a bedroom with a navy-covered bed.
Furnished playroom with stuffed animals, a toy train track, and a large round rug.
Vacant carpeted room with a high horizontal window, dark trim, and a ceiling fan.
Bathroom with marble-look shower tile, white vanity, dark countertop, and black fixtures.
Home office with a desk and rolling chair beside glass doors overlooking a rocky outcrop.
Vacant multi-car garage with glossy speckled flooring, white garage doors, and windows overlooking trees.
Furnished recreation room with gray theater recliners, a pool table, and bar seating.
Empty room with wood-look flooring, three ceiling fans, and wide windows.
Furnished living room with a cream sectional, geometric rug, ceiling fans, and a large wall screen.
Laundry room with white washer and dryer, extensive cabinetry, and a large window overlooking pine trees.
Powder room with an amber glass vessel sink, dark wood vanity, oval mirror, and gold geometric wall art.
Aerial view of a home on a red-outlined rocky lot, with a wooded neighborhood and mountains beyond.
Aerial view of a hillside home marked by a red pin, with rocky terrain and mountains beyond.
Multi-level home with broad decks among granite boulders and pines, with mountain ridges beyond.
Aerial view of a multi-level home outlined by red estimated lot lines on a rocky, wooded hillside.
Rocky hillside lot with large boulders, shrubs, and trees.
Rocky hillside garden above a stone patio, with metal railings, shrubs, cactus, and a house in the distance.
Empty balcony overlooking pine-covered rocky hills, neighboring homes, and a mountain ridge.
Tan hillside home among pine trees and boulders, viewed over a deck railing.
Covered balcony overlooking pine trees, neighboring homes, and distant hills.
Outdoor terrace with stone pillars and railings overlooking pine trees, neighboring homes, and distant hills.
Empty deck with metal railings and stone posts overlooking trees, neighboring homes, and wooded hills.
Rocky wooded yard with large granite boulders, native shrubs, and a stone path.
VIEW PHOTOS
$1,647,750

1949 Trailwood Lane

5 Beds 5 Baths 5,881 Sq.Ft. 0.54 Acres

Description

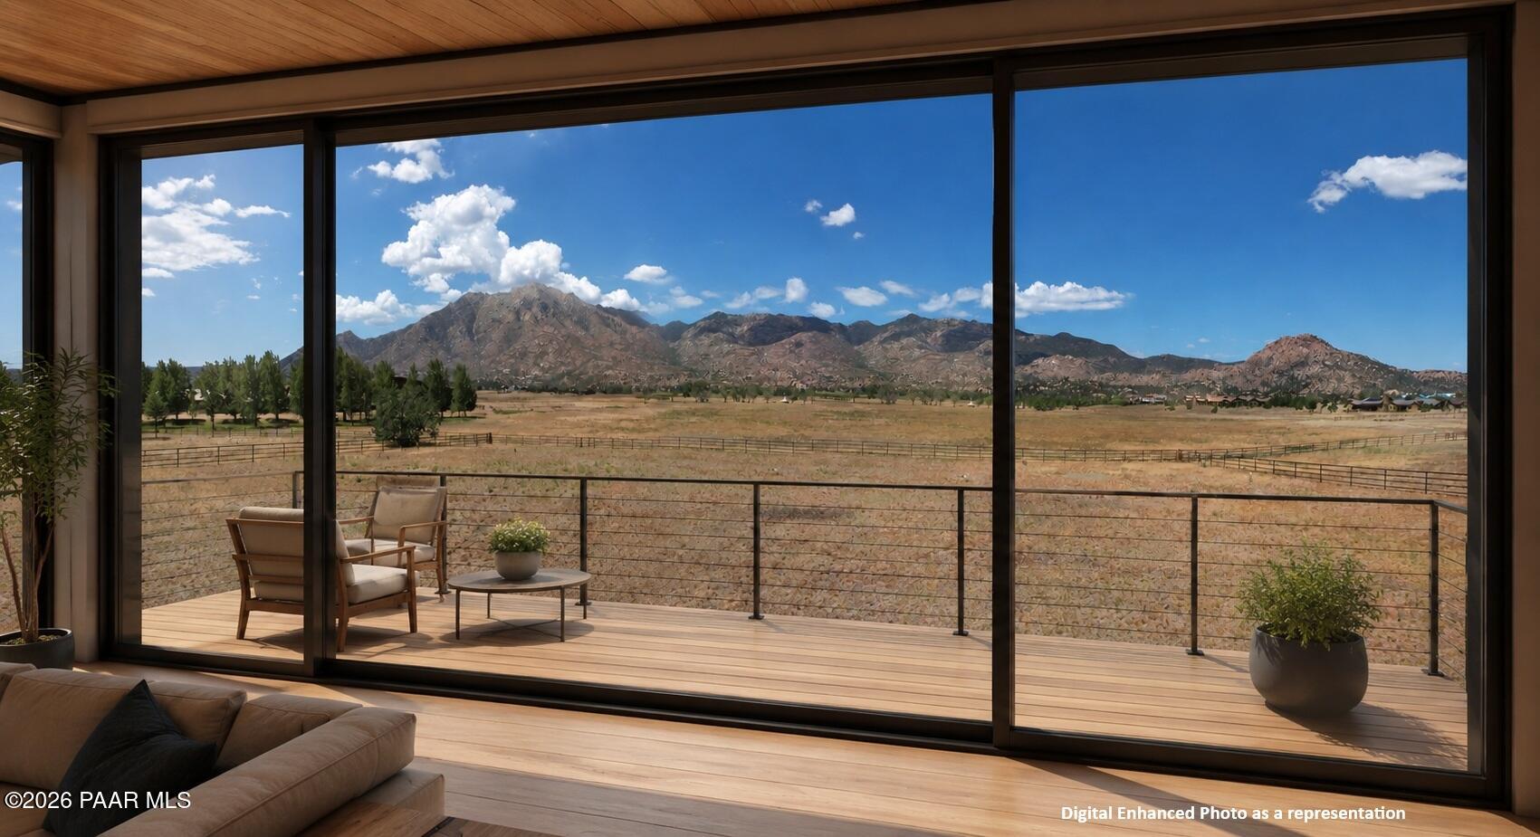
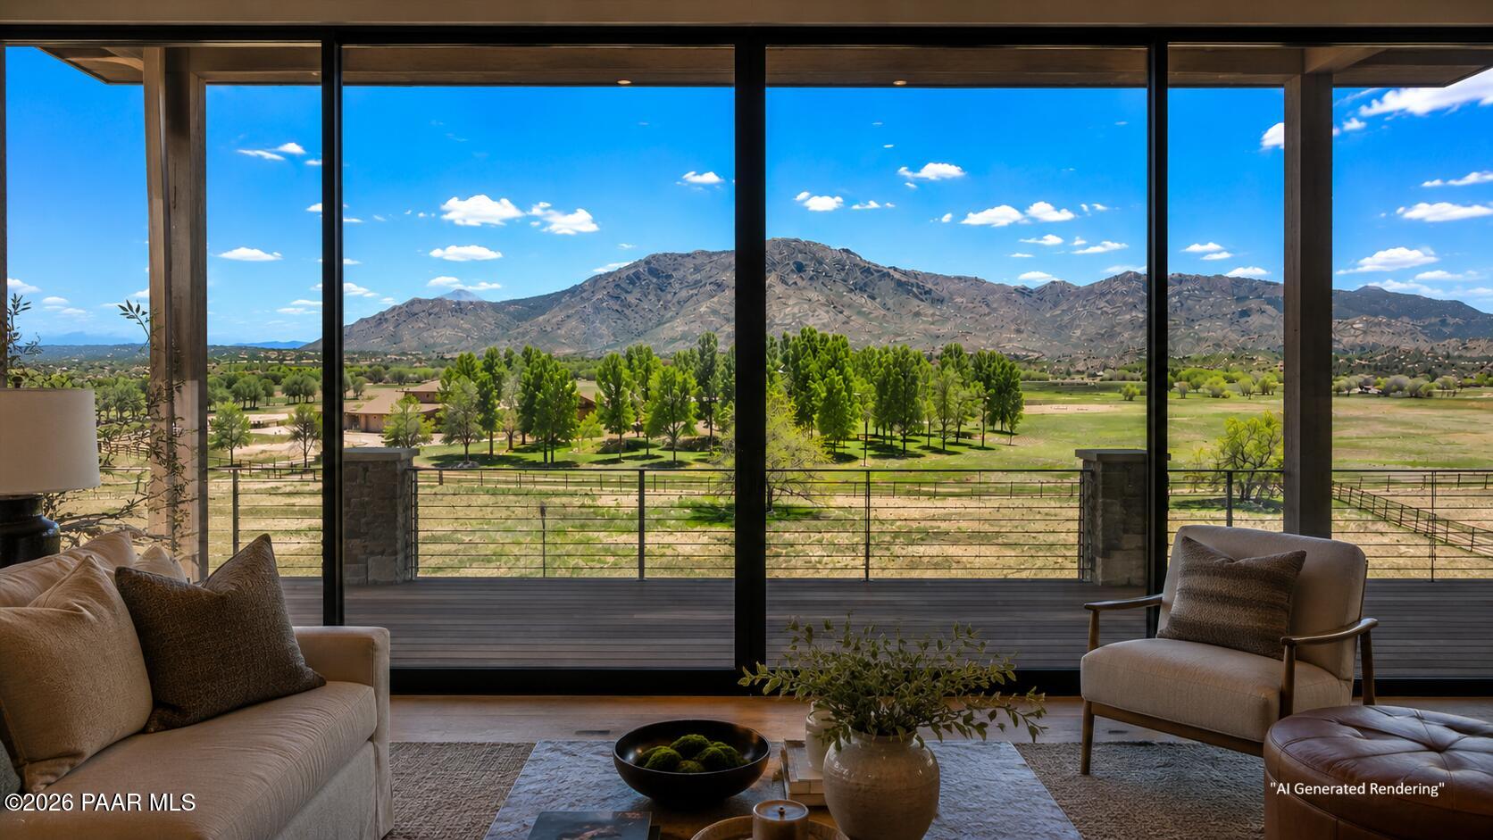
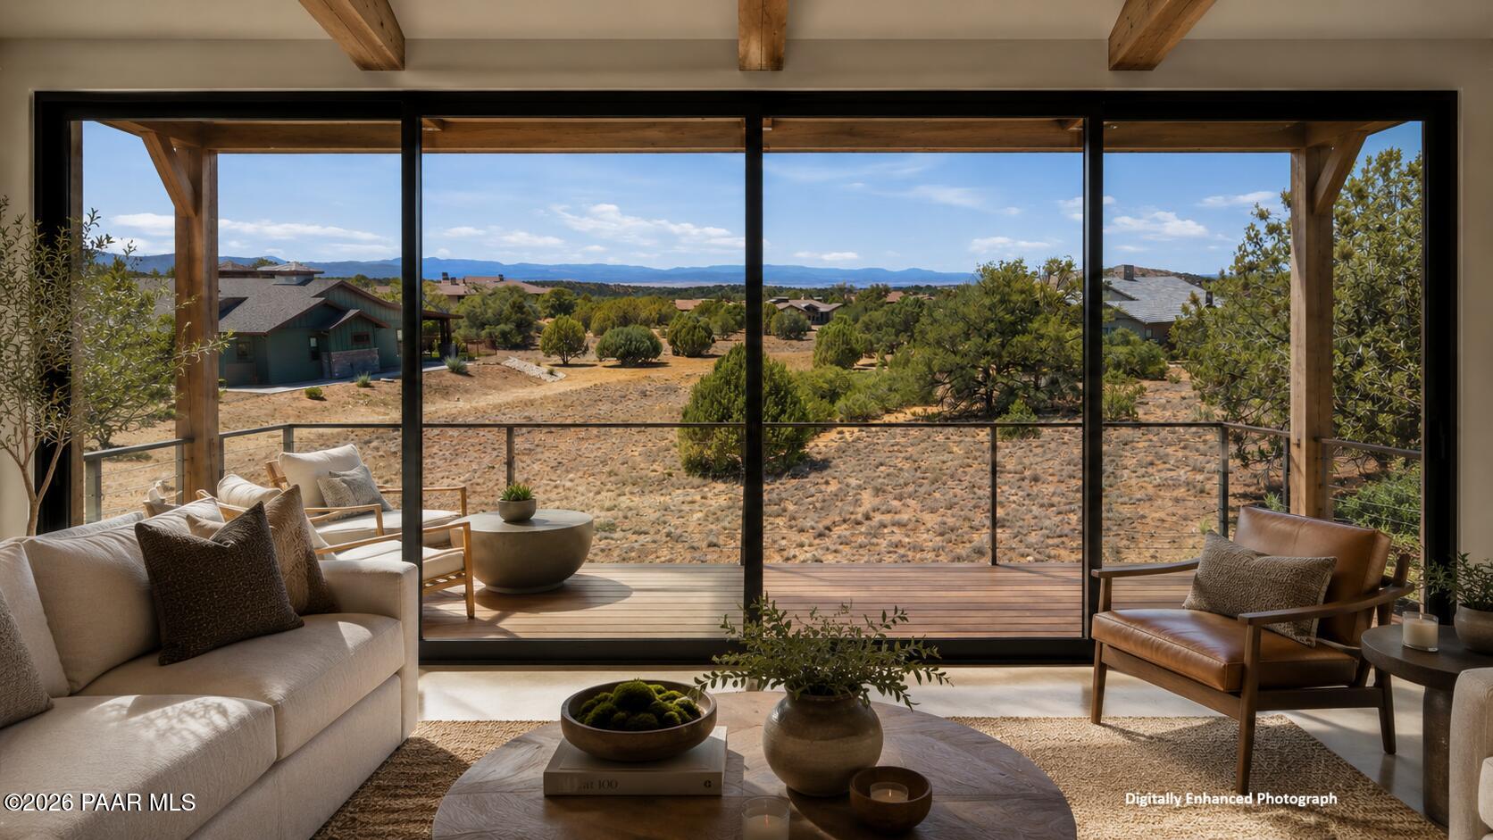
Come take the elevator to this homes simply amazing views. Fully remodeled from top to bottom, this gem has a comfortable yet elegant modern feel with room for the entire family. Elevator makes the access to any of the 3 levels a breeze. This home was completely re-modeled to perfection. In addition to the new feel, is the amazing outside living areas that surrounding this home from the rear private patio deck to several front decks that capture Thumb Butte, the Forest, City and San Francisco Peaks 100 miles away. All set on a private cul-de-sac with the feeling of seclusion yet only minutes from town. Enjoy the highly sought-after gated golf community of Hassayampa Village. This luxury community has an award-winning championship golf course and offers social activities and fine dining.

Share Property

Location

1949 Trailwood Lane, Prescott, AZ 86303

Status

Sold

Date Sold

September 20, 2024
Tim Eastman

Tim Eastman

TITLE

Real Estate Agent

Property Amenities

Interior
Laundry room Sink
Fireplace Gas, Insert
Appliances Convection Oven, Dishwasher, Disposal, Dryer, ENERGY STAR Qualified Appliances, Gas Range, Microwave, Refrigerator, Washer
Flooring Carpet, Laminate, Slate, Tile
Total Bedrooms: 5
Half Bathrooms: 1
Three-Quarter Bathrooms: 1
Full Bathrooms: 3
Other Interior Features Bar, Ceiling Fan(s), Wired for Data, Eat-in Kitchen, Elevator, Formal Dining, Soaking Tub, Granite Counters, Kitchen Island, Live on One Level, High Ceilings, Walk-In Closet(s), Wash/Dry Connection, Wet Bar
Area & Lot
Total area 5,881 Sq.Ft.
Lot Area 0.54 Acres
Living area 5,881 Sq.Ft.
MLS® ID 1064577
Year Built 2000
View Description Boulders,City,Juniper/Pinon,Mountain(s),Panoramic,Thumb Butte,Valley
Architecture Styles Contemporary
Type Residential
Status Sold
Exterior
Stories 3
Air conditioning Ceiling Fan(s), Central Air, Gas, Zoned
Heat type Forced - Gas, Heat Pump, Natural Gas, Zoned
Disability Features Handicap Access - Exterior, Handicap Doorway - Interior
Water Source Public
Garage Space 4.0
Security Features Security System, Prewired, Smoke Detector(s)
Other Exterior Features Driveway Concrete, Landscaping-Front, Landscaping-Rear, Level Entry, Native Species, Sprinkler/Drip, Storm Gutters
Parking Garage Door Opener
Roof Tile
Utilities Cable Available, Electricity Available, Natural Gas Available, Underground Utilities, WWT - City Sewer
Finance
Sales Price $1,647,750
HOA Fees $950 yearly
Real Estate Tax $4,692 yearly
Multi-level olive-green home with tiled balconies and stone accents, backed by wooded hills and mountains.
Two-story home with a garage and balconies, set among granite boulders and pine trees.
Entry foyer with a white door, wood-look flooring, and glass doors framing a rocky landscaped yard.
"This gem has a comfortable yet elegant modern feel with room for the entire family."

— Tim Eastman

Multi-level olive-green home with tiled balconies and stone accents, backed by wooded hills and mountains.

360 Virtual Tour

Take a tour of this property

Prescott Arizona

The city boasts stunning landscapes and picturesque views of rolling hills dotted with wildlife.

EXPERIENCE THE TIM EASTMAN ADVANTAGE

Tim Eastman stands out in the Prescott, AZ real estate market by providing unparalleled local insights and a personalized approach to each client’s journey. His dedication to excellence and deep market knowledge ensures that your living begins here with the utmost confidence and ease.