Leave a Message

Thank you for your message. We will be in touch with you shortly.

7029 Palomino Street
VIEW PHOTOS
Courtesy of Realty ONE Group Mountain Desert, Tim Eastman Listing Contact:  
$564,900

7029 Palomino Street

2 Beds 2 Baths 1,823 Sq.Ft. 3,485 Sq.Ft.

Description

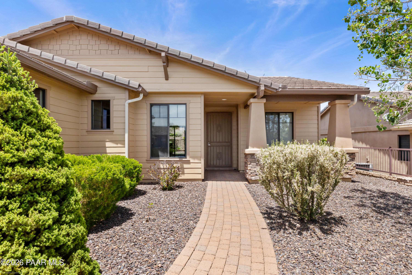
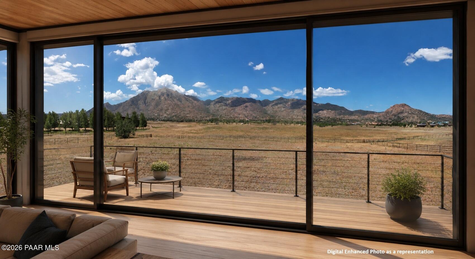
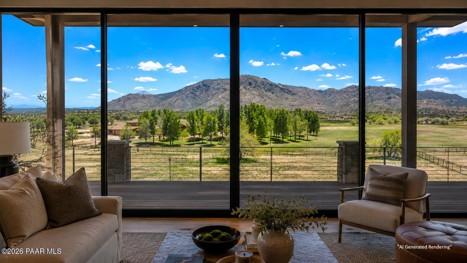
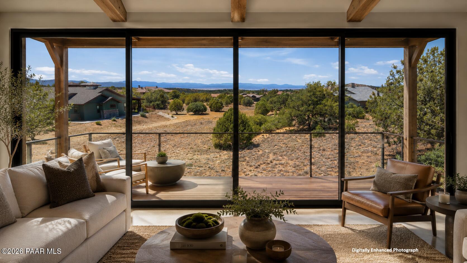
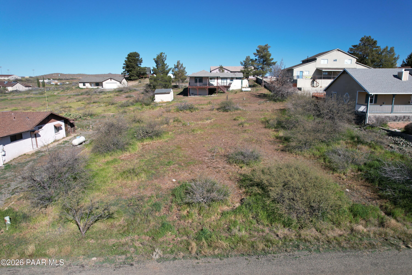
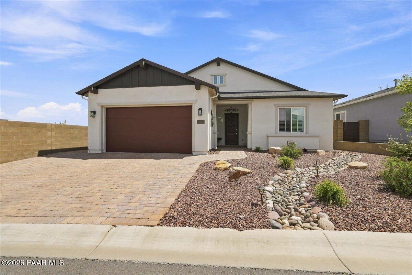
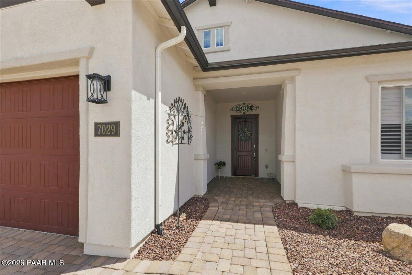
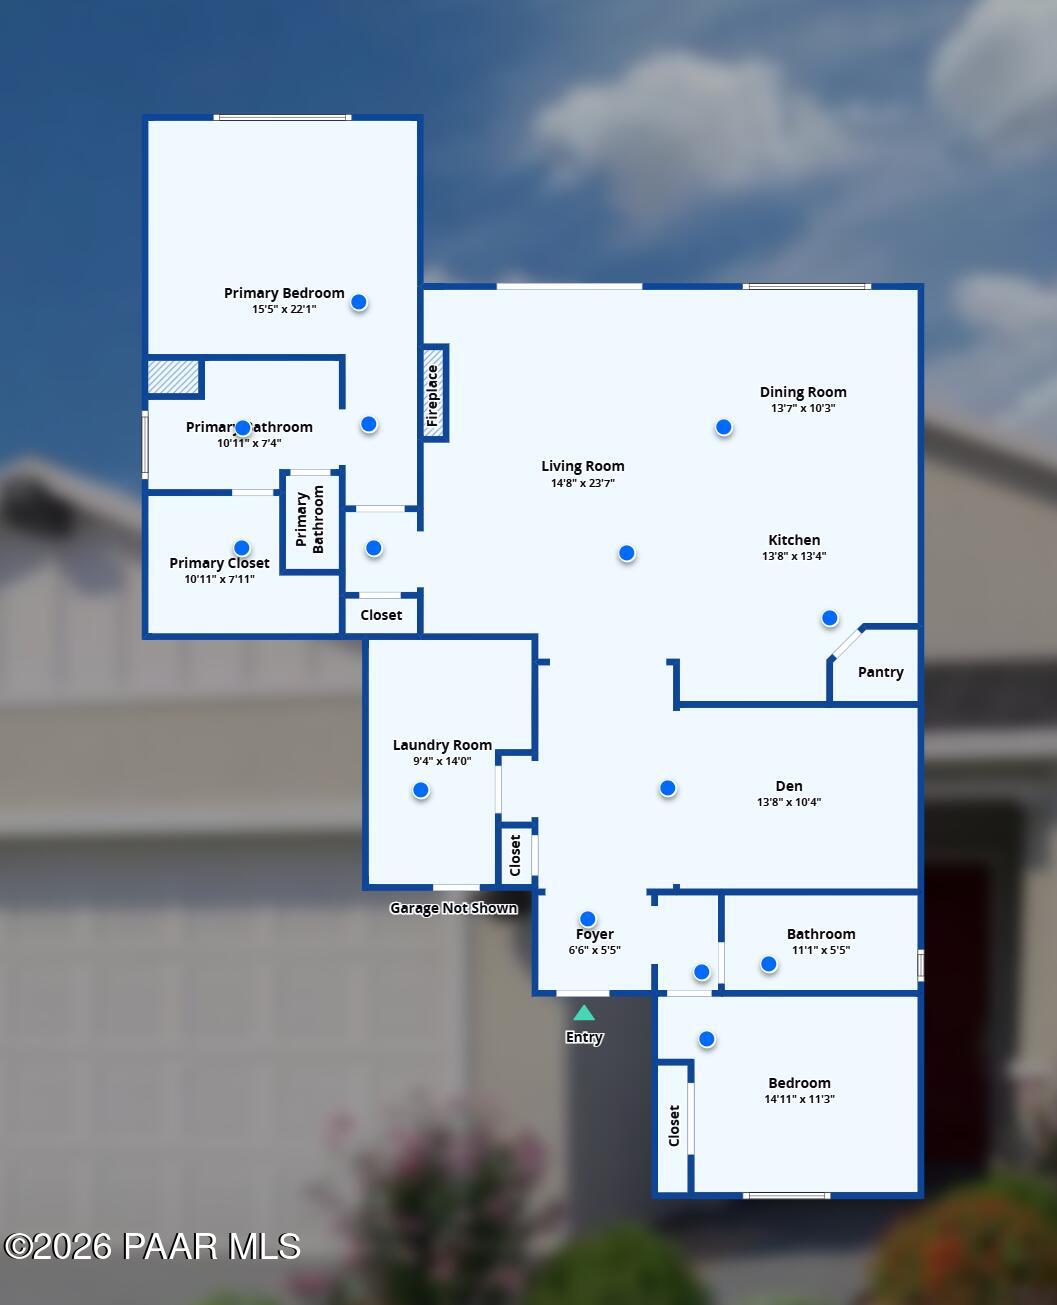
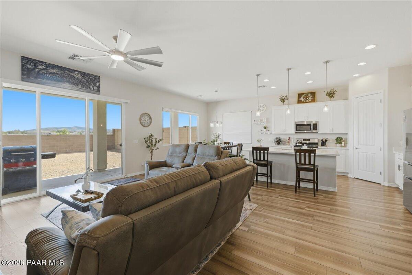
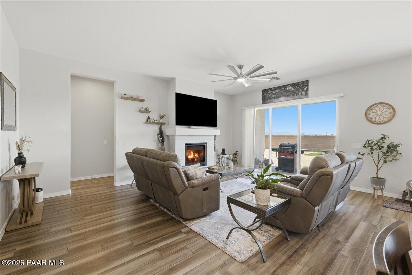
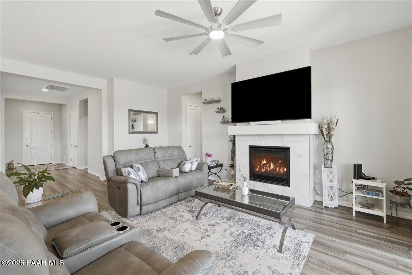
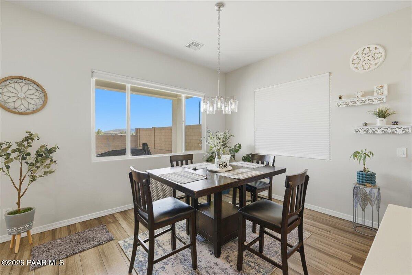
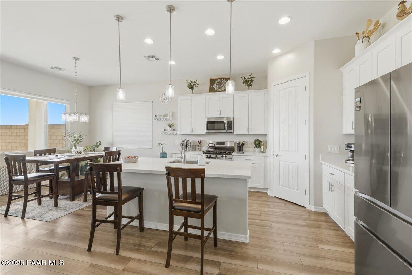
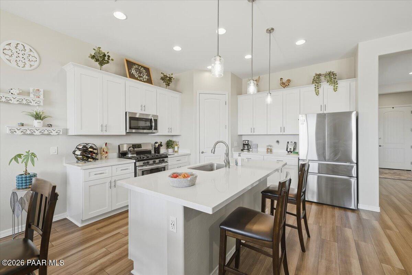
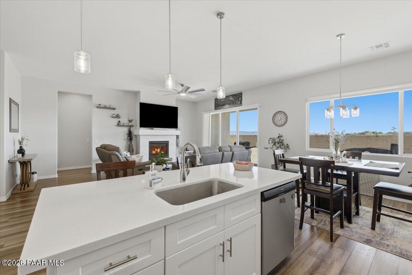
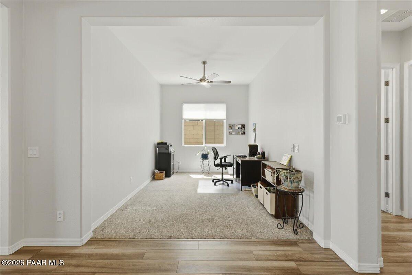
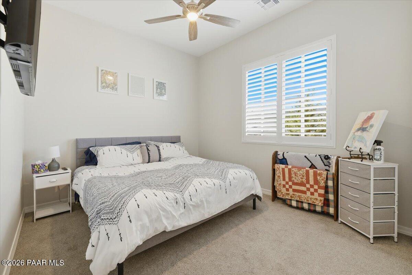
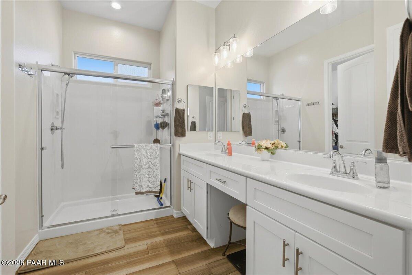
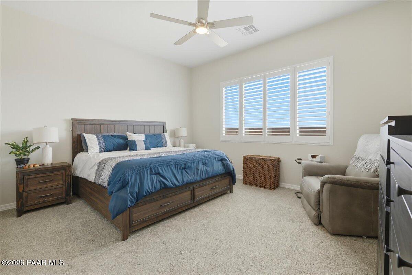
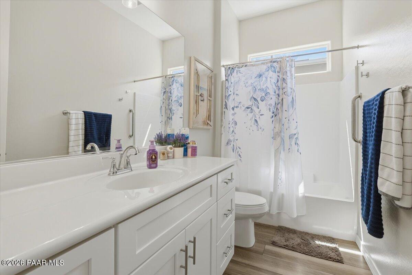
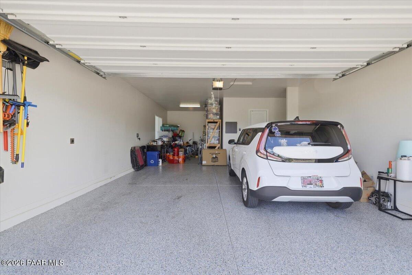
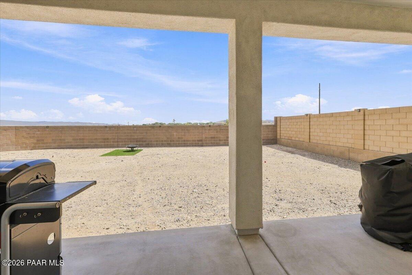
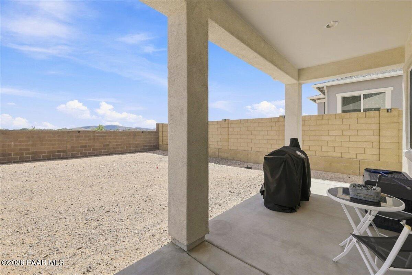
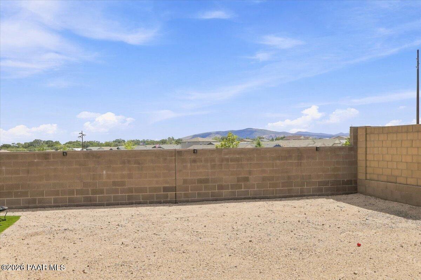
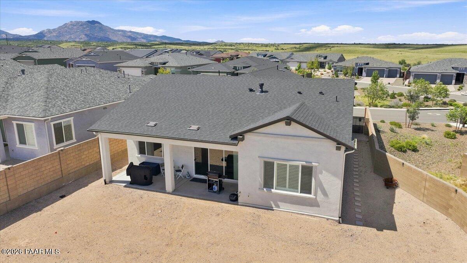
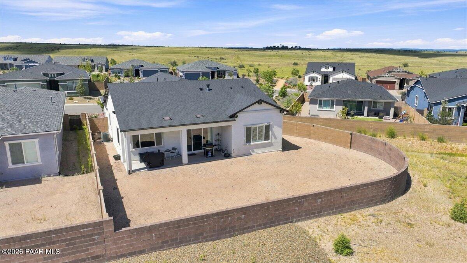
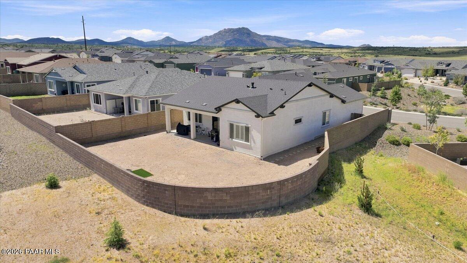
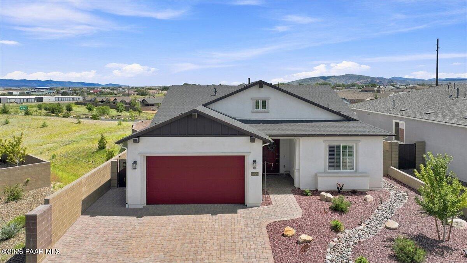
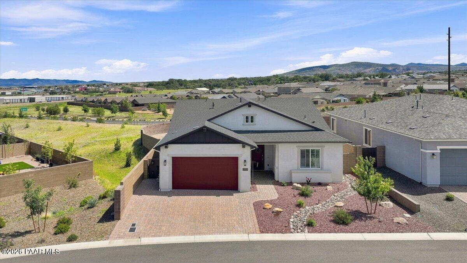
THIS IS THE HOMESITE YOU WAIT FOR. Beautifully appointed, nearly new and positioned on one of the more desirable premium settings in Deep Well Ranch, 7029 Palomino offers something increasingly difficult to find in a newer community--exceptional openness and privacy on three sides.The homesite was specifically selected at a premium for its setting, with no home directly across the front thanks to adjoining open/common space, additional subdivision open space along the left side of the property, and no directly adjoining neighbor behind the home. The result is a wonderfully open feeling that immediately distinguishes this property from many surrounding homes. Add expansive mountain and panoramic views--including Glassford Hill, Mingus Mountain and the San Francisco Peaks--and the location becomes one of this home's most compelling features. Built in 2023 and offering approximately 1,823 square feet of thoughtfully designed single-level living, the home is bright, contemporary and remarkably comfortable. Step through the covered entry and the open-concept design immediately draws you into an inviting great-room environment where the kitchen, dining and living spaces flow effortlessly together. Raised ceilings of 9 feet or more, abundant natural light and warm wood-look flooring create an open, airy feel throughout the main living areas. The kitchen is a standout--crisp white cabinetry, quartz countertops, stainless appliances, a generous center island with seating, pantry storage and stylish pendant lighting combine to create a space that is equally suited for everyday living and entertaining. The open dining area sits alongside large windows that bring in natural light and provide a wonderful visual connection to the outdoors.Anchoring the living area is an attractive gas fireplace, creating a natural focal point and adding warmth and character to the home's clean contemporary design. Large glass doors extend the living space to the covered rear patio, making indoor/outdoor living feel effortless. The flexible floor plan also provides a dedicated office/den that offers potential bedroom flexibility, ideal for today's work-from-home lifestyle, visiting guests, hobbies or a quiet reading retreat.The spacious primary retreat continues the home's light, tranquil feel and is complemented by a beautifully finished bath featuring a long dual-sink vanity, oversized glass-enclosed shower and generous walk-in closet. Interior shutters, double-pane windows and insulated window coverings add both style and functionality. Step outside and the possibilities become even more exciting. The large, fully enclosed rear yard is essentially a blank canvas, allowing the next owner to design the outdoor environment they actually want--an expanded paver patio, fire pit conversation area, pergola, artificial turf, spa, garden or combination outdoor entertaining space. And because there is no home directly behind you, the yard feels considerably more open than its dimensions might suggest.The home continues to deliver practical upgrades with natural gas, central air, forced-air heating, a recirculating natural-gas water heater, city water and sewer, underground utilities, sprinkler/drip system and an attached three-car garage--a particularly valuable feature for vehicles, toys, storage or workshop space. What makes 7029 Palomino special isn't simply that it is newer, beautifully maintained and loaded with desirable features. It is the combination of the home and the homesite. With openness in front, additional separation on one side, no home directly behind, mountain views and an exceptionally functional single-level design, this is a property that offers the privacy buyers hope to find in a newer community--but rarely do.

Share Property

Location

7029 Palomino Street, Prescott, AZ 86305

Status

For Sale
Tim Eastman

Tim Eastman

TITLE

Real Estate Agent

Property Amenities

Interior
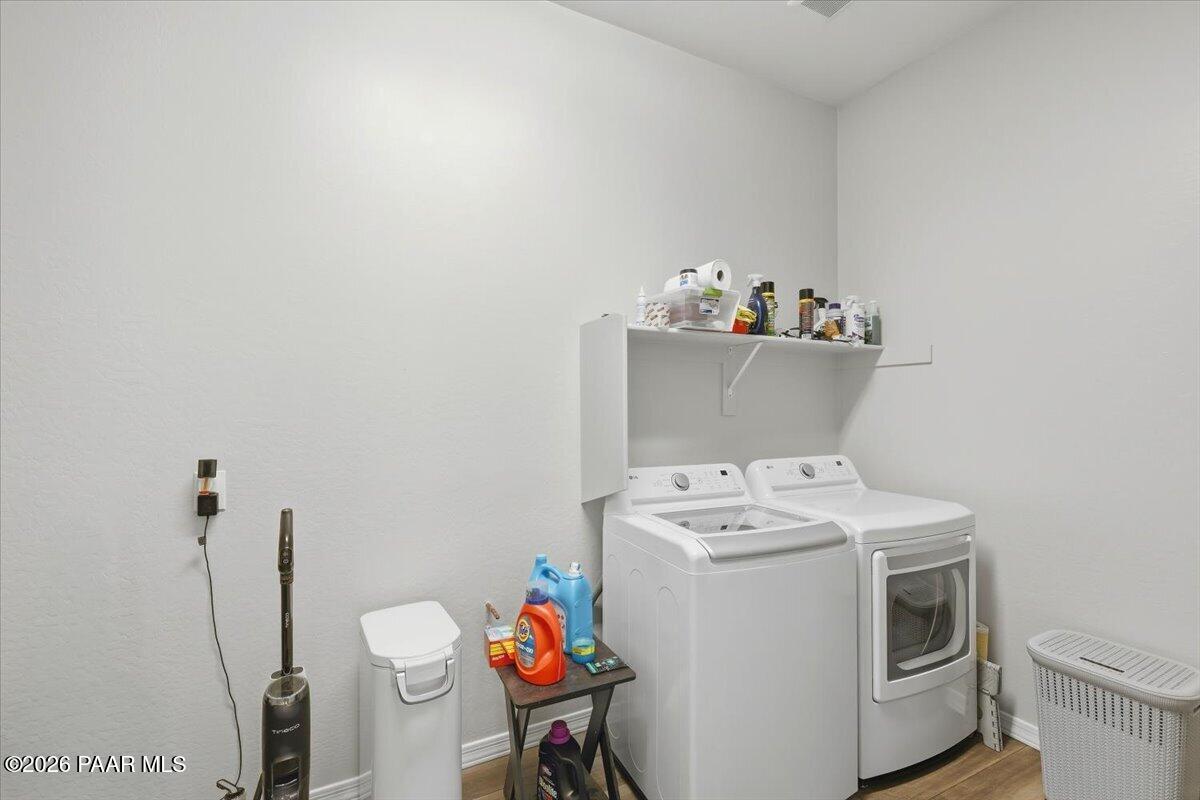
Laundry room Pantry
Fireplace Gas
Appliances Pantry, Dishwasher, Disposal, Electric Range, Gas Range, Microwave, Range
Flooring Carpet, Vinyl
Total Bedrooms: 2
Three-Quarter Bathrooms: 1
Full Bathrooms: 1
Other Interior Features Ceiling Fan(s), Wired for Data, Eat-in Kitchen, Kit/Din Combo, Kitchen Island, Live on One Level, Master Downstairs, Pantry, Quartz Countertops, High Ceilings, Walk-In Closet(s), Water Pur System
Area & Lot
Total area 1,823 Sq.Ft.
Lot Area 3,485 Sq.Ft.
Living area 1,823 Sq.Ft.
MLS® ID 1084923
Year Built 2023
View Description Glassford Hill,Mingus Mountain,Mountain(s),Panoramic,SF Peaks
Architecture Styles Contemporary, Ranch
Type Residential
Status For Sale
Exterior
Stories 1
Air conditioning Ceiling Fan(s), Central Air
Heat type Forced Air, Natural Gas
Water Source Public
Garage Space 3.0
Security Features Pantry, Smoke Detector(s)
Other Exterior Features Landscaping-Front, Level Entry, Sprinkler/Drip, Storm Gutters, Pantry
Parking Paver Block, Garage Door Opener, Pantry
Roof Composition
Utilities Cable Available, Electricity Available, Natural Gas Available, Phone Available, Underground Utilities, WWT - City Sewer
Finance
Sales Price $564,900
HOA Fees $81 quarterly
Real Estate Tax $1,419 yearly

360 Virtual Tour

Take a tour of this property
image

Schedule a Showing

We would love to show you our beautiful property. Please select your preferred date and time below. An agent will be in touch shortly to confirm your appointment.

Schedule a Showing

We would love to show you our beautiful property. Please select your preferred date and time below. An agent will be in touch shortly to confirm your appointment.

Thank you for your interest in 7029 Palomino Street, Prescott, AZ 86305. We are reviewing your request and will be in touch shortly!

Mortgage Calculator

Estimate your monthly mortgage payment, including the principal and interest, property taxes, and HOA. Adjust the values to generate a more accurate rate.

All estimates are provided for informational purposes only. Actual amounts may vary.
$0,000 Your Payment 20 15 65
$0,000 Your Payment

EXPERIENCE THE TIM EASTMAN ADVANTAGE

Tim Eastman stands out in the Prescott, AZ real estate market by providing unparalleled local insights and a personalized approach to each client’s journey. His dedication to excellence and deep market knowledge ensures that your living begins here with the utmost confidence and ease.