Leave a Message

Thank you for your message. We will be in touch with you shortly.

Single-story gray home with a covered porch and gravel landscaping, boulders, and mature trees.
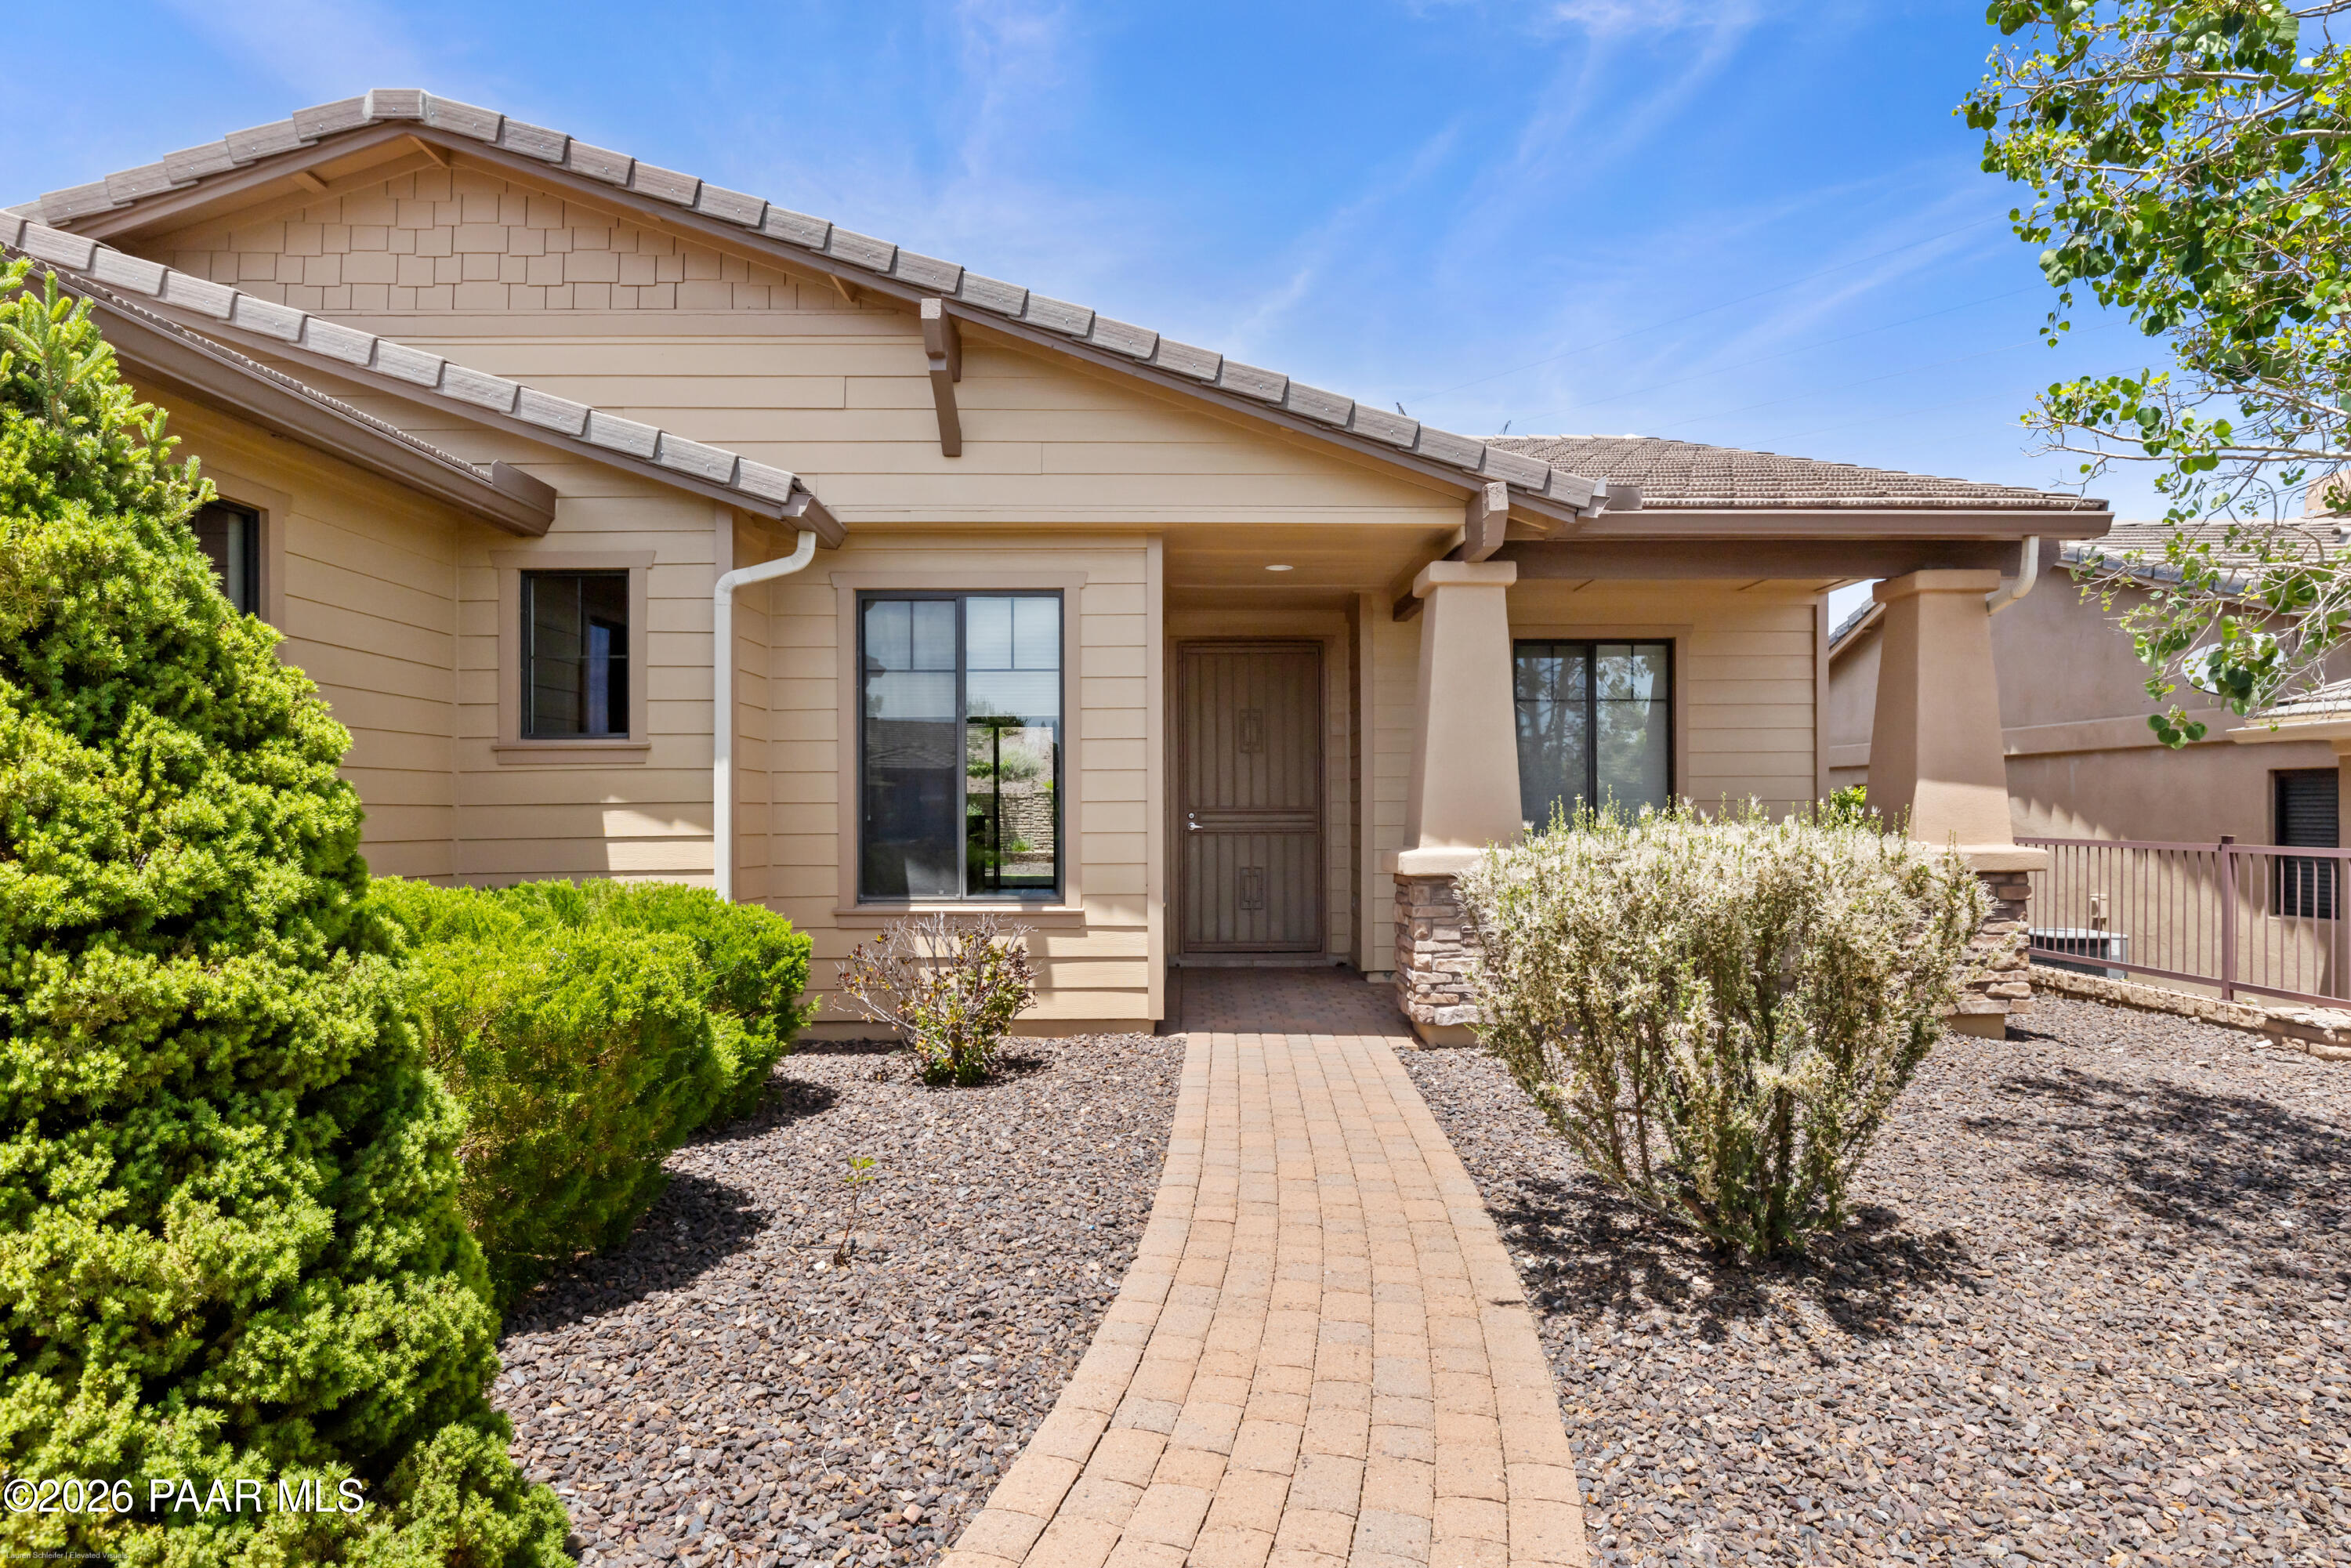
Single-story home with a stone-columned entry, gravel landscaping, large boulders, and mature trees.
Home with a covered porch, stone columns, a concrete walkway, and blooming roses.
Living room with a tiled fireplace, leather seating, and an open view into the kitchen and dining area.
Furnished living room with dark leather seating, a tiled fireplace, and large sunlit windows.
Furnished living room with black leather seating, a tiled fireplace, and an orange-striped rug.
Kitchen with a granite-topped wood island, stainless steel refrigerator, and dining table.
Kitchen with warm wood cabinets, a large stone island, stainless steel appliances, and shuttered windows.
Kitchen and dining area with warm wood cabinets, a central island, and a dark dining table.
Bedroom with a blue quilted bed, shuttered windows, ceiling fan, and hardwood floors.
Bathroom with a double-sink wood vanity and a tiled shower with wood-look walls.
Furnished home office with a desk and computer beside a shuttered window and red patterned rug.
Bathroom with a blue vanity and a multicolored weathered-wood shower surround.
Furnished home office with a wood desk, shuttered window, ceiling fan, and wood flooring.
Laundry room with front-loading washer and dryer, wood cabinetry, and a utility sink.
Covered backyard patio with two chairs and a table, surrounded by flowering plants and shrubs.
Covered patio with two chairs and stone-clad columns overlooking a gravel yard.
Sage-green house with a two-car garage, covered patio, and concrete driveway framed by shade trees.
Concrete patio beside the home, bordered by flowering shrubs, gravel, and mature trees.
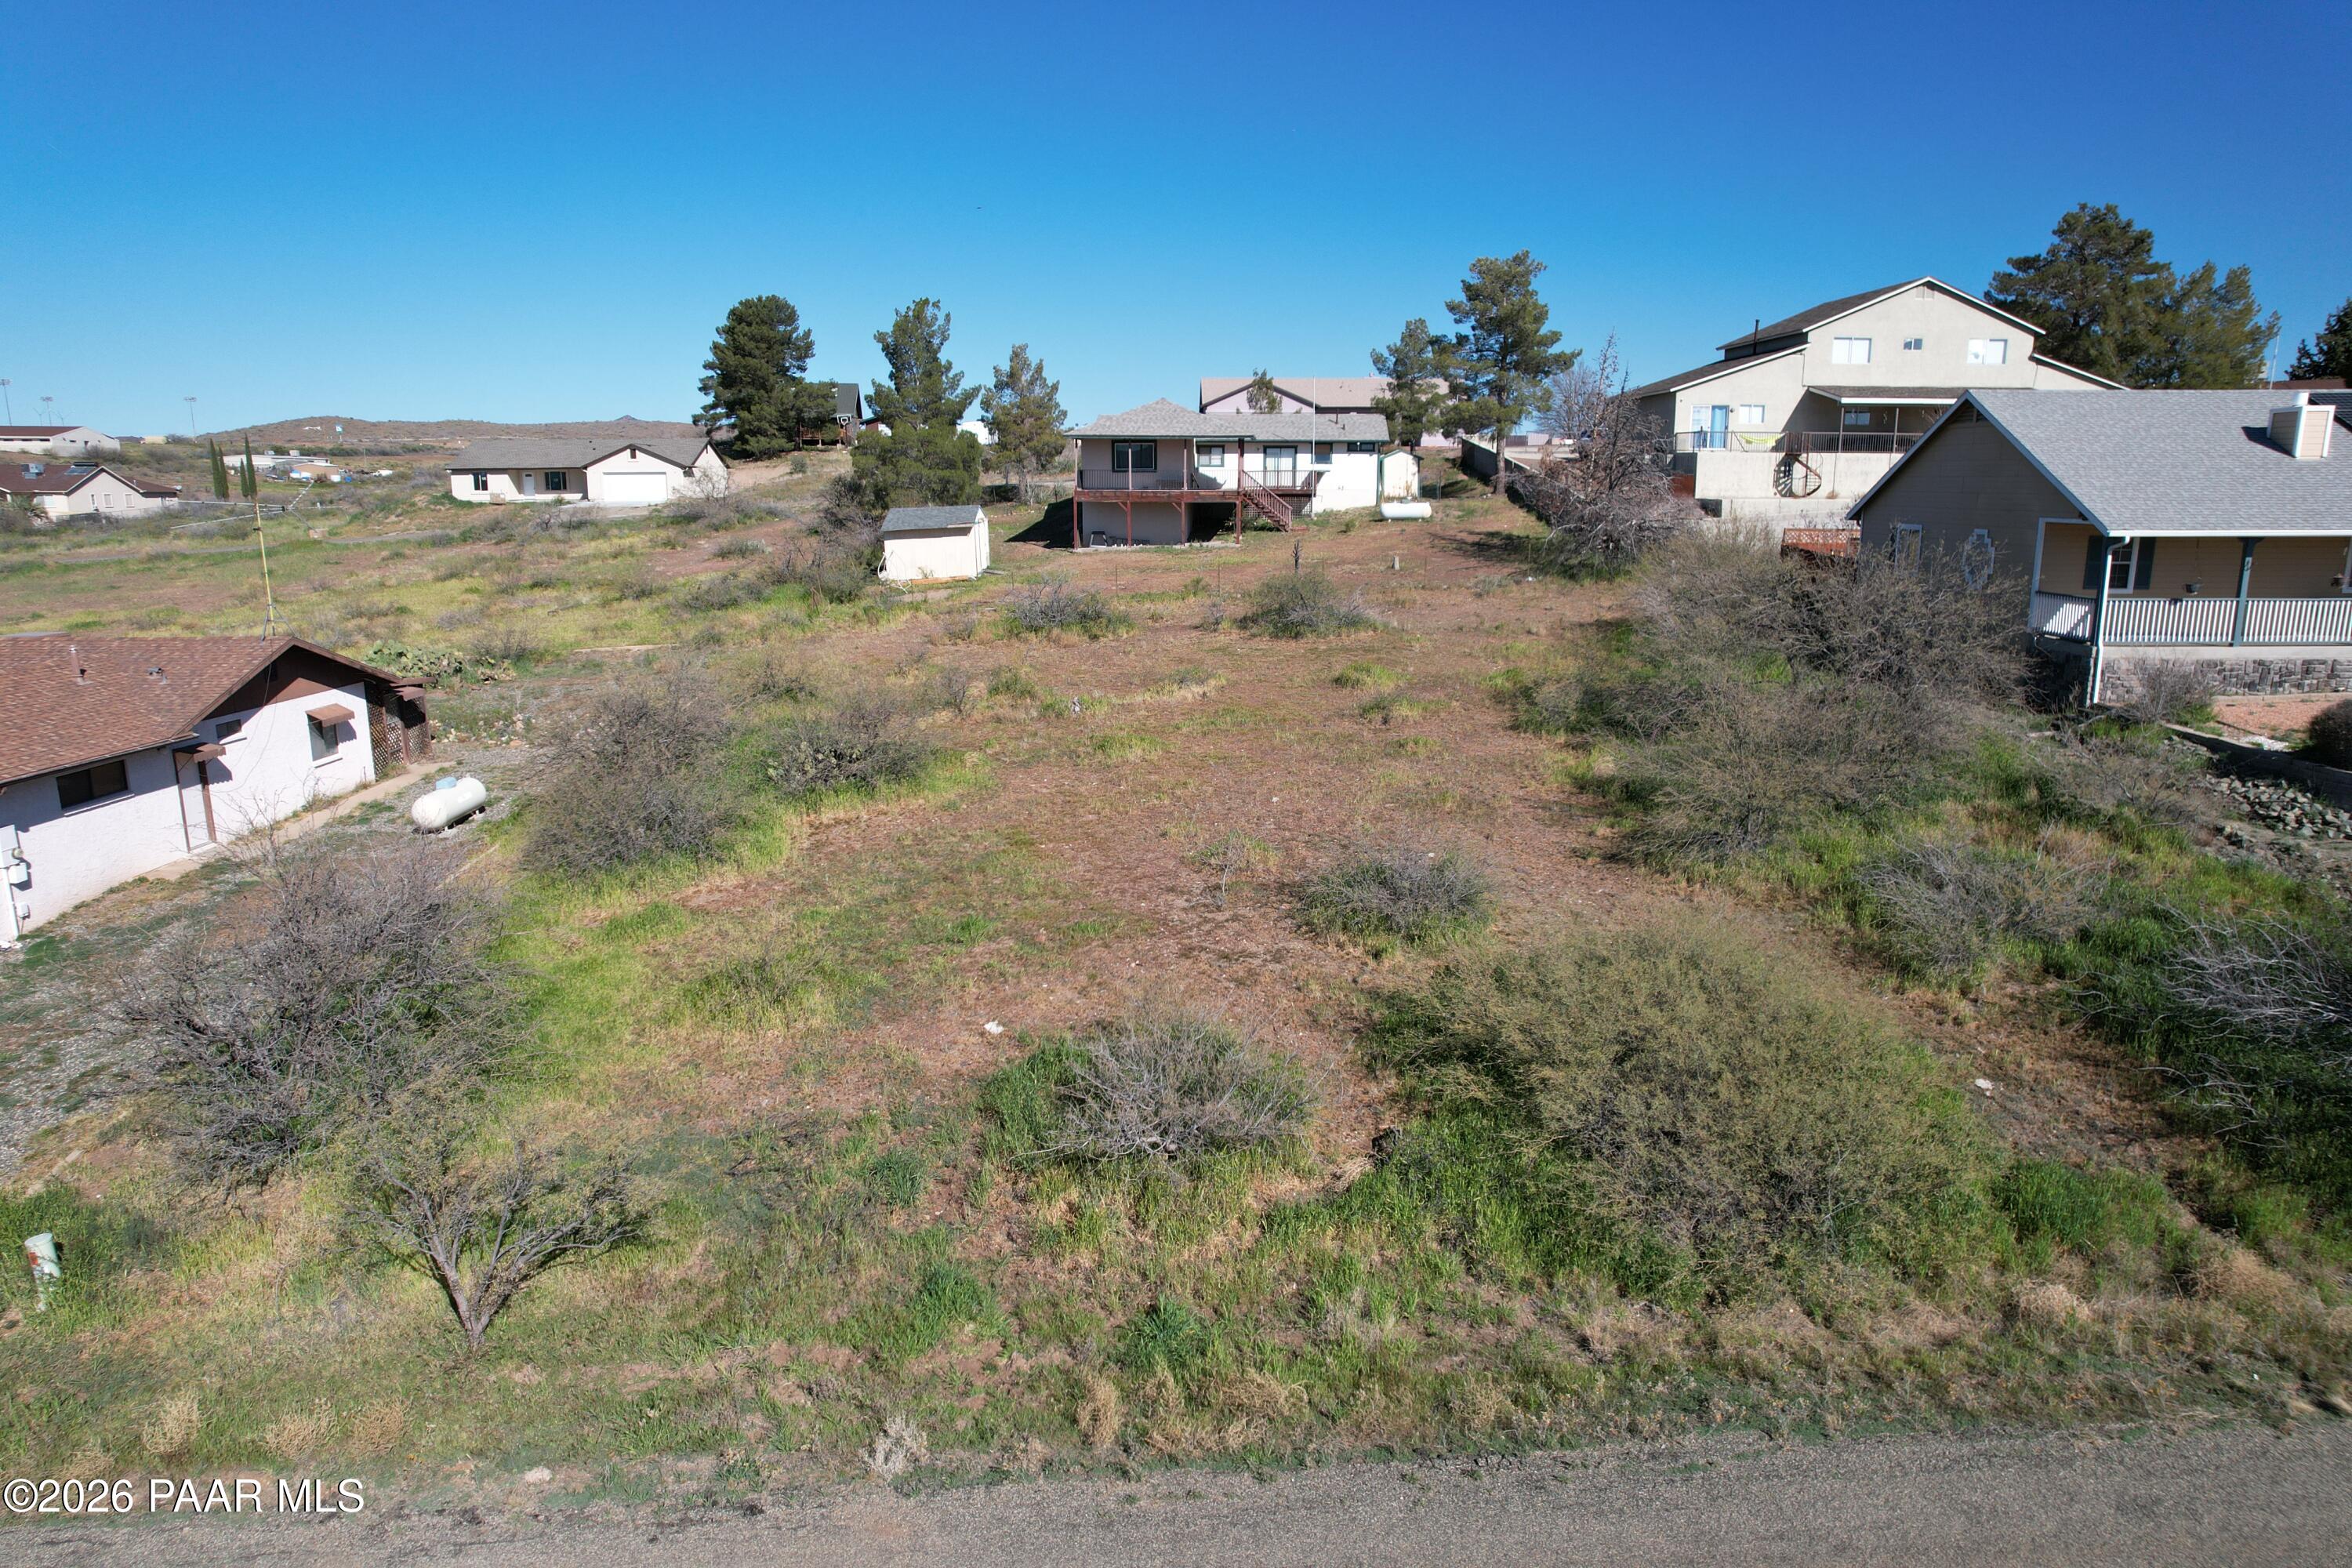
Aerial view of a home outlined in red, with desert landscaping and a mountain range beyond the neighborhood.
Aerial view of the property lot outlined in red, among homes with green space and hills nearby.
Aerial view of the marked home, neighboring houses, and mountains in the distance.
Aerial view of the home and red-outlined lot, with mountains beyond the neighborhood.
VIEW PHOTOS
Courtesy of Realty ONE Group Mt Desert, Tim Eastman Listing Contact:  
$505,000

7722 E Bravo Lane

2 Beds 2 Baths 1,519 Sq.Ft. 5,751 Sq.Ft.

Description

Completely renovated ''Monterra Plan'' bungalow. Inside, discover designer flooring complemented by a full kitchen remodel, including new cabinetry, granite counters, and a stylish tile backsplash. The kitchen also boasts an enlarged center island, an inset farm sink, and upgraded lighting, along with GE appliances in sleek slate finish. The great room offers a cozy ambiance with its corner tiled fireplace. The owner's suite has been meticulously redesigned, featuring a walk-in tiled wrap-around shower, executive height cabinetry, dual sinks, and storage in the large linen and walk-in closet. Double door den with French doors provides versatility. New shutters adorn the windows, and a fresh interior paint job adds to the home's appeal. A new slider leads to the back patio. Public Golf

Share Property

Location

7722 E Bravo Lane, Prescott Valley, AZ 86314

Status

Sold

Date Sold

October 21, 2024
Tim Eastman

Tim Eastman

TITLE

Real Estate Agent

Property Amenities

Interior
Laundry room Sink
Fireplace Gas
Appliances Built-In Gas Oven, Dishwasher, Disposal, Dryer, Microwave, Range, Refrigerator, Washer
Flooring Tile
Total Bedrooms: 2
Three-Quarter Bathrooms: 1
Full Bathrooms: 1
Other Interior Features Ceiling Fan(s), Wired for Data, Eat-in Kitchen, Granite Counters, Kit/Din Combo, Kitchen Island, Live on One Level, Master Downstairs, High Ceilings, Wired for Sound, Walk-In Closet(s), Wash/Dry Connection
Area & Lot
Total area 1,519 Sq.Ft.
Lot Area 5,751 Sq.Ft.
Living area 1,519 Sq.Ft.
MLS® ID 1065106
Year Built 2005
View Description Bradshaw Mountain,Mountain(s)
Architecture Styles Contemporary, Ranch
Type Residential
Status Sold
Exterior
Stories 1
Air conditioning Ceiling Fan(s), Central Air
Heat type Forced - Gas, Natural Gas
Water Source Public
Garage Space 2.0
Security Features Smoke Detector(s)
Other Exterior Features Dog Run, Driveway Concrete, Level Entry, Sprinkler/Drip, Storm Gutters
Parking Garage Door Opener
Roof Composition
Utilities Cable Available, Electricity Available, Individual Meter, Natural Gas Available, Underground Utilities, WWT - City Sewer
Finance
Sales Price $505,000
HOA Fees $260 quarterly
Real Estate Tax $2,691 yearly
Single-story home with a stone-columned entry, gravel landscaping, large boulders, and mature trees.
Home with a covered porch, stone columns, a concrete walkway, and blooming roses.
Living room with a tiled fireplace, leather seating, and an open view into the kitchen and dining area.
"The great room offers a cozy ambiance with its corner tiled fireplace. "

— Tim Eastman

Single-story home with a stone-columned entry, gravel landscaping, large boulders, and mature trees.

360 Virtual Tour

Take a tour of this property

Prescott Valley

EXPERIENCE THE TIM EASTMAN ADVANTAGE

Tim Eastman stands out in the Prescott, AZ real estate market by providing unparalleled local insights and a personalized approach to each client’s journey. His dedication to excellence and deep market knowledge ensures that your living begins here with the utmost confidence and ease.