Leave a Message

Thank you for your message. We will be in touch with you shortly.

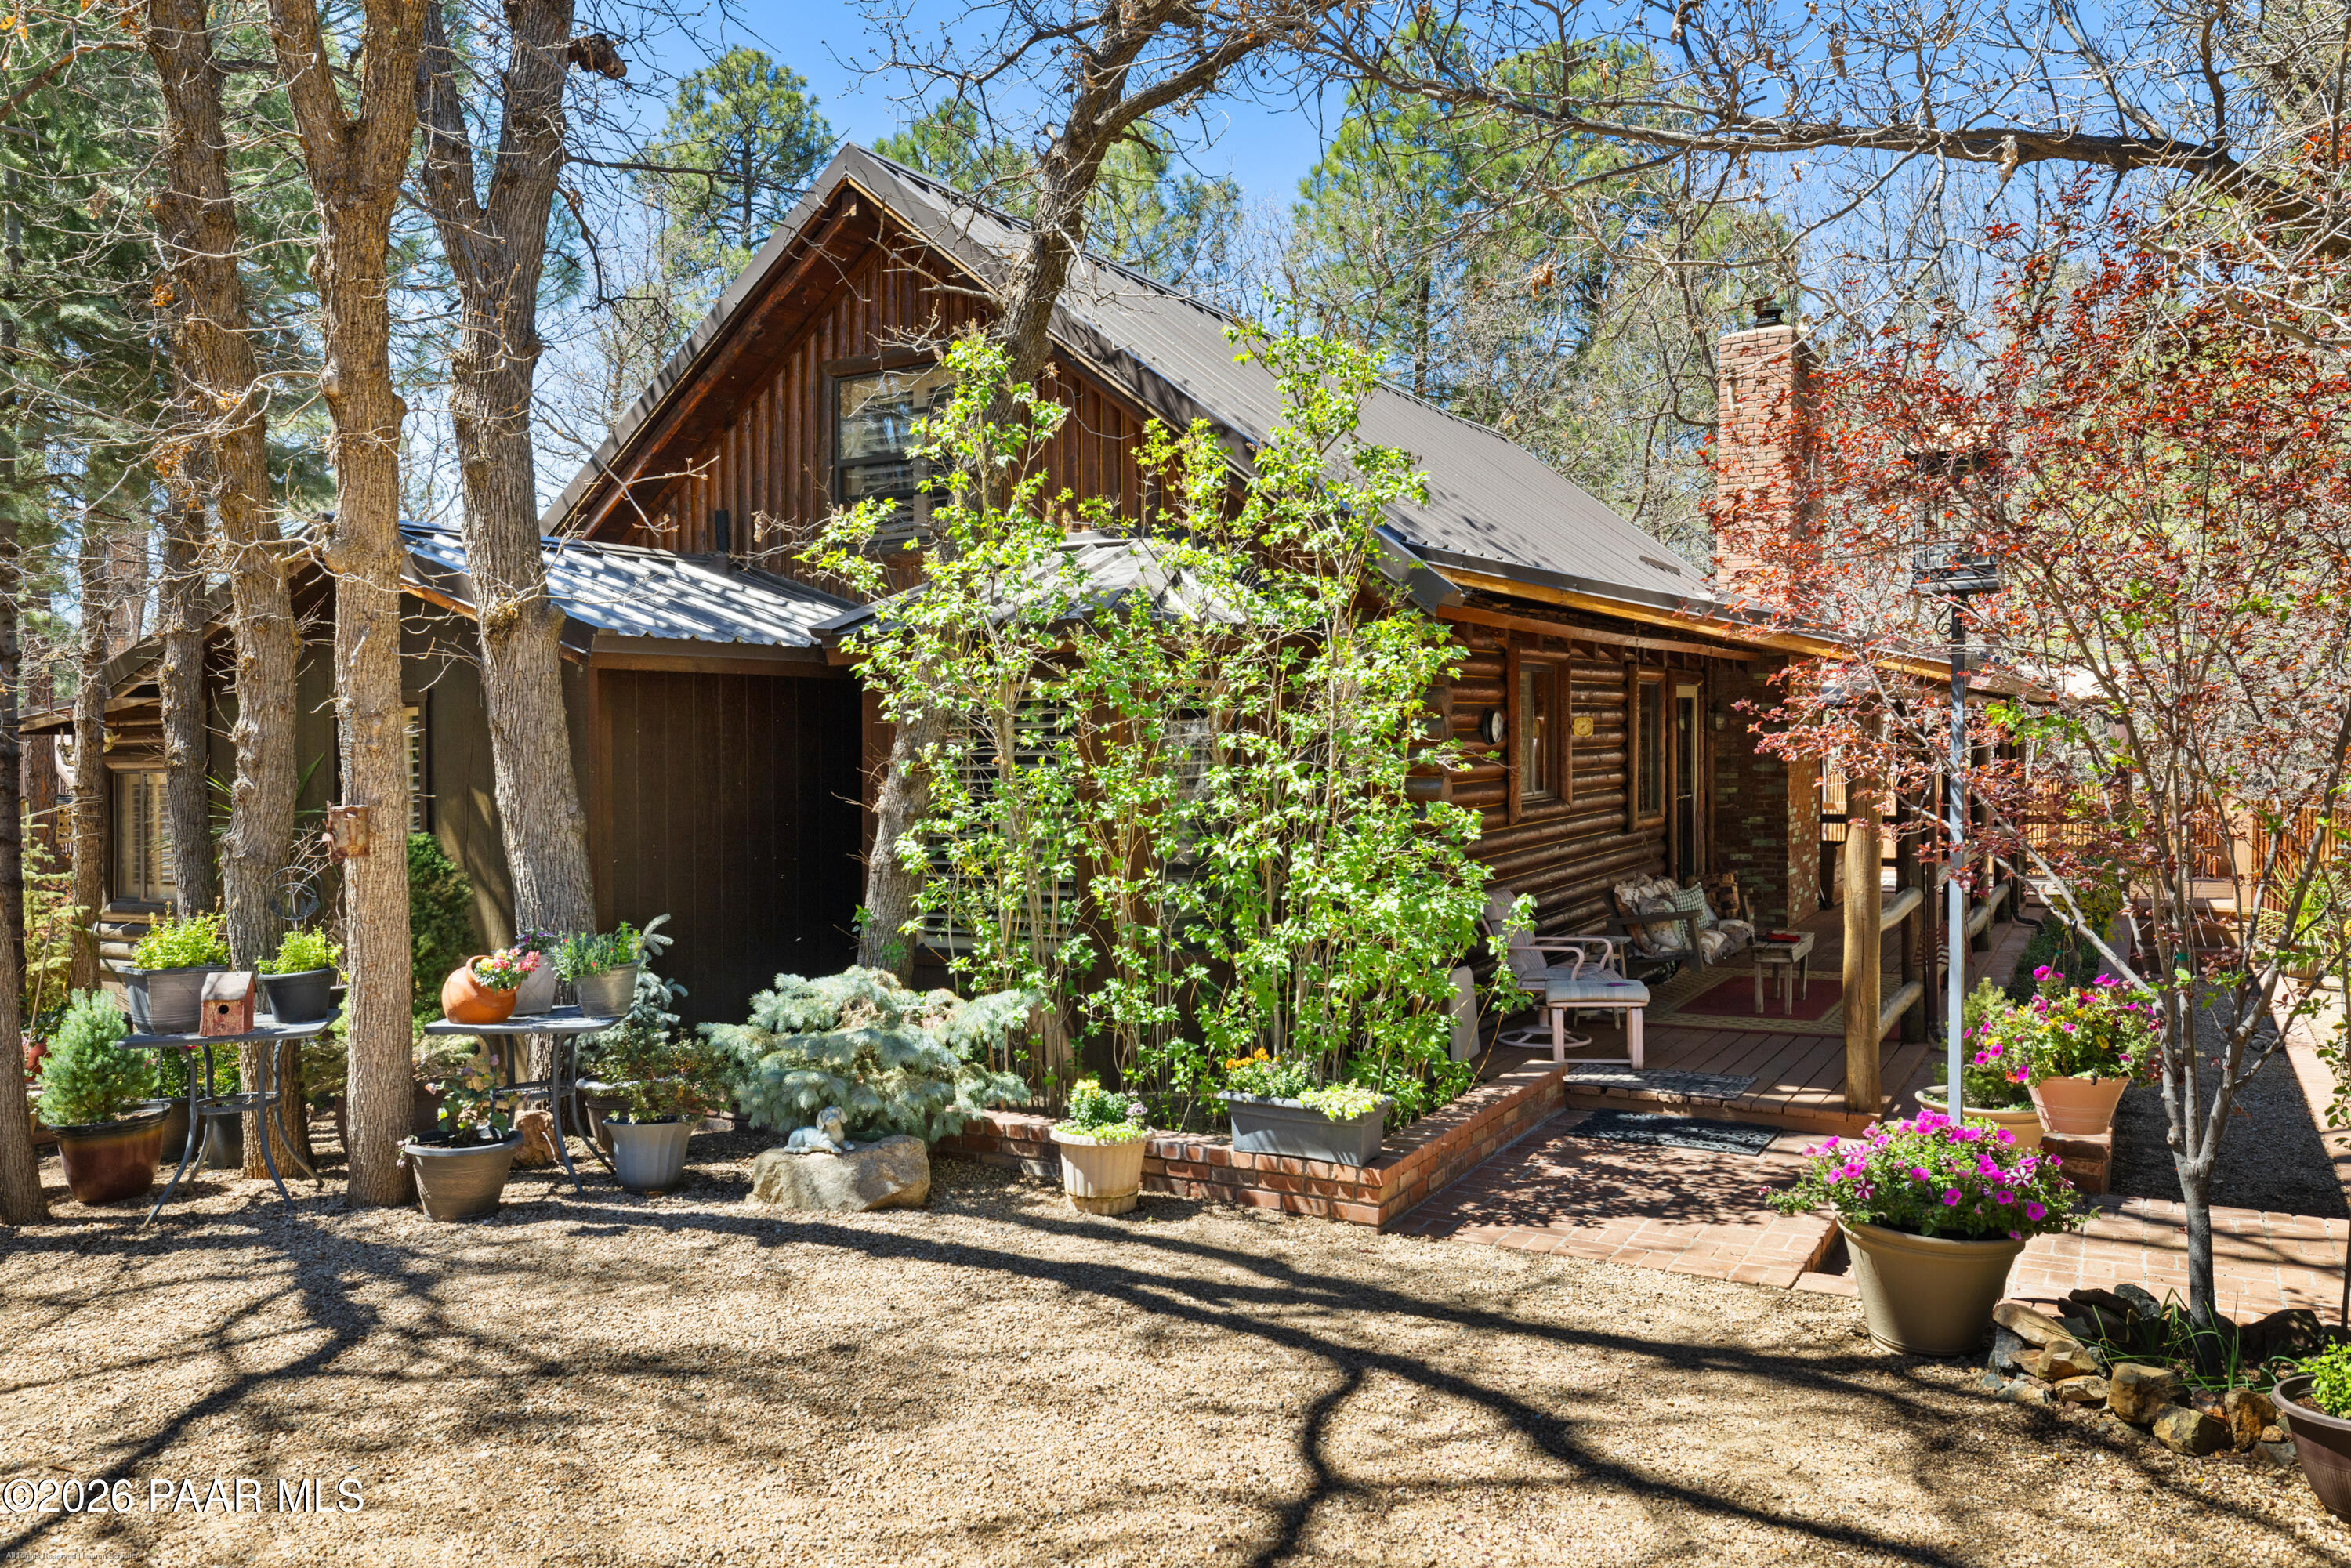
Single-story home with a stone planter, curved walkway, and lawn beneath tall pine trees.
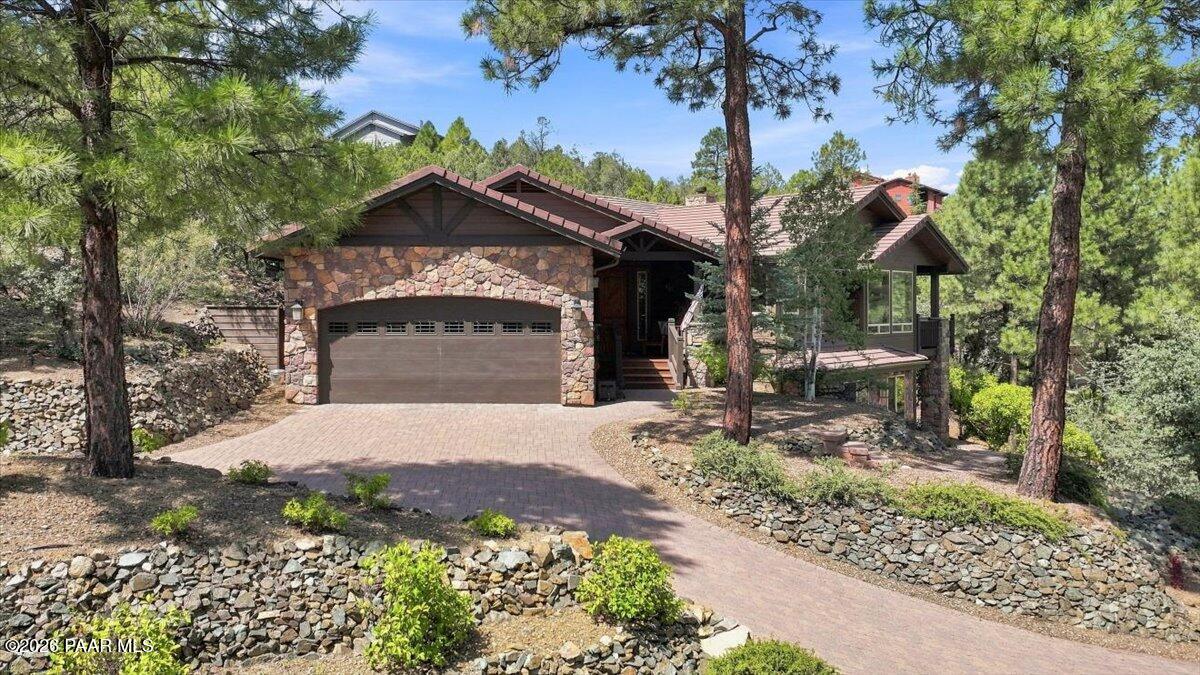
Two-story white home among pine trees, with a covered balcony, attached garage, and broad driveway.
Living room with a stone fireplace, skylights, and hardwood floors.
Living room with a stone fireplace, hardwood floors, skylights, and a brown sectional sofa.
Living room with a tall stone fireplace, hardwood floors, and an open view into the kitchen.
Kitchen with a large metal-topped wood island, white cabinets, and stainless steel appliances.
Bathroom with a double-sink vanity, stone countertops, framed mirrors, and wood blinds.
Bathroom with tan stone tile, glass-block window, and a colorful floral shower curtain.
Bedroom with a patchwork quilt, wooden dresser, ceiling fan, and windows overlooking trees.
Bedroom with a wooden bed, colorful patchwork quilt, matching dressers, and an open doorway to the bathroom.
Home office with a multi-monitor desk, bookshelves, and exercise equipment by curtained windows.
Bathroom with a dark wood vanity and a bathtub surrounded by tan stone tile.
Laundry area with white washer and dryer, wall cabinets, and red curtains opening onto a carpeted room.
Bedroom with a low wooden platform bed, blue curtains, and wooden storage furniture.
Carpeted living area with a patterned futon, bookcases, and doorway to stairs.
Carpeted reading room with bookcases, an armchair and ottoman, toys, and a sliding door to a wooded patio.
Bathroom with a dark wood vanity, light stone counter, and framed mirror reflecting tiled shower walls.
Bedroom with a purple-covered bed between two large curtained windows.
Bedroom with a plaid-covered bed, curtained window, and corner bookshelf stocked with games.
Aerial view of a single-story home nestled among tall pines, with a curved walkway across the lawn.
Aerial view of a wooded home lot outlined in red, among Prescott pines with hills beyond.
Aerial view of a wooded home and lot outlined in red, with distant hills beyond.
Aerial view of a wooded lot outlined in red, surrounded by homes and distant mountains.
Pine-set two-story home with covered patio, garages, and backyard playset.
Covered tiled patio overlooking a wooded yard with a children’s playset.
Covered deck with outdoor dining furniture and a view of tall pine trees.
Furnished sunroom with wicker chairs, potted plants, and wide windows overlooking pine trees.
Two-story home among mature trees, with a grassy yard and a wooden playset with slides and swings.
Two metal storage sheds on a wooded property, one open with firewood inside.
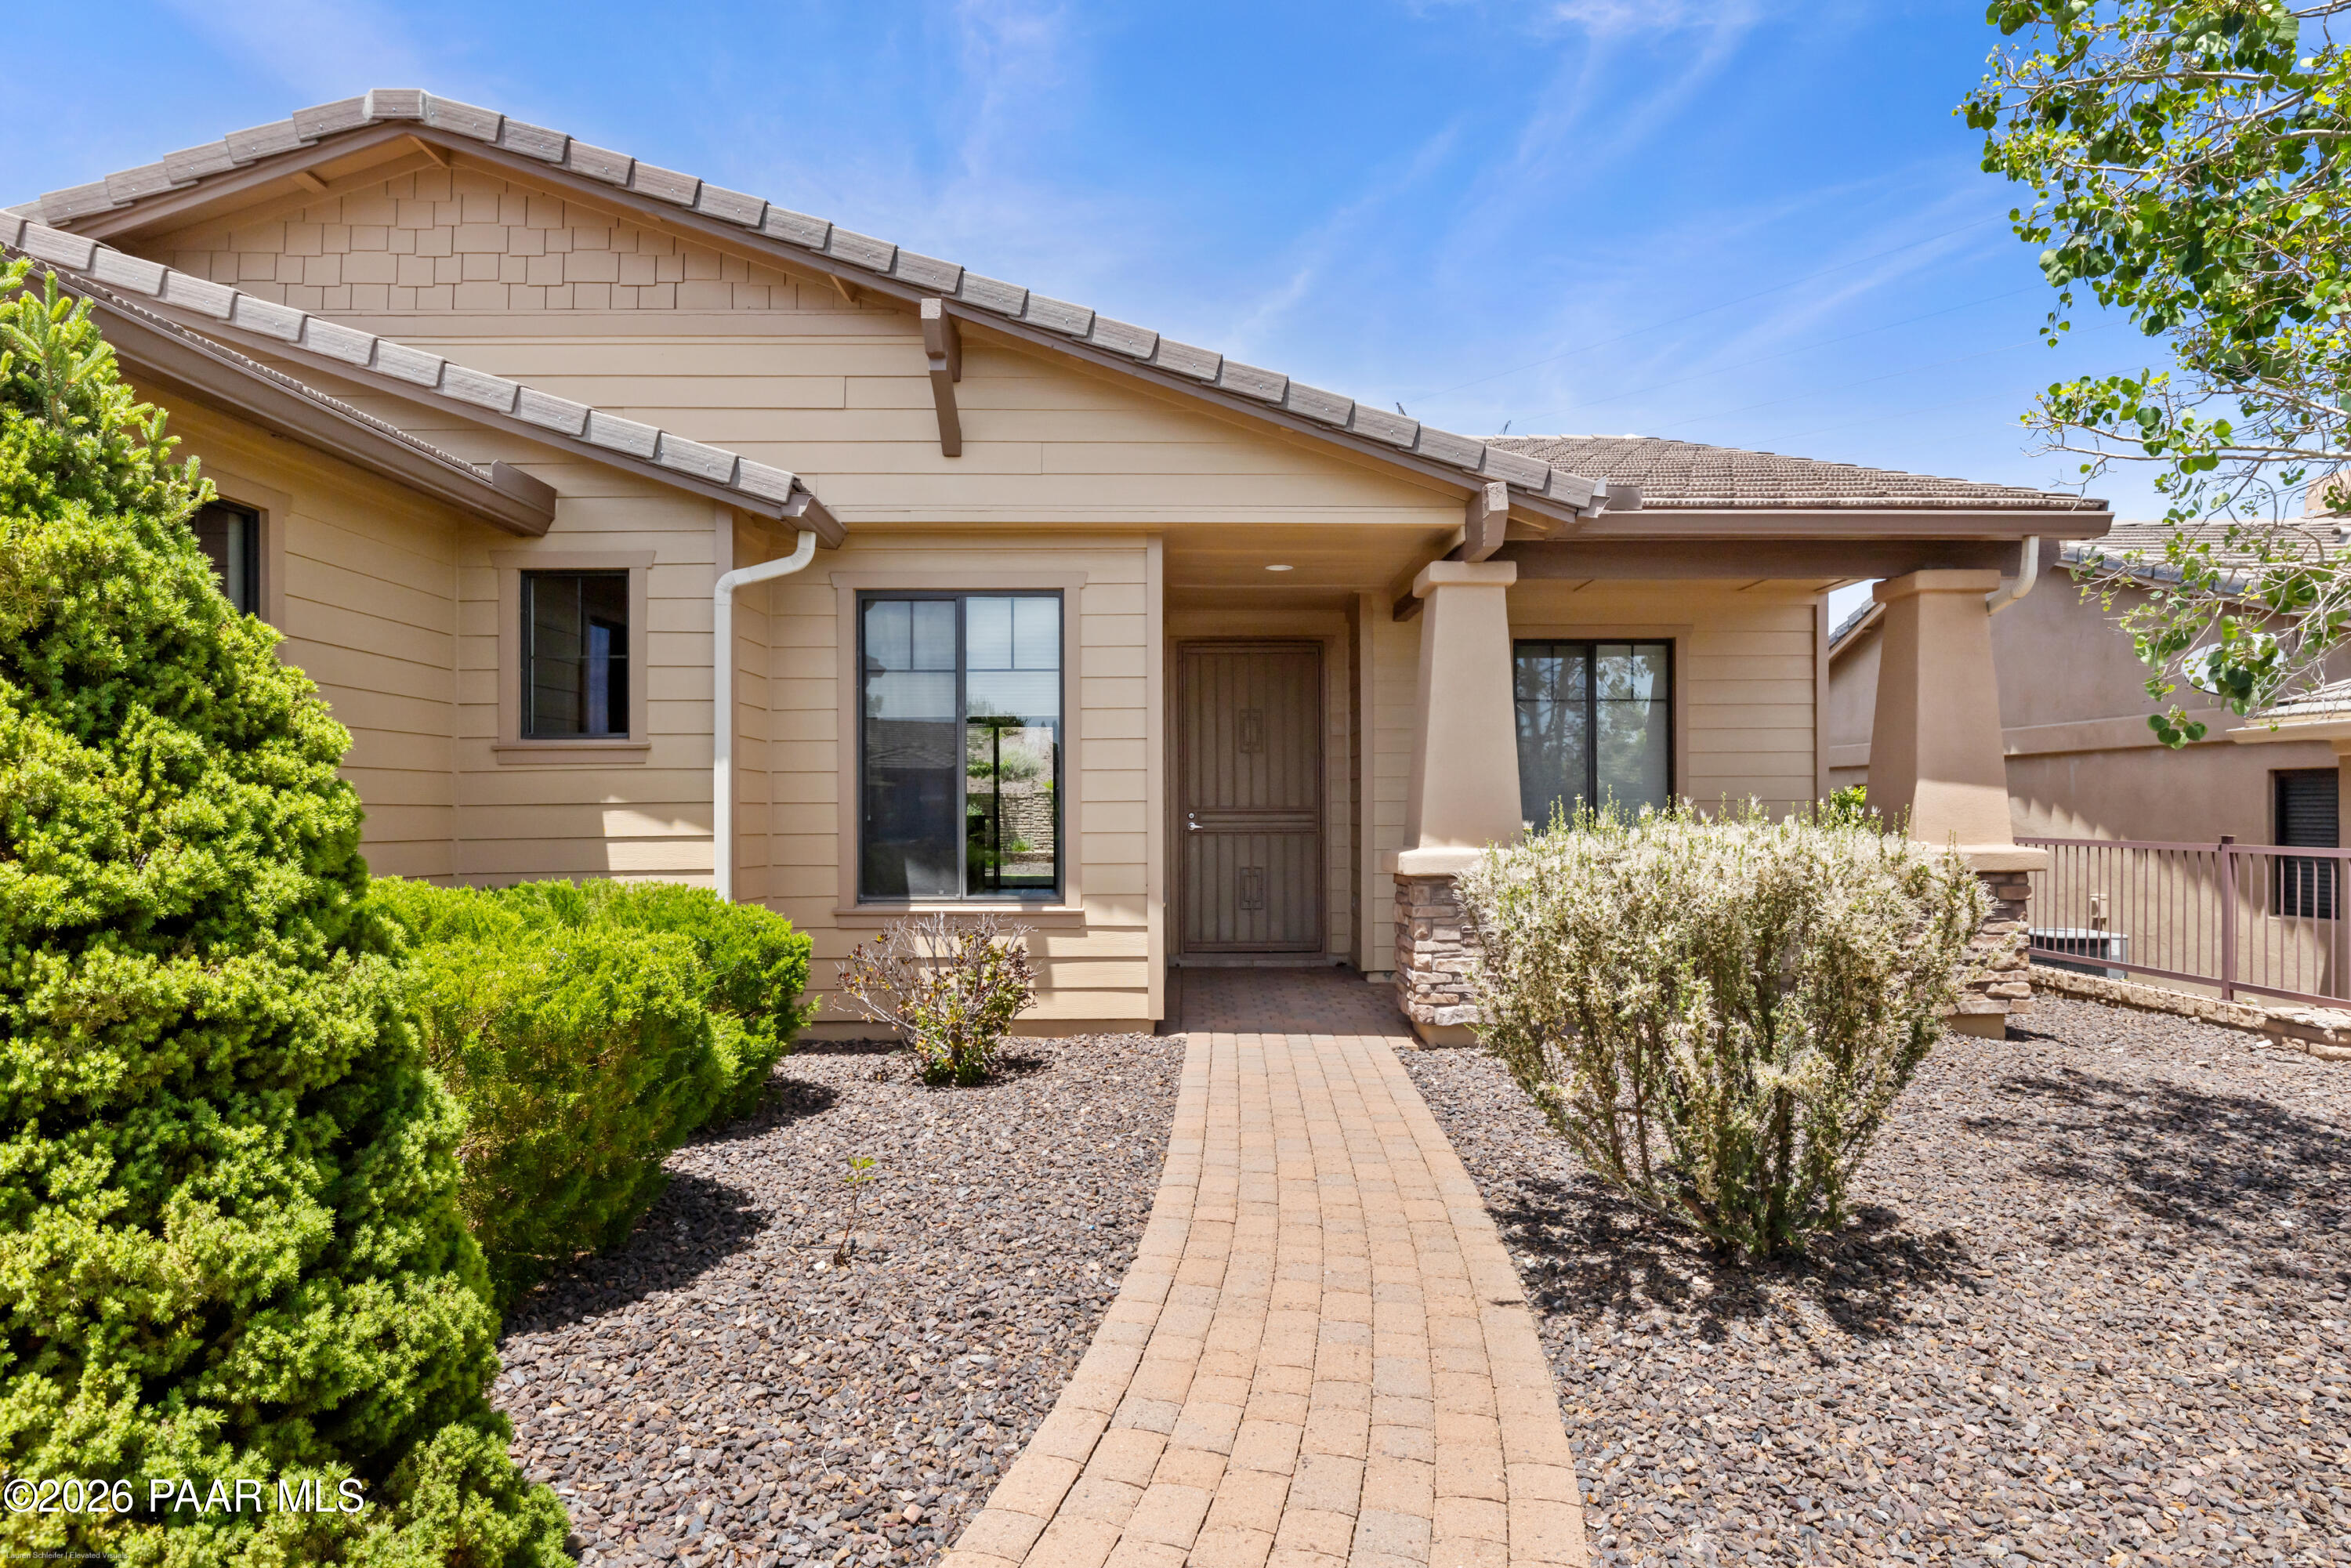
Single-story home with a stone foundation, grassy lawn, and tall pine trees.
Cluttered garage with an open overhead door, a silver SUV, and stored furniture and boxes.
Garage workshop with crowded workbenches, tools, storage shelves, and a high window overlooking trees.
VIEW PHOTOS
$651,100

910 Ponderosa Trail

5 Beds 3 Baths 2,732 Sq.Ft. 0.31 Acres

Description

Beautiful 5 bed 3 bath in the mountain setting of Kopavi Village. Quite Neighborhood 5 min from downtown. Great home and location to raise a family. At the end of the cul-de-sac. Access to garages and back house from E. Pine Knoll Dr.Hardwood cherry floors, woodburning fireplace, stainless appliances and granite counter tops. 2732 sqft living space with covered deck off of dinning area. Workshop 2 storage sheds. Come and see, you can almost feel the quite. Breath the fresh mountain air. The Neighborhood is stunning.

Share Property

Location

910 Ponderosa Trail, Prescott, AZ 86303

Status

Sold

Date Sold

November 30, 2022
Tim Eastman

Tim Eastman

TITLE

Real Estate Agent

Property Amenities

Interior
Appliances Dishwasher, Disposal, Electric Range, Microwave, Oven, Range
Flooring Carpet, Tile, Wood
Total Bedrooms: 5
Three-Quarter Bathrooms: 1
Full Bathrooms: 2
Other Interior Features Ceiling Fan(s), Wood Burning Fireplace, Garage Door Opener(s), Granite Counters, Kit/Din Combo, Kitchen Island, Master On Main, Raised Ceilings 9 ft, Skylight(s), Smoke Detector(s), Wash/Dry Connection
Area & Lot
Lot Area 0.31 Acres
Living area 2,732 Sq.Ft.
MLS® ID 1050896
Year Built 1979
View Description Juniper/Pinon
Architecture Styles Ranch, Walkout Basement
Type Residential
Status Sold
Exterior
Stories 2
Air conditioning Ceiling Fan(s), Central Air
Heat type Forced Air Gas, Gas Pack
Garage Space 2.0
Other Exterior Features Covered Deck, Driveway Gravel, Landscaping-Front, Landscaping-Rear, Native Species, Porch-Covered, Shed(s)
Roof Composition
Utilities Service - 220 v, Cable TV On-Site, Electricity On-Site, Natural Gas On-Site, Water - City, WWT - City Sewer
Finance
Sales Price $651,100
Real Estate Tax $1,809 yearly

Prescott Arizona

The city boasts stunning landscapes and picturesque views of rolling hills dotted with wildlife.

EXPERIENCE THE TIM EASTMAN ADVANTAGE

Tim Eastman stands out in the Prescott, AZ real estate market by providing unparalleled local insights and a personalized approach to each client’s journey. His dedication to excellence and deep market knowledge ensures that your living begins here with the utmost confidence and ease.